Welcome to 50 Maple Drive, where quality craftsmanship meets comfortable ranch living. This home features 3 bedrooms, 2 full bathrooms, and the ease of single level living with the space and features that today's buyers are looking for. A spacious 2.5 car garage provides ample room for vehicles, storage, and hobbies.
Inside, the well appointed kitchen features stainless steel appliances and flows seamlessly into the eat in dining area, making everyday living and entertaining effortless. A separate formal dining room offers additional space for holiday gatherings and special occasions. The enclosed rear porch extends the living area and provides the perfect place to relax, entertain guests, or enjoy peaceful backyard views throughout the seasons.
With generous room sizes, a functional layout, and timeless appeal, this home offers the perfect balance of comfort, convenience, and value.
Active
$289,900
50 Maple Dr, Bowmansville, NY 14026
3beds
1,668sqft
Single Family Residence
Built in 1955
0.87 Acres Lot
$-- Zestimate®
$174/sqft
$-- HOA
What's special
Single level livingStainless steel appliancesTimeless appealEat in dining areaSeparate formal dining roomWell appointed kitchenEnclosed rear porch
- 7 hours |
- 479 |
- 36 |
Zillow last checked:
Listing updated:
Listed by:
Keller Williams Realty WNY 716-832-3300,
Austin Chandler 716-392-0624
Source: NYSAMLSs,MLS#: B1703629 Originating MLS: Buffalo
Originating MLS: BuffaloFacts & features
Interior
Bedrooms & bathrooms
- Bedrooms: 3
- Bathrooms: 2
- Full bathrooms: 2
- Main level bathrooms: 2
- Main level bedrooms: 3
Heating
- Gas, Forced Air
Cooling
- Central Air
Appliances
- Included: Dryer, Dishwasher, Gas Water Heater, Microwave, Refrigerator, Washer
Features
- Separate/Formal Dining Room, Entrance Foyer, Eat-in Kitchen, Pantry, Main Level Primary, Primary Suite
- Flooring: Hardwood, Tile, Varies, Vinyl
- Has fireplace: No
Interior area
- Total structure area: 1,668
- Total interior livable area: 1,668 sqft
Property
Parking
- Total spaces: 2.5
- Parking features: Attached, Garage
- Attached garage spaces: 2.5
Features
- Levels: One
- Stories: 1
- Exterior features: Concrete Driveway
Lot
- Size: 0.87 Acres
- Dimensions: 155 x 245
- Features: Rectangular, Rectangular Lot
Details
- Parcel number: 1452890821800001005000
- Special conditions: Standard
Construction
Type & style
- Home type: SingleFamily
- Architectural style: Ranch
- Property subtype: Single Family Residence
Materials
- Aluminum Siding, Brick, Vinyl Siding
- Foundation: Other, See Remarks, Slab
Condition
- Resale
- Year built: 1955
Utilities & green energy
- Electric: Circuit Breakers
- Sewer: Connected
- Water: Connected, Public
- Utilities for property: Sewer Connected, Water Connected
Community & HOA
Location
- Region: Bowmansville
Financial & listing details
- Price per square foot: $174/sqft
- Tax assessed value: $209,000
- Annual tax amount: $5,870
- Date on market: 8/2/2026
- Cumulative days on market: 15 days
- Listing terms: Cash,Conventional,FHA,USDA Loan,VA Loan
Estimated market value
Not available
Estimated sales range
Not available
Not available
Price history
| Date | Event | Price |
|---|---|---|
| 8/2/2026 | Listed for sale | $289,900$174/sqft |
Source:  NYSAMLSs #B1703629 Report a problem NYSAMLSs #B1703629 Report a problem | ||
| 8/1/2026 | Listing removed | $289,900$174/sqft |
Source: NYSAMLSs #B1691881 Report a problem | ||
| 7/28/2026 | Listed for sale | $289,900$174/sqft |
Source: NYSAMLSs #B1691881 Report a problem | ||
| 7/2/2026 | Listing removed | $289,900$174/sqft |
Source: NYSAMLSs #B1691881 Report a problem | ||
| 6/19/2026 | Listed for sale | $289,900$174/sqft |
Source: NYSAMLSs #B1691881 Report a problem | ||
Public tax history
Tax history is unavailable.
Monthly payment
Climate risks
Neighborhood: 14026
Nearby schools
GreatSchools rating
- 9/10Court Street Elementary SchoolGrades: K-3Distance: 0.2 mi
- 4/10Lancaster Middle SchoolGrades: 7-8Distance: 0.7 mi
- 10/10Lancaster High SchoolGrades: 9-12Distance: 2 mi
Schools provided by the listing agent
- District: Lancaster
Source: NYSAMLSs. This data may not be complete. We recommend contacting the local school district to confirm school assignments for this home.
- $400,0005 bd3 ba1.8k sqft32 Maple Ave, Lancaster, NY 14086Sold
- $347,4003 bd1 ba1.4k sqft51 Maple Ave, Lancaster, NY 14086Off Market
- $412,0003 bd2 ba1.9k sqft54 Maple Ave, Lancaster, NY 14086Off Market
- $361,4003 bd2 ba1.6k sqft50 Maple Ave, Lancaster, NY 14086Off Market
- $212,3003 bd1 ba1k sqft59 Maple Ave, Lancaster, NY 14086Off Market
- $260,2002 bd1 ba1.3k sqft60 Maple Ave, Lancaster, NY 14086Off Market
- $140,0002 bd1 ba980 sqft42 Maple Ave, Lancaster, NY 14086Sold
- $326,3004 bd1 ba2.2k sqft41 Maple Ave, Lancaster, NY 14086Off Market
A local agent can set up tours, give advice and negotiate with sellers.
Similar homes
- $299,9003 bd1 ba1.2k sqft79 Pleasant Ave, Lancaster, NY 14086For Sale
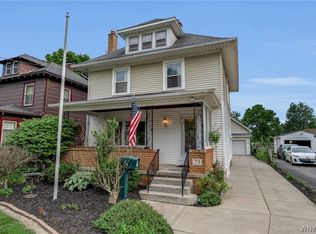
 MLS ID #B1701968, Erin O'Connell, Listing by: HUNT Real Estate ERA. NYSAMLSs
 - $299,0003 bd2 ba1.5k sqft92 Steinfeldt Rd, Lancaster, NY 14086For Sale
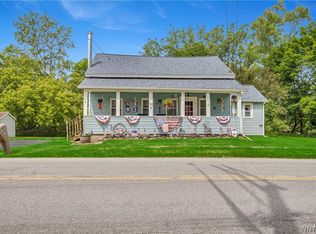 MLS ID #B1694463, Jennifer Malke, Listing by: Nichol City Realty. NYSAMLSs
 - $325,0003 bd2 ba1.7k sqft4497 Gentwood Dr, Williamsville, NY 14221For Sale
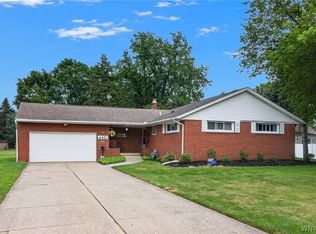 MLS ID #B1702936, Kathleen Harvey, Listing by: Realty ONE Group Empower. NYSAMLSs
 - $264,9003 bd2 ba1.7k sqft256 Country Pkwy, Amherst, NY 14221For Sale
 MLS ID #B1702667, Ryan Daley, Listing by: Keller Williams Realty Lancaster. NYSAMLSs
 - $269,9003 bd2 ba1.1k sqft17 Helenbrook Ln, Depew, NY 14043For SaleMLS ID #B1702188, Daniel C Henderson, Listing by: Henderson Real Estate. NYSAMLSs
- $285,0003 bd1 ba1.2k sqft289 French Rd, Depew, NY 14043For SaleMLS ID #B1702064, Aisha Aladdin, Listing by: Keller Williams Realty WNY. NYSAMLSs
- $249,9003 bd1 ba1.2k sqft66 Green Ter, Depew, NY 14043For SaleMLS ID #R1700825, Karin J. Morabito, Listing by: Real Broker NY LLC. NYSAMLSs
- $274,9003 bd1 ba1.3k sqft76 Woodgate Dr, Buffalo, NY 14227For SaleMLS ID #B1701401, Brian Kras, Listing by: WNY Metro Roberts Realty. NYSAMLSs
- $325,0003 bd2 ba1.6k sqft404 Darwin Dr, Amherst, NY 14226For SaleMLS ID #B1702206, Robert L Blake, Listing by: HUNT Real Estate ERA. NYSAMLSs
- $279,9003 bd3 ba1.4k sqft16 Newgate Rd, Buffalo, NY 14226For SaleMLS ID #B1701294, Merredith M Levin, Listing by: Keller Williams Realty WNY. NYSAMLSs
- $315,0003 bd2 ba2k sqft8894 Woodview Dr, Colden, NY 14033For SaleMLS ID #B1702958, Tracy Ann Parke Gibas, Listing by: Howard Hanna WNY Inc.. NYSAMLSs
- $224,9004 bd2 ba1.5k sqft112 University Ave, Depew, NY 14043For SaleMLS ID #B1702217, Cindy A Jones, Listing by: Howard Hanna WNY Inc.. NYSAMLSs
- $275,0003 bd1 ba1.3k sqft2375 N French Rd, East Amherst, NY 14051For SaleMLS ID #B1701866, Kiersten Minnick, Listing by: Keller Williams Realty WNY. NYSAMLSs
- $289,9003 bd1 ba1.5k sqft22 Coburg St, Buffalo, NY 14216For SaleMLS ID #B1699621, Matthew Guariglia, Listing by: Towne Housing Real Estate. NYSAMLSs
- $349,0003 bd2 ba1.5k sqft75 Morgan Pkwy, Buffalo, NY 14221For SaleMLS ID #B1701498, Hillary Weir, Listing by: Howard Hanna WNY Inc.. NYSAMLSs
- $299,0003 bd2 ba1.2k sqft114 Sherwin Dr, Tonawanda, NY 14150For SaleMLS ID #B1700026, Dalton Scalf, Listing by: HUNT Real Estate ERA. NYSAMLSs
- $225,0003 bd2 ba1.4k sqft5317 Broadway St, Lancaster, NY 14086For SaleMLS ID #B1692881, Sharleen Scholz, Listing by: HUNT Real Estate ERA. NYSAMLSs
- $349,9003 bd2 ba2k sqft1259 Sweeney St, North Tonawanda, NY 14120For SaleMLS ID #B1701160, Lisa Zander, Listing by: HUNT Real Estate ERA. NYSAMLSs
- $399,9003 bd2 ba1.4k sqft79 E Jerge Dr, Elma, NY 14059For SaleMLS ID #B1702113, Susan Drake, Listing by: Howard Hanna WNY Inc.. NYSAMLSs
- $385,0003 bd2 ba1.6k sqft312 Barbados Dr, Buffalo, NY 14227For SaleMLS ID #B1690650, Brenda A Brazeau, Listing by: Coldwell Banker Integrity Real Estate. NYSAMLSs
