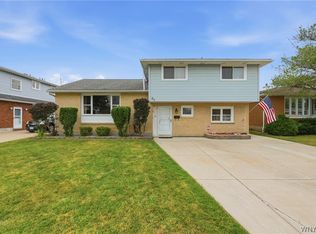
Absolutely impressive from top to bottom! This beautifully updated 3-bedroom, 2 full bath ranch showcases quality improvements throughout, with nearly every major component updated within the last eight years. Combining timeless style with exceptional care, this is truly a home you can move right into and enjoy.
The show-stopping kitchen is designed to impress, featuring a large center island, granite countertops, abundant soft-close cabinetry, and generous workspace for cooking, gathering, and entertaining. Beautiful wood flooring flows throughout the home, creating a warm, cohesive feel.
The spacious family room is the perfect place to unwind, highlighted by a cozy gas fireplace and a newer sliding glass door leading to the backyard patio. Both baths have been completely remodeled with stylish, modern finishes.
Need more space? The enormous basement offers endless possibilities for future finished living space while still leaving plenty of room for a workshop, hobbies, fitness area, and storage.
The extensive list of improvements includes central air, windows, entry doors, garage door and opener, gas fireplace, whole-house generator, lighting, Culligan water softener system, hot water tank, added insulation, professional landscaping, and a new sewer line—providing outstanding value and peace of mind.
Step outside to a spacious rear patio complete with a Kohler awning, offering the perfect setting for outdoor dining, entertaining, or simply relaxing while overlooking the generously sized backyard. An attached two-car garage completes the package.
Homes with this level of care and investment are hard to find. With exceptional updates, inviting living spaces, and an extensive list of improvements already completed, this is a rare opportunity to own a truly move-in ready ranch where the work has already been done.
Active
$385,000
312 Barbados Dr, Buffalo, NY 14227
3beds
1,668sqft
Single Family Residence
Built in 1987
10,018 Square Feet Lot
$-- Zestimate®
$231/sqft
$-- HOA
What's special
Cozy gas fireplaceGenerously sized backyardAttached two-car garageLarge center islandGranite countertopsShow-stopping kitchenSpacious family room
- 4 days |
- 1,041 |
- 45 |
Zillow last checked:
Listing updated:
Listed by:
Coldwell Banker Integrity Real Estate 716-405-7033,
Brenda A Brazeau 716-870-3273
Source: NYSAMLSs,MLS#: B1690650 Originating MLS: Buffalo
Originating MLS: BuffaloFacts & features
Interior
Bedrooms & bathrooms
- Bedrooms: 3
- Bathrooms: 2
- Full bathrooms: 2
- Main level bathrooms: 2
- Main level bedrooms: 3
Bedroom 1
- Level: First
- Dimensions: 14.00 x 12.00
Bedroom 2
- Level: First
- Dimensions: 14.00 x 11.00
Bedroom 3
- Level: First
- Dimensions: 13.00 x 13.00
Dining room
- Level: First
- Dimensions: 13.00 x 13.00
Family room
- Level: First
- Dimensions: 21.00 x 12.00
Kitchen
- Level: First
- Dimensions: 16.00 x 13.00
Living room
- Level: First
- Dimensions: 15.00 x 13.00
Heating
- Gas, Baseboard
Cooling
- Central Air
Appliances
- Included: Dishwasher, Gas Water Heater, Microwave, Refrigerator, Water Softener Owned
- Laundry: In Basement
Features
- Ceiling Fan(s), Separate/Formal Dining Room, Entrance Foyer, Eat-in Kitchen, Separate/Formal Living Room, Granite Counters, Kitchen Island, Sliding Glass Door(s), Bedroom on Main Level, Main Level Primary, Primary Suite
- Flooring: Carpet, Ceramic Tile, Hardwood, Varies
- Doors: Sliding Doors
- Basement: Full,Sump Pump
- Number of fireplaces: 1
Interior area
- Total structure area: 1,668
- Total interior livable area: 1,668 sqft
Property
Parking
- Total spaces: 2
- Parking features: Attached, Electricity, Garage, Storage, Driveway, Garage Door Opener
- Attached garage spaces: 2
Accessibility
- Accessibility features: Other
Features
- Levels: One
- Stories: 1
- Patio & porch: Open, Patio, Porch
- Exterior features: Awning(s), Concrete Driveway, Patio
Lot
- Size: 10,018 Square Feet
- Dimensions: 67 x 148
- Features: Irregular Lot, Residential Lot
Details
- Additional structures: Shed(s), Storage
- Parcel number: 1430891141900002025100
- Special conditions: Standard
- Other equipment: Generator
Construction
Type & style
- Home type: SingleFamily
- Architectural style: Ranch
- Property subtype: Single Family Residence
Materials
- Attic/Crawl Hatchway(s) Insulated, Blown-In Insulation, Brick, Copper Plumbing
- Foundation: Poured
- Roof: Asphalt,Architectural,Shingle
Condition
- Resale
- Year built: 1987
Utilities & green energy
- Electric: Circuit Breakers
- Sewer: Connected
- Water: Connected, Public
- Utilities for property: Electricity Connected, Sewer Connected, Water Connected
Community & HOA
Location
- Region: Buffalo
Financial & listing details
- Price per square foot: $231/sqft
- Tax assessed value: $246,500
- Annual tax amount: $7,702
- Date on market: 7/29/2026
- Listing terms: Cash,Conventional,FHA,VA Loan
Estimated market value
Not available
Estimated sales range
Not available
Not available
Price history
| Date | Event | Price |
|---|---|---|
| 7/29/2026 | Listed for sale | $385,000+175%$231/sqft |
Source:  NYSAMLSs #B1690650 Report a problem NYSAMLSs #B1690650 Report a problem | ||
| 11/19/1996 | Sold | $140,000$84/sqft |
Source: Public Record Report a problem | ||
Public tax history
| Year | Property taxes | Tax assessment |
|---|---|---|
| 2025 | -- | $246,000 |
| 2024 | -- | $246,000 |
| 2023 | -- | $246,000 |
| 2022 | -- | $246,000 +14.1% |
| 2021 | -- | $215,600 +32.4% |
| 2020 | -- | $162,846 -7.5% |
| 2019 | -- | $176,000 |
| 2018 | -- | $176,000 |
| 2017 | $2,528 +15.8% | $176,000 |
| 2016 | $2,183 | $176,000 +6.7% |
| 2015 | -- | $165,000 |
| 2014 | -- | $165,000 +61.3% |
| 2013 | -- | $102,300 |
| 2012 | -- | $102,300 |
| 2011 | -- | $102,300 |
| 2010 | -- | $102,300 +16.9% |
| 2009 | -- | $87,500 |
| 2008 | -- | $87,500 |
| 2007 | -- | $87,500 +5.2% |
| 2006 | -- | $83,200 |
| 2005 | -- | $83,200 |
| 2004 | -- | $83,200 |
| 2003 | -- | $83,200 |
| 2002 | -- | $83,200 |
| 2001 | -- | $83,200 |
| 2000 | -- | $83,200 |
Find assessor info on the county website
Monthly payment
Climate risks
Neighborhood: 14227
Nearby schools
GreatSchools rating
- 4/10Union East Elementary SchoolGrades: PK-4Distance: 2.9 mi
- 7/10Cheektowaga Middle SchoolGrades: 5-8Distance: 3 mi
- 4/10Cheektowaga High SchoolGrades: 9-12Distance: 3 mi
Schools provided by the listing agent
- High: Cheektowaga High
- District: Cheektowaga
Source: NYSAMLSs. This data may not be complete. We recommend contacting the local school district to confirm school assignments for this home.
- $347,7003 bd1 ba1.7k sqft316 Barbados Dr, Buffalo, NY 14227Off Market
- $414,3006 bd3 ba2.4k sqft308 Barbados Dr, Cheektowaga, NY 14227Off Market
- $308,1003 bd1 ba1.7k sqft304 Le Havre Dr, Cheektowaga, NY 14227Off Market
- $317,0003 bd1 ba1.4k sqft10 Wedgewood Dr, Cheektowaga, NY 14227Off Market
- $339,9003 bd2 ba1.5k sqft6 Wedgewood Dr, Cheektowaga, NY 14227Off Market
- $288,2003 bd1 ba1.3k sqft14 Wedgewood Dr, Cheektowaga, NY 14227Off Market
- $353,2006 bd3 ba2.1k sqft193 Dartwood Dr, Cheektowaga, NY 14227Off Market
- $271,2003 bd1 ba1k sqft2 Wedgewood Dr, Cheektowaga, NY 14227Off Market
A local agent can set up tours, give advice and negotiate with sellers.
Similar homes
- $274,9003 bd1 ba1.3k sqft76 Woodgate Dr, Buffalo, NY 14227For Sale

 MLS ID #B1701401, Brian Kras, Listing by: WNY Metro Roberts Realty. NYSAMLSs
 - $349,9004 bd2 ba1.7k sqft29 Rosemead Ln, Buffalo, NY 14227For Sale
 MLS ID #B1702426, Cristin Bishop, Listing by: eXp Realty. NYSAMLSs
 - $299,9003 bd2 ba1.5k sqft49 Thornwood Dr, Cheektowaga, NY 14227For Sale
 MLS ID #B1690473, Muhammad Ahsan, Listing by: Howard Hanna WNY Inc.. NYSAMLSs
 - $389,9003 bd2 ba1.2k sqft43 Woodgate Dr, Lancaster, NY 14086For Sale
 MLS ID #B1700764, Carol Klein, Listing by: Century 21 North East. NYSAMLSs
 - $389,9004 bd2 ba2.3k sqft117 Emerald Dr, Buffalo, NY 14224For SaleMLS ID #B1702289, Jennifer Sennett, Listing by: Keller Williams Realty Lancaster. NYSAMLSs
- $375,0004 bd2 ba1.9k sqft78 Dubonnet Dr, Depew, NY 14043For SaleMLS ID #B1700281, Kevin D Koszuta, Listing by: Boulevard Real Estate WNY. NYSAMLSs
- $399,9003 bd2 ba1.4k sqft79 E Jerge Dr, Elma, NY 14059For SaleMLS ID #B1702113, Susan Drake, Listing by: Howard Hanna WNY Inc.. NYSAMLSs
- $439,9003 bd2 ba1.7k sqft228 Lake Ave, Lancaster, NY 14086For SaleMLS ID #B1703428, John J Ostrowski, Listing by: Howard Hanna WNY Inc.. NYSAMLSs
- $399,0004 bd3 ba2.1k sqft33 Gregory Dr, Buffalo, NY 14224For SaleMLS ID #B1700473, Shanan King, Listing by: WNY Metro Roberts Realty. NYSAMLSs
- $369,0003 bd2 ba1.4k sqft12 Fairlawn Dr, East Aurora, NY 14052For SaleMLS ID #B1702794, Lisa Simme, Listing by: MJ Peterson Real Estate Inc.. NYSAMLSs
- $349,0003 bd2 ba1.5k sqft75 Morgan Pkwy, Buffalo, NY 14221For SaleMLS ID #B1701498, Hillary Weir, Listing by: Howard Hanna WNY Inc.. NYSAMLSs
- $325,0003 bd2 ba1.7k sqft4497 Gentwood Dr, Williamsville, NY 14221For SaleMLS ID #B1702936, Kathleen Harvey, Listing by: Realty ONE Group Empower. NYSAMLSs
- $289,9003 bd2 ba1.6k sqft50 Maple Dr, Bowmansville, NY 14026For SaleMLS ID #B1703629, Austin Chandler, Listing by: Keller Williams Realty WNY. NYSAMLSs
- $389,9004 bd2 ba2.2k sqft11 Hunting Rd, Cheektowaga, NY 14215For SaleMLS ID #B1701792, Mary Kelly Rehak, Listing by: Howard Hanna WNY Inc.. NYSAMLSs
- $390,0003 bd2 ba2.1k sqft13510 Sanders Hill Rd, Strykersville, NY 14145For SaleMLS ID #B1700402, Thomas Mason, Listing by: Howard Hanna WNY Inc.. NYSAMLSs
- $294,9004 bd2 ba1.6k sqft51 Theresa Dr, Cheektowaga, NY 14227For SaleMLS ID #B1687279, Michelle Petrie, Listing by: WNY Metro Roberts Realty. NYSAMLSs
- $439,9004 bd3 ba2k sqft270 Sherbrooke Ave, Williamsville, NY 14221For SaleMLS ID #B1703256, Jeremy Hinton, Listing by: Berkshire Hathaway Homeservices Zambito Realtors. NYSAMLSs
- $399,9003 bd1 ba1.5k sqft7304 Michael Rd, Orchard Park, NY 14127For SaleMLS ID #B1693672, William T Vogel, Listing by: Coldwell Banker Integrity Real. NYSAMLSs
- $389,0004 bd2 ba1.7k sqft8344 Merrill Pl, Eden, NY 14057For SaleMLS ID #B1702724, Mark Kuczka, Listing by: Lake Realty. NYSAMLSs
- $449,9504 bd3 ba2.1k sqft400 Ayer Rd, Williamsville, NY 14221For SaleMLS ID #B1702168, Julliana Bonaccorso, Listing by: HUNT Real Estate ERA. NYSAMLSs
