Skip main navigation
Pending
  • $389,900

    43 Woodgate Dr, Lancaster, NY 14086

    3beds
    1,266sqft
    Loading
    Single Family Residence
    Built in 1998
    10,071 Square Feet Lot
    $-- Zestimate®
    $308/sqft
    $-- HOA

    What's special

    Gas fireplaceInsulated garage doorCentral air conditioningFirst-floor laundryBright open floor planCenter islandWalk-in closet
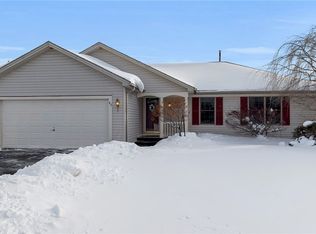
    Welcome to 43 Woodgate Drive in Lancaster! This meticulously maintained 3-bedroom, 2-bath ranch offers the perfect blend of quality, functionality, and true one-floor living—ideal for those looking to simplify without sacrificing space. Step inside to a bright, open floor plan featuring a spacious living room with a gas fireplace and neutral décor throughout. The well-appointed kitchen is designed for everyday living and entertaining, complete with appliances, a center island, and sliding glass doors that lead to a concrete patio with awning—creating the perfect space to enjoy your morning coffee or host family and friends. The private primary suite features a walk-in closet and an ensuite bath, while two additional bedrooms provide flexible space for guests, a home office, or hobbies. The full basement offers endless possibilities for additional living space, recreation, or storage and includes glass block windows, a sump pump, electrical subpanel, and generator hookup for added peace of mind. Additional conveniences include first-floor laundry, an attached 2.5-car garage with heater, insulated garage door, retractable screen, and automatic opener, plus a natural gas hookup for your grill in garage and a hookup near the patio. Numerous updates include a tear-off architectural roof (2013), hot water tank (2014), central air conditioning, automatic sump pump (2020), insulated garage door, opener, and retractable garage screen (2020). Beautiful stamped concrete landscape curbing adds to the home's curb appeal. Conveniently located near shopping, dining, parks, and entertainment, and within the highly regarded Lancaster School District. Showings begin immediately or join us at the Open House on Sunday August 2nd from 1pm to 3pm. Offers to be submitted by 12pm Wednesday, August 5th.
    69 days
    74
    0

    Zillow last checked:

    Listing updated:

    Listed by:

    Century 21 North East 716-652-0232,

    Carol Klein 716-671-3344

    Source: NYSAMLSs,MLS#: B1700764MLS LogoOriginating MLS: Buffalo

      Facts & features

      Interior

      Bedrooms & bathrooms
      • Bedrooms: 3
      • Bathrooms: 2
      • Full bathrooms: 2
      • Main level bathrooms: 2
      • Main level bedrooms: 3
      Bedroom 1
      • Level: First
      • Dimensions: 14.00 x 11.00
      Bedroom 2
      • Level: First
      • Dimensions: 10.00 x 10.00
      Bedroom 3
      • Level: First
      • Dimensions: 10.00 x 8.00
      Dining room
      • Level: First
      • Dimensions: 13.00 x 8.00
      Foyer
      • Level: First
      • Dimensions: 8.00 x 7.00
      Kitchen
      • Level: First
      • Dimensions: 13.00 x 8.00
      Laundry
      • Level: First
      • Dimensions: 7.00 x 4.00
      Living room
      • Level: First
      • Dimensions: 18.00 x 12.00
      Heating
      • Gas, Forced Air
      Cooling
      • Central Air
      Appliances
      • Included: Dryer, Free-Standing Range, Gas Water Heater, Oven, Refrigerator, Washer
      • Laundry: Main Level
      Features
      • Entrance Foyer, Eat-in Kitchen, Separate/Formal Living Room, Kitchen Island, Kitchen/Family Room Combo, Pantry, Sliding Glass Door(s), Natural Woodwork, Bedroom on Main Level, Bath in Primary Bedroom, Main Level Primary, Workshop
      • Flooring: Carpet, Hardwood, Laminate, Varies, Vinyl
      • Doors: Sliding Doors
      • Basement: Full,Sump Pump
      • Number of fireplaces: 1
      Interior area
      • Total structure area: 1,266
      • Total interior livable area: 1,266 sqft

      Property

      Parking
      • Total spaces: 2.5
      • Parking features: Attached, Garage, Heated Garage, Garage Door Opener
      • Attached garage spaces: 2.5
      Features
      • Levels: One
      • Stories: 1
      • Patio & porch: Open, Patio, Porch
      • Exterior features: Awning(s), Concrete Driveway, Patio
      Lot
      • Size: 10,071 Square Feet
      • Dimensions: 75 x 134
      • Features: Rectangular, Rectangular Lot, Residential Lot
      Details
      • Parcel number: 1452891151800008082000
      • Special conditions: Standard

      Construction

      Type & style
      • Home type: SingleFamily
      • Architectural style: Ranch
      • Property subtype: Single Family Residence
      Materials
      • Brick, Vinyl Siding, Copper Plumbing
      • Foundation: Poured
      • Roof: Asphalt,Architectural,Shingle
      Condition
      • Resale
      • Year built: 1998

      Utilities & green energy

      • Electric: Circuit Breakers
      • Sewer: Connected
      • Water: Connected, Public
      • Utilities for property: Cable Available, Electricity Connected, Sewer Connected, Water Connected

      Community & HOA

      Community
      • Subdivision: Buffalo Crk Reservation
      Location
      • Region: Lancaster

      Financial & listing details

      • Price per square foot: $308/sqft
      • Tax assessed value: $242,000
      • Annual tax amount: $6,991
      • Date on market: 7/28/2026
      • Cumulative days on market: 56 days
      • Listing terms: Cash,Conventional,FHA,VA Loan

        Estimated market value

        Not available

        Estimated sales range

        Not available

        $2,491/mo

        Price history

        DateEventPrice
        8/6/2026Pending sale$389,900$308/sqft
        Source: NYSAMLSs #B1700764 Report a problem
        7/28/2026Listed for sale$389,900+89.3%$308/sqft
        Source: NYSAMLSs #B1700764 Report a problem
        2/12/2013Sold$206,000+1.7%$163/sqft
        Source: NYSAMLSs #B417352 Report a problem
        10/26/2012Price change$202,500-1.2%$160/sqft
        Source: Hunt Real Estate ERA #B417352 Report a problem
        10/2/2012Listed for sale$205,000+57.2%$162/sqft
        Source: HUNT Real Estate ERA #B417352 Report a problem
        12/18/1998Sold$130,390$103/sqft
        Source: Public Record Report a problem

        Public tax history

        YearProperty taxesTax assessment
        2025-- $242,000
        2024-- $242,000
        2023-- $242,000
        2022-- $242,000
        2021-- $242,000
        2020-- $242,000 +42.4%
        2019-- $170,000
        2018-- $170,000
        2017$5,034 +90.3%$170,000
        2016$2,646 $170,000
        2015-- $170,000
        2014-- $170,000
        2013-- $170,000
        2012-- $170,000
        2011-- $170,000
        2010-- $170,000 +9.7%
        2009-- $155,000
        2008-- $155,000
        2007-- $155,000
        2006-- $155,000
        2005-- $155,000 +38.4%
        2004-- $112,000
        2003-- $112,000
        2002-- $112,000
        2001-- $112,000
        2000-- $112,000
        Find assessor info on the county website

        Monthly payment

        Estimated monthly payment$1,822
        All calculations are estimates and provided by Zillow, Inc. for informational purposes only. Actual amounts may vary.
        HOA fees may include property taxes on listings classified as Co-Ops. Contact the listing agent and/or owner for fee details.
        See how much you could borrow to make a competitive offer.

        Climate risks

        Neighborhood: 14086

        Getting around

        12 / 100
        Car-Dependent
        28 / 100
        Somewhat Bikeable

        Nearby schools

        GreatSchools rating
        Schools provided by the listing agent
        • District: Lancaster

        Source: NYSAMLSs. This data may not be complete. We recommend contacting the local school district to confirm school assignments for this home.

        A local agent can set up tours, give advice and negotiate with sellers.

        Browse local experts