Welcome to 525 E Amherst Street! This spacious ranch-style home offers a comfortable and functional layout with 4 bedrooms and 1 full bathroom, all conveniently located on one level. The home features generous living areas, an eat-in kitchen, a full basement providing plenty of additional storage space, and an attached 2.5-car garage with driveway parking. Situated on a corner lot with convenient access to major roads, public transportation, shopping, dining, and everyday amenities. A great opportunity for buyers looking for space, convenience, and the ease of single-level living. Don’t miss your chance to own this versatile property in a prime Buffalo location!
Active
$215,000
525 E Amherst St, Buffalo, NY 14215
4beds
1,748sqft
Single Family Residence
Built in 1960
4,599 Square Feet Lot
$-- Zestimate®
$123/sqft
$-- HOA
What's special
Spacious ranch-style homeCorner lotEat-in kitchenComfortable and functional layout
- 19 days
- 565
- 38
Zillow last checked:
Listing updated:
Listed by:
HUNT Real Estate ERA 716-832-4838,
Sanjoy Datta 347-445-6731,
Md Nazmul Hussain 347-968-4231,
HUNT Real Estate ERA
Source: NYSAMLSs,MLS#: B1718062 Originating MLS: Buffalo
Originating MLS: BuffaloFacts & features
Interior
Bedrooms & bathrooms
- Bedrooms: 4
- Bathrooms: 1
- Full bathrooms: 1
- Main level bathrooms: 1
- Main level bedrooms: 4
Bedroom 1
- Level: First
Bedroom 2
- Level: First
Bedroom 3
- Level: First
Bedroom 4
- Level: First
Dining room
- Level: First
Kitchen
- Level: First
Living room
- Level: First
Heating
- Gas, Forced Air
Appliances
- Included: Gas Water Heater
- Laundry: In Basement
Features
- Separate/Formal Dining Room, Partially Furnished
- Flooring: Tile, Varies, Vinyl
- Basement: Full,Finished
- Has fireplace: No
Interior area
- Total structure area: 1,748
- Total interior livable area: 1,748 sqft
Property
Parking
- Total spaces: 2
- Parking features: Attached, Garage
- Attached garage spaces: 2
Accessibility
- Accessibility features: Accessible Doors
Features
- Levels: One
- Stories: 1
- Exterior features: Concrete Driveway
Lot
- Size: 4,599 Square Feet
- Dimensions: 40 x 115
- Features: Near Public Transit, Rectangular, Rectangular Lot, Residential Lot
Details
- Parcel number: 1402000902400005001000
- Special conditions: Standard
Construction
Type & style
- Home type: SingleFamily
- Architectural style: Ranch
- Property subtype: Single Family Residence
Materials
- Wood Siding, PEX Plumbing
- Foundation: Block
- Roof: Asphalt
Condition
- Resale
- Year built: 1960
Utilities & green energy
- Electric: Circuit Breakers
- Sewer: Connected
- Water: Connected, Public
- Utilities for property: Sewer Connected, Water Connected
Community & HOA
Location
- Region: Buffalo
Financial & listing details
- Price per square foot: $123/sqft
- Tax assessed value: $206,000
- Annual tax amount: $2,250
- Date on market: 9/28/2026
- Cumulative days on market: 52 days
- Listing terms: Cash,Conventional,FHA,VA Loan
Estimated market value
Not available
Estimated sales range
Not available
Not available
Price history
| Date | Event | Price |
|---|---|---|
| 9/28/2026 | Listed for sale | $215,000-4.4%$123/sqft |
Source:  NYSAMLSs #B1718062 Report a problem NYSAMLSs #B1718062 Report a problem | ||
| 9/17/2026 | Listing removed | $224,900$129/sqft |
Source: HUNT ERA Real Estate #B1705218 Report a problem | ||
| 9/11/2026 | Price change | $224,900-4.3%$129/sqft |
Source: HUNT ERA Real Estate #B1705218 Report a problem | ||
| 8/7/2026 | Listed for sale | $234,998+16.8%$134/sqft |
Source: NYSAMLSs #B1705218 Report a problem | ||
| 5/16/2023 | Listing removed | -- |
Source: NYSAMLSs #B1468712 Report a problem | ||
| 5/3/2023 | Listed for rent | $1,750$1/sqft |
Source: NYSAMLSs #B1468712 Report a problem | ||
| 4/19/2023 | Sold | $201,255+11.9%$115/sqft |
Source: NYSAMLSs #B1449333 Report a problem | ||
| 1/17/2023 | Pending sale | $179,900$103/sqft |
Source: NYSAMLSs #B1449333 Report a problem | ||
| 1/10/2023 | Listed for sale | $179,900+9%$103/sqft |
Source: NYSAMLSs #B1449333 Report a problem | ||
| 2/11/2021 | Sold | $165,000+17.9%$94/sqft |
Source: NYSAMLSs #B1308989 Report a problem | ||
| 11/29/2020 | Pending sale | $139,900$80/sqft |
Source: NYSAMLSs #B1308989 Report a problem | ||
| 11/22/2020 | Listed for sale | $139,900+832.7%$80/sqft |
Source: Keller Williams Realty Buffalo #B1308989 Report a problem | ||
| 2/13/2009 | Sold | $15,000-42.1%$9/sqft |
Source: Public Record Report a problem | ||
| 10/24/2008 | Listed for sale | $25,900-32.7%$15/sqft |
Source: foreclosure.com Report a problem | ||
| 8/7/2007 | Sold | $38,465$22/sqft |
Source: Public Record Report a problem | ||
Public tax history
| Year | Property taxes | Tax assessment |
|---|---|---|
| 2025 | -- | $206,000 +261.4% |
| 2024 | -- | $57,000 |
| 2023 | -- | $57,000 |
| 2022 | -- | $57,000 |
| 2021 | -- | $57,000 |
| 2020 | -- | $57,000 +45.4% |
| 2019 | -- | $39,200 |
| 2018 | -- | $39,200 |
| 2017 | $999 +328.4% | $39,200 |
| 2016 | $233 | $39,200 |
| 2015 | -- | $39,200 |
| 2014 | -- | $39,200 |
| 2013 | -- | $39,200 |
| 2012 | -- | $39,200 |
| 2011 | -- | $39,200 |
| 2010 | -- | $39,200 |
| 2009 | -- | $39,200 |
| 2008 | -- | $39,200 |
| 2007 | -- | $39,200 |
| 2006 | -- | $39,200 |
| 2005 | -- | $39,200 |
| 2004 | -- | $39,200 |
| 2003 | -- | $39,200 |
| 2002 | -- | $39,200 |
| 2001 | -- | $39,200 -20% |
| 2000 | -- | $49,000 |
Find assessor info on the county website
Monthly payment
Climate risks
Neighborhood: LaSalle
Nearby schools
Schools provided by the listing agent
- District: Buffalo
Source: NYSAMLSs. This data may not be complete. We recommend contacting the local school district to confirm school assignments for this home.

Similar homes
- $209,9003 bd2 ba1.1k sqft103 Davidson Ave, Buffalo, NY 14215For Sale
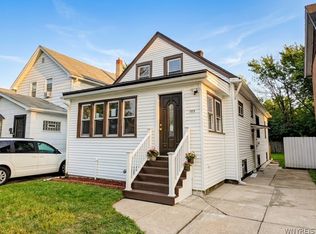
 MLS ID #B1710957, Kazi Rashid, Listing by: Towne Housing Real Estate. NYSAMLSs
 - $199,9996 bd2 ba1.9k sqft444 Cambridge Ave, Buffalo, NY 14215For Sale
 MLS ID #B1715621, Kani Tall, Listing by: HUNT Real Estate ERA. NYSAMLSs
 - $209,9004 bd2 ba1.6k sqft253 Hagen St, Buffalo, NY 14215For Sale
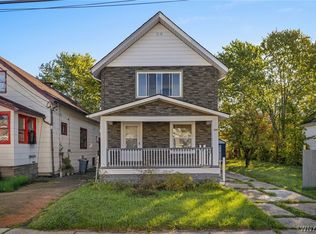 MLS ID #B1704913, Md Nazmul Hussain, Listing by: HUNT Real Estate ERA. NYSAMLSs
 - $199,9004 bd2 ba1.4k sqft3 Redwood Dr, Cheektowaga, NY 14225For Sale
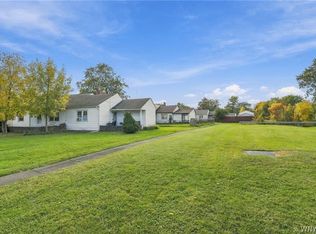 MLS ID #B1722900, Amy Triplet, Listing by: HUNT Real Estate ERA. NYSAMLSs
 - $223,9005 bd1 ba1.7k sqft52 Allison Dr, Cheektowaga, NY 14225For SaleMLS ID #B1718910, Lynne M Logan, Listing by: Howard Hanna WNY Inc.. NYSAMLSs
- $199,9004 bd2 ba1.6k sqft192 Kilhoffer St, Buffalo, NY 14211For SaleMLS ID #B1712244, MD Zahid Al Mamun, Listing by: Keller Williams Realty WNY. NYSAMLSs
- $189,9004 bd2 ba1.8k sqft15 W Northrup Pl, Buffalo, NY 14214For SaleMLS ID #B1700963, Sugath S Liyanage, Listing by: Pioneer Star Real Estate Inc.. NYSAMLSs
- $194,9004 bd1 ba1.3k sqft428 Beach Rd, Cheektowaga, NY 14225For SaleMLS ID #B1706492, Pieter Louw, Listing by: HUNT Real Estate ERA. NYSAMLSs
- $189,9005 bd2 ba1.3k sqft37 Northrup Pl, Buffalo, NY 14214For SaleMLS ID #B1700964, Sugath S Liyanage, Listing by: Pioneer Star Real Estate Inc.. NYSAMLSs
- $229,0003 bd1 ba1.2k sqft39 Mapleview Dr, Amherst, NY 14226For SaleMLS ID #B1718684, Jeevakaran Seevaratnam, Listing by: HUNT Real Estate ERA. NYSAMLSs
- $250,0004 bd2 ba1.4k sqft18 Princess Dr, Cheektowaga, NY 14225For SaleMLS ID #B1718214, Molly Hennessy, Listing by: Howard Hanna WNY Inc.. NYSAMLSs
- $159,9003 bd1 ba1k sqft383 Shirley Ave, Buffalo, NY 14215For SaleMLS ID #B1712414, HaroldKraven Weeks, Listing by: Mootry Murphy & Burgin Realty Group LLC. NYSAMLSs
- $109,0004 bd1 ba1.3k sqft235 Courtland Ave, Buffalo, NY 14215For SaleMLS ID #B1719215, Derek Greene, Listing by: The Greene Realty Group. NYSAMLSs
- $200,0003 bd1 ba1.5k sqft111 Louis St, Cheektowaga, NY 14225For SaleMLS ID #B1696872, Sean Mattrey, Listing by: HUNT Real Estate ERA. NYSAMLSs
- $149,9004 bd2 ba1.5k sqft73 Thornton Ave, Buffalo, NY 14215For SaleMLS ID #B1701418, Md Nazmul Hussain, Listing by: HUNT Real Estate ERA. NYSAMLSs
- $204,9004 bd2 ba1.6k sqft266 Fenton St, Buffalo, NY 14206For SaleMLS ID #B1712033, Pieter Louw, Listing by: HUNT Real Estate ERA. NYSAMLSs
- $165,0003 bd2 ba1.5k sqft101 Eggert Rd, Cheektowaga, NY 14215For SaleMLS ID #B1701763, Britt Konczyk, Listing by: MJ Peterson Real Estate Inc.. NYSAMLSs
- $225,0003 bd2 ba1.2k sqft1461 Kenmore Ave, Buffalo, NY 14217For SaleMLS ID #B1711156, Erin O'Connell, Listing by: HUNT Real Estate ERA. NYSAMLSs
- $189,9004 bd1 ba1.3k sqft880 Hertel Ave, Buffalo, NY 14216For SaleMLS ID #B1711858, Carolyn M Alessi, Listing by: HUNT Real Estate ERA. NYSAMLSs
- $149,9003 bd1 ba1.2k sqft63 Montclair Ave, Buffalo, NY 14215For SaleMLS ID #B1714461, Md Nazmul Hussain, Listing by: HUNT Real Estate ERA. NYSAMLSs
