Shows A+++. This 5-bedroom, remodeled and maintenance free home, is located on a quiet cul-de-sac street. A covered breezeway connects the home to the garage and provides easy access to the kitchen, 3-season room, and fenced-in rear yard, which backs up to Cedargrove Town Park. The large eat-in-kitchen and living room provides endless opportunities for furniture placement. Both rooms offer new luxury vinyl plank flooring. A rear door off the living room leads directly to the patio, perfect for enjoying the outdoors. Three first-floor bedrooms and the hallway feature beautifully refinished hardwood flooring. The full bathroom offers a tub with tile surround, VLP flooring and some new plumbing fixtures. Upstairs you will find two large bedrooms with new carpeting, one with access to a walk-in attic storage area. Updates include: electric service, furnace, HWT, LVP, refinished hardwood flooring, carpet, complete interior paint, some plumbing drains and fixtures, rear roof and chimney sealed with 40 Yr silicone, all in 2026. New windows throughout except two rear windows in 2024. Other amenities include added fiberglass insulation and newer roof on rear of garage and living/kitchen area. This is a much see home located in the Cleve-hill school district.
Active
Price cut: $4K (11/4)
$216,000
52 Allison Dr, Cheektowaga, NY 14225
5beds
1,760sqft
Single Family Residence
Built in 1942
8,276 Square Feet Lot
$213,500 Zestimate®
$123/sqft
$-- HOA
What's special
- 34 days
- 748
- 93
Zillow last checked:
Listing updated:
Listed by:
Howard Hanna WNY Inc. 716-634-4200,
Lynne M Logan 716-912-1465
Source: NYSAMLSs,MLS#: B1718910 Originating MLS: Buffalo
Facts & features
Interior
Bedrooms & bathrooms
- Bedrooms: 5
- Bathrooms: 1
- Full bathrooms: 1
- Main level bathrooms: 1
- Main level bedrooms: 3
Bedroom 1
- Level: First
- Dimensions: 14.00 x 9.00
Bedroom 2
- Level: First
- Dimensions: 10.00 x 10.00
Bedroom 3
- Level: First
- Dimensions: 10.00 x 10.00
Bedroom 4
- Level: Second
- Dimensions: 15.00 x 12.00
Bedroom 5
- Level: Second
- Dimensions: 12.00 x 11.00
Kitchen
- Level: First
- Dimensions: 17.00 x 15.00
Living room
- Level: First
- Dimensions: 17.00 x 16.00
Other
- Level: First
- Dimensions: 13.00 x 8.00
Heating
- Gas, Forced Air
Appliances
- Included: Gas Water Heater
- Laundry: In Basement
Features
- Eat-in Kitchen, Separate/Formal Living Room, Bedroom on Main Level
- Flooring: Carpet, Hardwood, Luxury Vinyl, Tile, Varies
- Basement: Crawl Space,Full,Sump Pump
- Has fireplace: No
Interior area
- Total structure area: 1,760
- Total interior livable area: 1,760 sqft
Property
Parking
- Total spaces: 1.5
- Parking features: Attached, Garage
- Attached garage spaces: 1.5
Features
- Exterior features: Concrete Driveway
Lot
- Size: 8,276 Square Feet
- Dimensions: 83 x 96
- Features: Cul-De-Sac, Rectangular, Rectangular Lot, Residential Lot
Details
- Parcel number: 1430890911400005010000
- Special conditions: Standard
Construction
Type & style
- Home type: SingleFamily
- Architectural style: Cape Cod,Two Story
- Property subtype: Single Family Residence
Materials
- Vinyl Siding, Copper Plumbing
- Foundation: Block
- Roof: Asphalt,Architectural,Shingle
Condition
- Resale
- Year built: 1942
Utilities & green energy
- Electric: Circuit Breakers
- Sewer: Connected
- Water: Connected, Public
- Utilities for property: Sewer Connected, Water Connected
Community & HOA
Location
- Region: Cheektowaga
Financial & listing details
- Price per square foot: $123/sqft
- Tax assessed value: $141,000
- Annual tax amount: $5,369
- Date on market: 10/5/2026
- Listing terms: Cash,Conventional,FHA,VA Loan
Estimated market value
$213,500
$203,000 - $224,000
$1,903/mo
Price history
| Date | Event | Price |
|---|---|---|
| 11/4/2026 | Price change | $216,000-1.8%$123/sqft |
Source:  NYSAMLSs #B1718910 Report a problem | ||
| 10/18/2026 | Price change | $219,999-1.7%$125/sqft |
Source: NYSAMLSs #B1718910 Report a problem | ||
| 10/5/2026 | Listed for sale | $223,900+832.9%$127/sqft |
Source: NYSAMLSs #B1718910 Report a problem | ||
| 8/27/2020 | Sold | $24,000$14/sqft |
Source: Public Record Report a problem | ||
Public tax history
| Year | Property taxes | Tax assessment |
|---|---|---|
| 2025 | -- | $141,000 |
| 2024 | -- | $141,000 |
| 2023 | -- | $141,000 |
| 2022 | -- | $141,000 +7.6% |
| 2021 | -- | $131,000 +74.7% |
| 2020 | -- | $75,000 |
| 2019 | -- | $75,000 |
| 2018 | -- | $75,000 |
| 2017 | $1,719 +18.1% | $75,000 |
| 2016 | $1,455 | $75,000 |
| 2015 | -- | $75,000 |
| 2014 | -- | $75,000 +61.3% |
| 2013 | -- | $46,500 |
| 2012 | -- | $46,500 |
| 2011 | -- | $46,500 |
| 2010 | -- | $46,500 +40.9% |
| 2009 | -- | $33,000 |
| 2008 | -- | $33,000 |
| 2007 | -- | $33,000 |
| 2006 | -- | $33,000 |
| 2005 | -- | $33,000 |
| 2004 | -- | $33,000 |
| 2003 | -- | $33,000 |
| 2002 | -- | $33,000 |
| 2001 | -- | $33,000 |
| 2000 | -- | $33,000 |
Find assessor info on the county website
Monthly payment
Climate risks
Neighborhood: 14225
Nearby schools
Schools provided by the listing agent
- Elementary: Cleveland Hill Elementary
- Middle: Cleveland Middle
- High: Cleveland Hill High
- District: Cleveland Hill
Source: NYSAMLSs. This data may not be complete. We recommend contacting the local school district to confirm school assignments for this home.
Similar homes
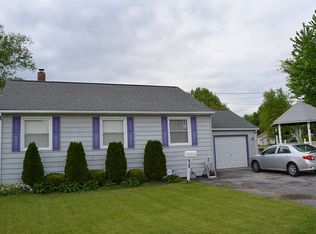
- $194,9004 bd1 ba1.3k sqft428 Beach Rd, Cheektowaga, NY 14225For Sale
 MLS ID #B1706492, Pieter Louw, Listing by: HUNT Real Estate ERA. NYSAMLSs
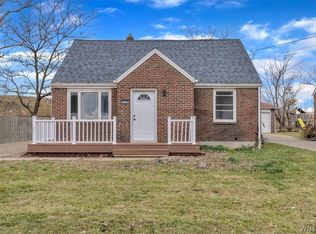
- $200,0003 bd1 ba1.5k sqft111 Louis St, Cheektowaga, NY 14225For Sale
 MLS ID #B1696872, Sean Mattrey, Listing by: HUNT Real Estate ERA. NYSAMLSs
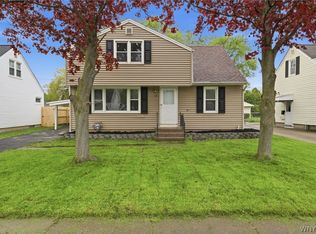
- $235,0004 bd2 ba1.4k sqft18 Princess Dr, Cheektowaga, NY 14225For Sale
 MLS ID #B1718214, Molly Hennessy, Listing by: Howard Hanna WNY Inc.. NYSAMLSs
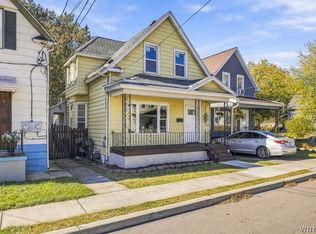
- $194,9003 bd3 ba1.4k sqft54 Andrews Ave, Buffalo, NY 14225For Sale
 MLS ID #B1723707, Pieter Louw, Listing by: HUNT Real Estate ERA. NYSAMLSs
- $219,9003 bd1 ba1.2k sqft132 Farmingdale Rd, Cheektowaga, NY 14225For SaleMLS ID #B1710771, Joseph R Battaglia, Listing by: Keller Williams Realty WNY. NYSAMLSs
- $214,9004 bd1 ba1k sqft75 Hinman Ave, Buffalo, NY 14216For SaleMLS ID #B1727515, Andrew M Pietrantoni, Listing by: Prestige Family Realty. NYSAMLSs
- $217,0006 bd2 ba1.9k sqft444 Cambridge Ave, Buffalo, NY 14215For SaleMLS ID #B1715621, Kani Tall, Listing by: HUNT Real Estate ERA. NYSAMLSs
- $224,9004 bd2 ba1.6k sqft99 Jackson Ave, Sloan, NY 14212For SaleMLS ID #B1723622, Md Nazmul Hussain, Listing by: HUNT Real Estate ERA. NYSAMLSs
- $239,9004 bd2 ba1.8k sqft2719 William St, Cheektowaga, NY 14227For SaleMLS ID #B1704379, Kevin D Koszuta, Listing by: Boulevard Real Estate WNY. NYSAMLSs
- $199,9005 bd1 ba1.3k sqft84 Custer St, Buffalo, NY 14214For SaleMLS ID #B1725958, James T Rhoades, Listing by: Rhoades Real Estate. NYSAMLSs
- $299,9004 bd2 ba1.7k sqft31 Saint James Rd, Cheektowaga, NY 14225For SaleMLS ID #B1701944, Md Moshahid Ali, Listing by: HUNT Real Estate ERA. NYSAMLSs
- $249,9006 bd2 ba2.1k sqft28 Haller Ave, Buffalo, NY 14211For SaleMLS ID #B1727451, Mohammed S Uddin, Listing by: WNY Metro Roberts Realty. NYSAMLSs
- $179,9004 bd1 ba1.7k sqft31 Vanderbilt St, Buffalo, NY 14206For SaleMLS ID #B1726024, James T Rhoades, Listing by: Rhoades Real Estate. NYSAMLSs
- $189,0004 bd2 ba1k sqft1289 Kensington Ave, Buffalo, NY 14215For SaleMLS ID #B1722182, Wilma D Moman, Listing by: Class A Real Estate. NYSAMLSs
- $209,9004 bd2 ba1.7k sqft271 Roslyn St, Buffalo, NY 14215For SaleMLS ID #B1723299, Md Nazmul Hussain, Listing by: HUNT Real Estate ERA. NYSAMLSs
- $204,9004 bd2 ba1.6k sqft266 Fenton St, Buffalo, NY 14206For SaleMLS ID #B1712033, Pieter Louw, Listing by: HUNT Real Estate ERA. NYSAMLSs
- $259,9003 bd1 ba1.2k sqft1354 George Urban Blvd, Cheektowaga, NY 14225For SaleMLS ID #B1723206, Md Khan, Listing by: Towne Housing Real Estate. NYSAMLSs
- $229,0003 bd1 ba1.2k sqft39 Mapleview Dr, Amherst, NY 14226For SaleMLS ID #B1718684, Jeevakaran Seevaratnam, Listing by: HUNT Real Estate ERA. NYSAMLSs
- $239,3415 bd2 ba2.1k sqft341 Davidson Ave, Buffalo, NY 14215For SaleMLS ID #B1704939, Carmen Y Billups, Listing by: Howard Hanna WNY Inc.. NYSAMLSs
- $249,9993 bd1 ba1.2k sqft92 Arcade Ave, Amherst, NY 14226For SaleMLS ID #B1723038, Domenico Giammusso, Listing by: HUNT Real Estate ERA. NYSAMLSs
