Welcome to 30 Hampton Hill, a charming detached all-brick patio home in the highly desirable Hampton Hill community (condo status). This thoughtful, classic floor plan offers 2 bedrooms plus a den, 2.5 baths and excellent living spaces for both everyday life and entertaining. Inviting foyer leading to an elegant dining room and a great room with vaulted ceiling, gas fireplace, and built-ins. The great room opens to a private deck overlooking natural surroundings. Bright, fully applianced kitchen with island and generous eating area.Primary en suite features an adjoining sunroom and a spacious bath with skylights for added light and character. Additional bedroom and a den provide options for guests, home office, or hobby space. First-floor laundry for convenience. Full basement offers abundant storage and extra usable space. Attached two-car garage Located in the Williamsville school district and close to the Village, restaurants, and shopping. Pets allowed. Put your personal touches on this wonderful opportunity. Also listed as a single family: B1694142.
Pending
$499,900
30 Hampton Hill Dr, Williamsville, NY 14221
2beds
2,107sqft
Single Family Residence
Built in 1989
2,178 Square Feet Lot
$555,100 Zestimate®
$237/sqft
$625/mo HOA
What's special
- 65 days
- 121
- 1
Zillow last checked:
Listing updated:
Listed by:
HUNT Real Estate ERA 716-633-5350,
Beth H Klipfel 716-390-0533
Source: NYSAMLSs,MLS#: B1694141 Originating MLS: Buffalo
Originating MLS: BuffaloFacts & features
Interior
Bedrooms & bathrooms
- Bedrooms: 2
- Bathrooms: 3
- Full bathrooms: 2
- 1/2 bathrooms: 1
- Main level bathrooms: 3
- Main level bedrooms: 2
Bedroom 1
- Level: First
Bedroom 2
- Level: First
Basement
- Level: Basement
Den
- Level: First
Kitchen
- Level: First
Living room
- Level: First
Other
- Level: First
Heating
- Gas, Forced Air
Cooling
- Central Air
Appliances
- Included: Dryer, Dishwasher, Electric Oven, Electric Range, Free-Standing Range, Disposal, Gas Water Heater, Microwave, Oven, Refrigerator, Washer
- Laundry: Main Level
Features
- Breakfast Area, Cedar Closet(s), Ceiling Fan(s), Den, Entrance Foyer, Eat-in Kitchen, Separate/Formal Living Room, Kitchen Island, Pantry, Sliding Glass Door(s), Skylights, Walk-In Pantry, Window Treatments, Main Level Primary, Primary Suite
- Flooring: Carpet, Ceramic Tile, Varies, Vinyl
- Doors: Sliding Doors
- Windows: Drapes, Skylight(s)
- Basement: Full,Sump Pump
- Number of fireplaces: 1
Interior area
- Total structure area: 2,107
- Total interior livable area: 2,107 sqft
Video & virtual tour
Property
Parking
- Total spaces: 2
- Parking features: Attached, Garage, Other, See Remarks
- Attached garage spaces: 2
Features
- Levels: One
- Stories: 1
- Patio & porch: Porch, Screened
- Exterior features: Porch
Lot
- Size: 2,178 Square Feet
- Dimensions: 46 x 88
- Features: Irregular Lot, Near Public Transit, Residential Lot
Details
- Parcel number: 142289069120000800110030
- Special conditions: Standard
Construction
Type & style
- Home type: SingleFamily
- Architectural style: Patio Home
- Property subtype: Single Family Residence
Materials
- Brick, Other, Vinyl Siding, Copper Plumbing
- Roof: Architectural,Shingle
Condition
- Resale
- Year built: 1989
Utilities & green energy
- Electric: Circuit Breakers
- Sewer: Connected
- Water: Connected, Public
- Utilities for property: Sewer Connected, Water Connected
Community & HOA
Community
- Security: Security System Owned
- Subdivision: Hampton Hill Villas Condo
HOA
- Services included: Common Area Maintenance, Common Area Insurance, Insurance, Maintenance Structure, Reserve Fund, Sewer, Snow Removal, Trash, Water
- HOA fee: $625 monthly
- HOA name: Bliss
- HOA phone: 716-204-2915
Location
- Region: Williamsville
Financial & listing details
- Price per square foot: $237/sqft
- Tax assessed value: $304,500
- Annual tax amount: $6,327
- Date on market: 6/26/2026
- Cumulative days on market: 56 days
- Listing terms: Cash,Conventional,FHA,VA Loan
Estimated market value
$555,100
$527,000 - $583,000
$2,971/mo
Price history
| Date | Event | Price |
|---|---|---|
| 7/1/2026 | Pending sale | $499,900$237/sqft |
Source:  NYSAMLSs #B1694142 Report a problem NYSAMLSs #B1694142 Report a problem | ||
| 6/26/2026 | Listed for sale | $499,900+93.8%$237/sqft |
Source: NYSAMLSs #B1694142 Report a problem | ||
| 9/11/1995 | Sold | $258,000$122/sqft |
Source: Public Record Report a problem | ||
Public tax history
| Year | Property taxes | Tax assessment |
|---|---|---|
| 2025 | -- | $304,500 |
| 2024 | -- | $304,500 +78.9% |
| 2023 | -- | $170,221 |
| 2022 | -- | $170,221 |
| 2021 | -- | $170,221 |
| 2020 | -- | $170,221 |
| 2019 | -- | $170,221 -1.8% |
| 2018 | -- | $173,400 |
| 2017 | $4,374 +145.6% | $173,400 +28.5% |
| 2016 | $1,781 | $134,900 |
| 2015 | -- | $134,900 |
| 2014 | -- | $134,900 |
| 2013 | -- | $134,900 |
| 2012 | -- | $134,900 |
| 2011 | -- | $134,900 |
| 2010 | -- | $134,900 -8.2% |
| 2009 | -- | $147,000 +46% |
| 2008 | -- | $100,700 |
| 2007 | -- | $100,700 |
| 2006 | -- | $100,700 |
| 2005 | -- | $100,700 |
| 2004 | -- | $100,700 +12.1% |
| 2003 | -- | $89,800 |
| 2002 | -- | $89,800 -5% |
| 2001 | -- | $94,500 |
| 2000 | -- | $94,500 |
Find assessor info on the county website
Monthly payment
Climate risks
Neighborhood: 14221
Nearby schools
Schools provided by the listing agent
- District: Williamsville
Source: NYSAMLSs. This data may not be complete. We recommend contacting the local school district to confirm school assignments for this home.
- $565,0003 bd3 ba2.1k sqft34 Hampton Hill Dr, Williamsville, NY 14221Sold

- $428,9001 bd2 ba2.4k sqft32 Hampton Hill Dr, Williamsville, NY 14221Off Market
- $463,0002 bd2 ba2.2k sqft26 Hampton Hill Dr, Williamsville, NY 14221Off Market
- $640,3003 bd3 ba2k sqft41 Hampton Hill Dr, Williamsville, NY 14221Off Market
Similar homes
- $469,9004 bd4 ba2.1k sqft319 Sprucewood Ter, Williamsville, NY 14221For Sale
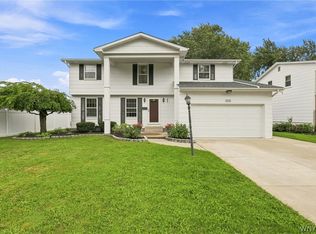
 MLS ID #B1709897, Enas L Latif, Listing by: HUNT Real Estate ERA. NYSAMLSs
 - $529,9002 bd2 ba1.5k sqft15 Heathrow Ct, Williamsville, NY 14221For Sale
 MLS ID #B1709541, Paul Pelczynski, Listing by: Howard Hanna WNY Inc.. NYSAMLSs
 - $499,9004 bd3 ba2.5k sqft2 Greencastle Ln, Williamsville, NY 14221For Sale
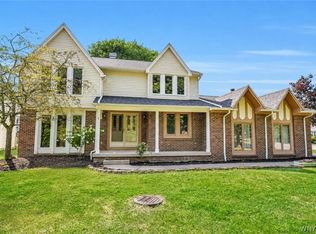 MLS ID #B1709024, Beth H Klipfel, Listing by: HUNT Real Estate ERA. NYSAMLSs
 - $425,0003 bd3 ba1.6k sqft82 Bragg Ct, Buffalo, NY 14221For Sale
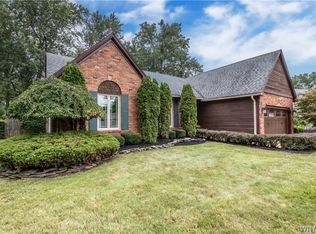 MLS ID #B1708543, Cher L Kempf, Listing by: Howard Hanna WNY Inc.. NYSAMLSs
 - $439,9003 bd3 ba1.8k sqft124 Palmdale Dr, Williamsville, NY 14221For SaleMLS ID #R1709243, Joe Sorrentino, Listing by: Hometown Elite Realty. NYSAMLSs
- $489,9005 bd3 ba2.1k sqft177 Paddock, Buffalo, NY 14221For SaleMLS ID #B1697542, Andrea Klyczek, Listing by: Superlative Real Estate, Inc.. NYSAMLSs
- $464,9004 bd2 ba2.3k sqft515 N Forest Rd, Williamsville, NY 14221For SaleMLS ID #B1692828, Jennifer M Ricotta, Listing by: Rhoades Real Estate. NYSAMLSs
- $539,9004 bd3 ba2.7k sqft194 Exeter Rd, Williamsville, NY 14221For SaleMLS ID #B1707462, Susan Pitruzzella, Listing by: Berkshire Hathaway Homeservices Zambito Realtors. NYSAMLSs
- $399,9004 bd3 ba2.1k sqft400 Ayer Rd, Williamsville, NY 14221For SaleMLS ID #B1702168, Julliana Bonaccorso, Listing by: HUNT Real Estate ERA. NYSAMLSs
- $489,9003 bd2 ba1.4k sqft108 The Paddock, Williamsville, NY 14221For SaleMLS ID #B1705570, Anne L Kader, Listing by: WNY Metro Roberts Realty. NYSAMLSs
- $575,0004 bd3 ba2.6k sqft124 Kingsview Ct, Williamsville, NY 14221For SaleMLS ID #B1703948, Jennifer Arnone, Listing by: Howard Hanna WNY Inc.. NYSAMLSs
- $400,0004 bd2 ba1.7k sqft128 Fairways Blvd, Buffalo, NY 14221For SaleMLS ID #B1709823, Danielle Clements, Listing by: Howard Hanna WNY Inc.. NYSAMLSs
- $589,0003 bd2 ba2.3k sqft1189 Maple Rd, Williamsville, NY 14221For SaleMLS ID #B1704221, Joseph A Trifilo, Listing by: HUNT Real Estate ERA. NYSAMLSs
- $389,9005 bd3 ba1.9k sqft6 Chestnut Hill Ln, Williamsville, NY 14221For SaleMLS ID #B1696059, Jennifer L Nelson, Listing by: Real Broker NY LLC. NYSAMLSs
- $499,9002 bd3 ba2.4k sqft111 Dellwood Dr, Elma, NY 14059For SaleMLS ID #B1710515, Todd Aichinger, Listing by: WNY Metro Roberts Realty. NYSAMLSs
- $695,0004 bd3 ba3.1k sqft8304 Silver Fox Ct, Williamsville, NY 14221For SaleMLS ID #B1704293, Lisa Barnack, Listing by: Keller Williams Realty Lancaster. NYSAMLSs
- $575,0004 bd3 ba2.5k sqft175 Plantation Ct, East Amherst, NY 14051For SaleMLS ID #B1709773, Jason Madden, Listing by: 716 Realty Group WNY LLC. NYSAMLSs
- $449,9003 bd3 ba2k sqft79 Bywater Dr, Getzville, NY 14068For SaleMLS ID #B1697618, Jasmine Chen, Listing by: Howard Hanna WNY Inc.. NYSAMLSs
- $459,9004 bd3 ba2.3k sqft420 Brantwood Rd, Amherst, NY 14226For SaleMLS ID #B1708458, Asya Lombardo, Listing by: HUNT Real Estate ERA. NYSAMLSs
- $599,0003 bd3 ba2.1k sqft182 Castlebrooke Ln, Buffalo, NY 14221For SaleMLS ID #B1700048, Enas L Latif, Listing by: HUNT Real Estate ERA. NYSAMLSs
