Welcome to 177 The Paddock, a beautifully maintained five-bedroom, 2.5-bath home nestled in the Village Green neighborhood and located within the Williamsville School District.
Offering four levels of living space, this spacious home provides an ideal blend of comfort, character, and functionality. Step into the welcoming foyer, which opens to a bright living room featuring a dramatic wall-length fireplace. The main level also includes a formal dining room and a generously sized kitchen with abundant counter space, perfect for both everyday meals and entertaining.
The lower-level family room offers a cozy second fireplace and full-length windows overlooking the peaceful, private backyard. A convenient half bath and ample closet space complete this level.
Upstairs, you'll find five bedrooms and two full bathrooms, providing plenty of room for family, guests, a home office, or flexible living arrangements. Many rooms have been freshly painted and newly carpeted, while the home's original hardwood floors remain beautifully preserved throughout much of the house.
Recent improvements include a newer zoned boiler heating system with individual temperature controls for the various living areas, a newer sump pump, recently snaked drainage to the curb bubbler, and recently cleaned gutters and traps—providing added peace of mind for the next owner.
Location is another standout feature. Briarhurst Park is just a one-minute walk away, while the new Erie County Willowdale Park is only a five-minute drive, offering even more opportunities for outdoor recreation. Don't miss the opportunity to make this wonderful property your next home!
Pending
Price cut: $40K (9/1)
$449,900
177 The Paddock, Williamsville, NY 14221
5beds
2,135sqft
Single Family Residence
Built in 1962
9,134 Square Feet Lot
$440,400 Zestimate®
$211/sqft
$-- HOA
What's special
- 95 days
- 162
- 1
Zillow last checked:
Listing updated:
Listed by:
Superlative Real Estate, Inc. 716-553-3558,
Andrea Klyczek 716-243-9384
Source: NYSAMLSs,MLS#: B1697542 Originating MLS: Buffalo
Originating MLS: BuffaloFacts & features
Interior
Bedrooms & bathrooms
- Bedrooms: 5
- Bathrooms: 3
- Full bathrooms: 2
- 1/2 bathrooms: 1
- Main level bathrooms: 1
Heating
- Ductless, Gas, Other, See Remarks, Zoned, Baseboard, Electric
Cooling
- Ductless, Zoned
Appliances
- Included: Double Oven, Dishwasher, Electric Cooktop, Freezer, Gas Water Heater, Refrigerator
- Laundry: Main Level
Features
- Separate/Formal Dining Room, Entrance Foyer, Eat-in Kitchen, Separate/Formal Living Room, Granite Counters, Natural Woodwork, Bath in Primary Bedroom
- Flooring: Carpet, Hardwood, Varies
- Basement: Partially Finished,Sump Pump
- Number of fireplaces: 2
Interior area
- Total structure area: 2,135
- Total interior livable area: 2,135 sqft
- Finished area below ground: 697
Property
Parking
- Total spaces: 2
- Parking features: Attached, Garage, Storage, Garage Door Opener
- Attached garage spaces: 2
Features
- Patio & porch: Patio
- Exterior features: Concrete Driveway, Fence, Patio
- Fencing: Partial
Lot
- Size: 9,134 Square Feet
- Dimensions: 60 x 152
- Features: Rectangular, Rectangular Lot, Residential Lot
Details
- Parcel number: 1422890690500011012000
- Special conditions: Standard
Construction
Type & style
- Home type: SingleFamily
- Architectural style: Colonial
- Property subtype: Single Family Residence
Materials
- Wood Siding, Copper Plumbing
- Foundation: Poured
- Roof: Asphalt
Condition
- Resale
- Year built: 1962
Utilities & green energy
- Electric: Circuit Breakers
- Sewer: Connected
- Water: Connected, Public
- Utilities for property: Sewer Connected, Water Connected
Community & HOA
Location
- Region: Williamsville
Financial & listing details
- Price per square foot: $211/sqft
- Tax assessed value: $369,000
- Annual tax amount: $6,880
- Date on market: 7/12/2026
- Cumulative days on market: 80 days
- Listing terms: Cash,Conventional,FHA,VA Loan
Estimated market value
$440,400
$418,000 - $462,000
$3,377/mo
Price history
| Date | Event | Price |
|---|---|---|
| 9/17/2026 | Pending sale | $449,900$211/sqft |
Source:  NYSAMLSs #B1697542 Report a problem NYSAMLSs #B1697542 Report a problem | ||
| 9/1/2026 | Contingent | $449,900$211/sqft |
Source: NYSAMLSs #B1697542 Report a problem | ||
| 9/1/2026 | Price change | $449,900-8.2%$211/sqft |
Source: NYSAMLSs #B1697542 Report a problem | ||
| 7/13/2026 | Listed for sale | $489,900+224.4%$229/sqft |
Source: NYSAMLSs #B1697542 Report a problem | ||
| 5/26/2005 | Sold | $151,000$71/sqft |
Source: Agent Provided Report a problem | ||
Public tax history
| Year | Property taxes | Tax assessment |
|---|---|---|
| 2025 | -- | $369,000 |
| 2024 | -- | $369,000 +71.6% |
| 2023 | -- | $215,000 |
| 2022 | -- | $215,000 |
| 2021 | -- | $215,000 |
| 2020 | -- | $215,000 |
| 2019 | -- | $215,000 |
| 2018 | -- | $215,000 |
| 2017 | $5,403 +113.3% | $215,000 +20.5% |
| 2016 | $2,533 | $178,400 |
| 2015 | -- | $178,400 |
| 2014 | -- | $178,400 |
| 2013 | -- | $178,400 |
| 2012 | -- | $178,400 |
| 2011 | -- | $178,400 |
| 2010 | -- | $178,400 |
| 2009 | -- | $178,400 +9.4% |
| 2008 | -- | $163,000 |
| 2007 | -- | $163,000 |
| 2006 | -- | $163,000 +8.7% |
| 2005 | -- | $150,000 |
| 2004 | -- | $150,000 +8.7% |
| 2003 | -- | $138,000 |
| 2002 | -- | $138,000 +18.3% |
| 2001 | -- | $116,700 |
| 2000 | -- | $116,700 |
Find assessor info on the county website
Monthly payment
Climate risks
Neighborhood: 14221
Nearby schools
Schools provided by the listing agent
- Elementary: Maple West Elementary
- Middle: Mill Middle
- High: Williamsville South High
- District: Williamsville
Source: NYSAMLSs. This data may not be complete. We recommend contacting the local school district to confirm school assignments for this home.
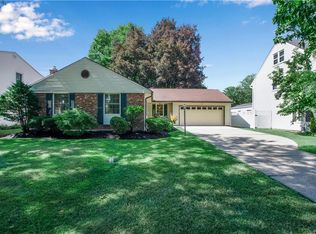
- $455,2004 bd3 ba2.1k sqft171 The Paddock, Williamsville, NY 14221Off Market

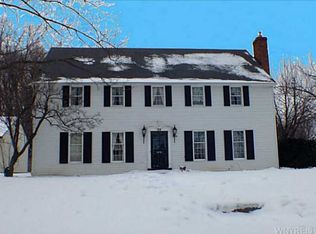
- $369,0003 bd2 ba1.2k sqft18 Briarhurst Rd, Williamsville, NY 14221Off Market
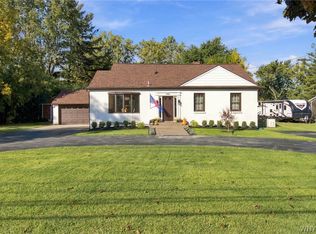
- $442,2006 bd2 ba2.3k sqft24 Briarhurst Rd, Williamsville, NY 14221Off Market
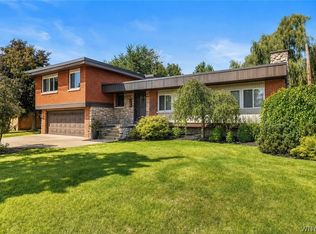
- $406,1004 bd1 ba2k sqft165 The Paddock, Williamsville, NY 14221Off Market
Similar homes
- $449,0003 bd3 ba1.5k sqft148 Hopkins Rd, Williamsville, NY 14221For Sale
 MLS ID #B1719968, Ronald Rubino, Listing by: HUNT Real Estate ERA. NYSAMLSs
 - $469,9004 bd2 ba2.3k sqft71 Brookedge Dr, Williamsville, NY 14221For Sale
 MLS ID #B1712888, Md Nazmul Hussain, Listing by: HUNT Real Estate ERA. NYSAMLSs
 - $375,0004 bd2 ba2.1k sqft129 Ponderosa Dr, Buffalo, NY 14221For Sale
 MLS ID #B1714593, Deacon Tasker, Listing by: HUNT Real Estate ERA. NYSAMLSs
 - $499,9004 bd4 ba3k sqft102 Carriage Cir, Williamsville, NY 14221For Sale
 MLS ID #B1714021, J. Gerard Green, Listing by: RE/MAX Precision. NYSAMLSs
 - $425,0006 bd4 ba2.7k sqft180 Royal Pkwy W, Williamsville, NY 14221For SaleMLS ID #B1689572, Samantha E Muscato, Listing by: Iconic Real Estate. NYSAMLSs
- $595,0004 bd2 ba1.9k sqft94 S Forest Rd, Williamsville, NY 14221For SaleMLS ID #B1720459, Denitza Deni Dennis, Listing by: RE/MAX Plus. NYSAMLSs
- $599,9004 bd3 ba2.8k sqft126 Carriage Cir, Williamsville, NY 14221For SaleMLS ID #B1714164, Alexa F Daubney, Listing by: Howard Hanna WNY Inc.. NYSAMLSs
- $449,9003 bd3 ba2k sqft79 Bywater Dr, Getzville, NY 14068For SaleMLS ID #B1697618, Jasmine Chen, Listing by: Howard Hanna WNY Inc.. NYSAMLSs
- $440,0004 bd2 ba2.9k sqft6775 Bear Ridge Rd, Lockport, NY 14094For SaleMLS ID #B1719937, Michele M Tracy, Listing by: HUNT Real Estate ERA. NYSAMLSs
- $449,9003 bd3 ba1.6k sqft4545 Ransom Rd, Clarence, NY 14031For SaleMLS ID #B1719190, Bethany Botzenhart, Listing by: Howard Hanna WNY Inc.. NYSAMLSs
- $353,9003 bd2 ba1.6k sqft163 Park Forest Dr, Williamsville, NY 14221For SaleMLS ID #B1704658, Cheryl A Vance, Listing by: HUNT Real Estate ERA. NYSAMLSs
- $524,9004 bd3 ba2.6k sqft26 Chasewood Ln, East Amherst, NY 14051For SaleMLS ID #B1719283, Jakob English, Listing by: Howard Hanna WNY Inc.. NYSAMLSs
- $425,0003 bd2 ba2.1k sqft139 South Dr, Amherst, NY 14226For SaleMLS ID #B1718183, Mary Jo Aiken, Listing by: HUNT Real Estate ERA. NYSAMLSs
- $465,0004 bd3 ba2.1k sqft416 Woodward Cres, West Seneca, NY 14224For SaleMLS ID #B1718772, Cathy Brown, Listing by: HUNT Real Estate ERA. NYSAMLSs
- $319,9003 bd2 ba1.8k sqft83 Berkley Rd, Williamsville, NY 14221For SaleMLS ID #B1695490, AnnMarie Destino, Listing by: Keller Williams Realty WNY. NYSAMLSs
- $399,9003 bd2 ba1.8k sqft477 Fries Rd, Tonawanda, NY 14150For SaleMLS ID #B1720262, Paul Pelczynski, Listing by: Howard Hanna WNY Inc.. NYSAMLSs
- $459,9003 bd2 ba2.2k sqft10585 Bergtold Rd, Clarence, NY 14031For SaleMLS ID #B1716313, Patrick Sportelli, Listing by: WNY Metro Roberts Realty. NYSAMLSs
- $349,9005 bd2 ba1.6k sqft112 Hartford Rd, Amherst, NY 14226For SaleMLS ID #B1705935, Suzanne Tomasello, Listing by: Keller Williams Realty WNY. NYSAMLSs
- $499,9004 bd2 ba2.3k sqft598 Baseline Rd, Grand Island, NY 14072For SaleMLS ID #B1719797, Jessica Laurendi, Listing by: HUNT Real Estate ERA. NYSAMLSs
- $289,9004 bd2 ba2.5k sqft16 Vita Ave, Buffalo, NY 14227For SaleMLS ID #B1721896, John L Wagner Jr., Listing by: HUNT Real Estate ERA. NYSAMLSs
