Stunning contemporary home with an open concept and cathedral ceilings in the sought-after Snyder neighborhood!
This 4-bedroom, 1.5-bath home has been transformed with so many updates completed just this past spring and summer! The spacious open living room overlooks a large family room, and the updated kitchen features brand-new appliances, a beautiful tile backsplash, quartz countertops and sleek hardwood floors.
The kitchen leads right into the formal dining room, and you will love the new hardwood floors that run throughout the entire home! Entering through the large two-car garage reveals a huge mudroom, a brand-new half bath, and a rare first-floor bedroom.
Upstairs, you’ll find three generous bedrooms and a fully updated bath with ceramic tile flooring, double sinks with carrera marble countertops, and a custom tile shower.
Other updates include all new windows and doors, new front porch and new landscaping including sod in the front yard.
This home offers move-in luxury at an affordable price!
I'm hosting an Open House this Sunday, August 30th, from 1:00 PM to 3:00 PM.
Please note that the seller reserves the right to set a deadline for negotiations.
Active
$399,900
5 N Burbank Dr, Buffalo, NY 14226
4beds
1,720sqft
Single Family Residence
Built in 1956
9,901 Square Feet Lot
$-- Zestimate®
$233/sqft
$-- HOA
What's special
Sleek hardwood floorsRare first-floor bedroomOpen conceptLarge two-car garageBrand-new half bathCustom tile showerFormal dining room
- 3 days
- 1,482
- 83
Zillow last checked:
Listing updated:
Listed by:
HUNT Real Estate ERA 716-832-4838,
Cheryl L O'Donnell 716-553-5787
Source: NYSAMLSs,MLS#: B1710811 Originating MLS: Buffalo
Originating MLS: BuffaloFacts & features
Interior
Bedrooms & bathrooms
- Bedrooms: 4
- Bathrooms: 2
- Full bathrooms: 1
- 1/2 bathrooms: 1
- Main level bathrooms: 1
- Main level bedrooms: 1
Bedroom 1
- Level: Second
Bedroom 2
- Level: Second
Bedroom 3
- Level: Second
Bedroom 4
- Level: First
Dining room
- Level: First
Family room
- Level: First
Kitchen
- Level: First
Living room
- Level: First
Heating
- Gas, Forced Air
Appliances
- Included: Dishwasher, Free-Standing Range, Gas Water Heater, Microwave, Oven, Refrigerator
- Laundry: In Basement
Features
- Cathedral Ceiling(s), Separate/Formal Dining Room, Separate/Formal Living Room, Solid Surface Counters, Bedroom on Main Level
- Flooring: Ceramic Tile, Hardwood, Varies
- Basement: Full,Sump Pump
- Has fireplace: No
Interior area
- Total structure area: 1,720
- Total interior livable area: 1,720 sqft
- Finished area below ground: 540
Property
Parking
- Total spaces: 2
- Parking features: Attached, Garage
- Attached garage spaces: 2
Features
- Levels: Two
- Stories: 2
- Patio & porch: Open, Porch
- Exterior features: Blacktop Driveway
Lot
- Size: 9,901 Square Feet
- Dimensions: 66 x 150
- Features: Rectangular, Rectangular Lot, Residential Lot
Details
- Parcel number: 1422890681800001044000
- Special conditions: Standard
Construction
Type & style
- Home type: SingleFamily
- Architectural style: Split Level
- Property subtype: Single Family Residence
Materials
- Brick, Wood Siding, Copper Plumbing
- Foundation: Block
- Roof: Architectural,Shingle
Condition
- Resale
- Year built: 1956
Utilities & green energy
- Electric: Circuit Breakers
- Sewer: Connected
- Water: Connected, Public
- Utilities for property: Cable Available, Electricity Connected, Sewer Connected, Water Connected
Community & HOA
Community
- Subdivision: Audubon Pk
Location
- Region: Buffalo
Financial & listing details
- Price per square foot: $233/sqft
- Tax assessed value: $300,000
- Annual tax amount: $7,057
- Date on market: 8/28/2026
- Listing terms: Conventional,FHA,VA Loan
Estimated market value
Not available
Estimated sales range
Not available
Not available
Price history
| Date | Event | Price |
|---|---|---|
| 8/28/2026 | Listed for sale | $399,900$233/sqft |
Source:  NYSAMLSs #B1710811 Report a problem NYSAMLSs #B1710811 Report a problem | ||
Public tax history
Tax history is unavailable.
Monthly payment
Climate risks
Neighborhood: Snyder
Nearby schools
Schools provided by the listing agent
- District: Amherst
Source: NYSAMLSs. This data may not be complete. We recommend contacting the local school district to confirm school assignments for this home.

Similar homes
- $396,0003 bd2 ba1.9k sqft80 Morningside Ln, Williamsville, NY 14221For Sale

 MLS ID #B1709146, Christopher Brice, Listing by: REMAX North. NYSAMLSs
 - $400,0004 bd2 ba1.7k sqft128 Fairways Blvd, Buffalo, NY 14221For Sale
 MLS ID #B1709823, Danielle Clements, Listing by: Howard Hanna WNY Inc.. NYSAMLSs
 - $379,9004 bd2 ba1.6k sqft90 Park Forest Dr, Williamsville, NY 14221For Sale
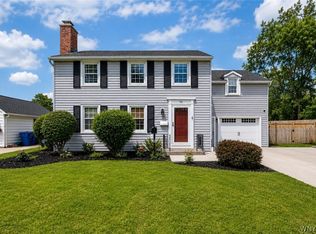 MLS ID #B1709649, Jaime Nantka, Listing by: Howard Hanna WNY Inc.. NYSAMLSs
 - $375,0004 bd2 ba2.2k sqft4685 Main St, Amherst, NY 14226For Sale
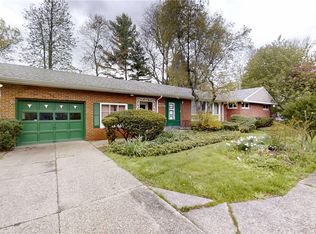 MLS ID #B1678526, Julie A Higgins, Listing by: WNY Metro Roberts Realty. NYSAMLSs
 - $385,0003 bd2 ba1.8k sqft415 Roycroft Blvd, Amherst, NY 14226For SaleMLS ID #B1704999, Michael Sobotka, Listing by: WNY Metro Roberts Realty. NYSAMLSs
- $399,9003 bd2 ba1.6k sqft385 Walton Dr, Amherst, NY 14226For SaleMLS ID #B1709470, Barbara A Hoy, Listing by: HUNT Real Estate ERA. NYSAMLSs
- $349,9995 bd3 ba2.2k sqft811 Cleveland Dr, Cheektowaga, NY 14225For SaleMLS ID #B1709740, Michael Gentner, Listing by: WNY Metro Roberts Realty. NYSAMLSs
- $359,9005 bd2 ba1.6k sqft112 Hartford Rd, Amherst, NY 14226For SaleMLS ID #B1705935, Suzanne Tomasello, Listing by: Keller Williams Realty WNY. NYSAMLSs
- $424,9003 bd2 ba2.3k sqft28 Bissell Dr, Amherst, NY 14226For SaleMLS ID #B1706845, James J Conley, Listing by: MJ Peterson Real Estate Inc.. NYSAMLSs
- $419,9003 bd2 ba2k sqft505 Brantwood Rd, Amherst, NY 14226For SaleMLS ID #B1697085, Nancy Caruana, Listing by: HUNT Real Estate ERA. NYSAMLSs
- $310,0004 bd3 ba2.3k sqft15 Colonial Dr, Amherst, NY 14226For SaleMLS ID #B1706445, Joshua McDougall, Listing by: HUNT Real Estate ERA. NYSAMLSs
- $349,0003 bd3 ba1.8k sqft430 Capen Blvd, Amherst, NY 14226For SaleMLS ID #B1708925, Maya Haddad, Listing by: WNY Metro Roberts Realty. NYSAMLSs
- $395,0004 bd2 ba1.8k sqft64 Robin Hill Dr, Williamsville, NY 14221For SaleMLS ID #B1708156, Michael Yorke, Listing by: Howard Hanna WNY Inc. NYSAMLSs
- $329,0003 bd2 ba1.4k sqft253 Lorfield Dr, Amherst, NY 14226For SaleMLS ID #B1697958, Thejan Kodituwakku, Listing by: Keller Williams Realty WNY. NYSAMLSs
- $239,9003 bd2 ba1.2k sqft4661 N Bailey Ave, Amherst, NY 14226For SaleMLS ID #B1710358, Joe Sorrentino Jr, Listing by: Keller Williams Realty WNY. NYSAMLSs
- $339,0004 bd1 ba1.8k sqft3900 Bailey Ave, Amherst, NY 14226For SaleMLS ID #B1707573, Carissa Sutter, Listing by: Red Door Real Estate WNY LLC. NYSAMLSs
- $319,0003 bd2 ba1.4k sqft108 Hendricks Blvd, Amherst, NY 14226For SaleMLS ID #B1709197, Brandon Kmiotek, Listing by: HUNT Real Estate ERA. NYSAMLSs
- $249,9003 bd2 ba1.3k sqft233 Rosedale Blvd, Amherst, NY 14226For SaleMLS ID #B1710164, Mark J Brylinski, Listing by: HUNT Real Estate ERA. NYSAMLSs
- $309,9004 bd3 ba1.5k sqft183 Rosedale Blvd, Amherst, NY 14226For SaleMLS ID #B1690205, Md Nazmul Hussain, Listing by: HUNT Real Estate ERA. NYSAMLSs
- $424,9004 bd3 ba2.3k sqft38 Sandhurst Ln, Amherst, NY 14221For SaleMLS ID #B1705842, Beth H Klipfel, Listing by: HUNT Real Estate ERA. NYSAMLSs
