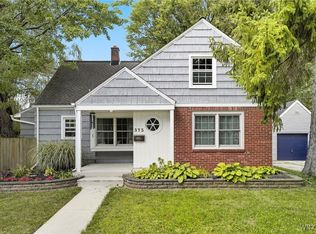
Welcome home to this well-maintained 3-bedroom, 2-full-bath Cape located on a quiet dead-end street in the Smallwood School District. The first floor offers a spacious living room, an eat-in kitchen with a bay window seat (appliances included, stove is "as is' ), and a full bathroom. Upstairs you’ll find all three bedrooms, including a large primary bedroom with an additional bonus room currently being used as a walk-in closet, but also perfect for a nursery or home office. A second full bathroom is also located on the second floor. The finished basement provides additional living and storage space. French doors off the living room lead to a covered stamped-concrete patio and gazebo overlooking the fully fenced backyard with mature trees and landscaping. One of the standout features of the property is the large 2.5-car, two-story garage. The first floor includes approximately 195 sq. ft. of finished space with a gas fireplace that could be used as a workshop, home gym, office, storage area, or additional hangout space. The second floor provides another approximately 266 sq. ft. of roughed-in usable space, giving the next owner plenty of options. Conveniently located just minutes from the University at Buffalo, I-90, I-290, Route 33, Buffalo Niagara International Airport, shopping, restaurants, and other amenities. A great combination of location, usable space, outdoor living, and a garage that is hard to find in this area.
Active
$399,900
385 Walton Dr, Amherst, NY 14226
3beds
1,697sqft
Single Family Residence
Built in 1945
10,123 Square Feet Lot
$-- Zestimate®
$236/sqft
$-- HOA
What's special
- 12 days
- 2,281
- 126
Zillow last checked:
Listing updated:
Listed by:
HUNT Real Estate ERA 716-681-3900,
Barbara A Hoy 716-864-6010,
Beatrice Dunwoodie 716-912-5355,
HUNT Real Estate ERA
Source: NYSAMLSs,MLS#: B1709470 Originating MLS: Buffalo
Originating MLS: BuffaloFacts & features
Interior
Bedrooms & bathrooms
- Bedrooms: 3
- Bathrooms: 2
- Full bathrooms: 2
- Main level bathrooms: 1
Bedroom 1
- Level: Second
- Dimensions: 19.00 x 15.00
Bedroom 2
- Level: Second
- Dimensions: 13.00 x 11.00
Bedroom 3
- Level: Second
- Dimensions: 12.00 x 10.00
Kitchen
- Level: First
- Dimensions: 20.00 x 13.00
Living room
- Level: First
- Dimensions: 17.00 x 14.00
Other
- Level: Second
- Dimensions: 13.00 x 6.00
Other
- Level: Basement
- Dimensions: 22.00 x 11.00
Heating
- Gas, Baseboard
Cooling
- Window Unit(s)
Appliances
- Included: Dishwasher, Electric Oven, Electric Range, Gas Water Heater, Microwave, Refrigerator
Features
- Ceiling Fan(s), Eat-in Kitchen, Pantry, Sliding Glass Door(s)
- Flooring: Hardwood, Laminate, Tile, Varies, Vinyl
- Doors: Sliding Doors
- Basement: Finished,Partial,Sump Pump
- Number of fireplaces: 1
Interior area
- Total structure area: 1,697
- Total interior livable area: 1,697 sqft
Property
Parking
- Total spaces: 2.5
- Parking features: Detached, Electricity, Garage, Heated Garage, Storage, Workshop in Garage, Driveway, Garage Door Opener
- Garage spaces: 2.5
Features
- Patio & porch: Open, Patio, Porch
- Exterior features: Concrete Driveway, Fully Fenced, Patio, Private Yard, See Remarks
- Fencing: Full
Lot
- Size: 10,123 Square Feet
- Dimensions: 75 x 135
- Features: Rectangular, Rectangular Lot, Residential Lot
Details
- Parcel number: 1422890801400012011000
- Special conditions: Standard
Construction
Type & style
- Home type: SingleFamily
- Architectural style: Cape Cod,Two Story
- Property subtype: Single Family Residence
Materials
- Brick, Vinyl Siding, Copper Plumbing
- Foundation: Poured
- Roof: Asphalt
Condition
- Resale
- Year built: 1945
Utilities & green energy
- Electric: Circuit Breakers
- Sewer: Connected
- Water: Connected, Public
- Utilities for property: Sewer Connected, Water Connected
Community & HOA
Location
- Region: Amherst
Financial & listing details
- Price per square foot: $236/sqft
- Tax assessed value: $315,000
- Annual tax amount: $6,932
- Date on market: 8/24/2026
- Listing terms: Cash,Conventional
Estimated market value
Not available
Estimated sales range
Not available
$2,255/mo
Price history
| Date | Event | Price |
|---|---|---|
| 8/24/2026 | Listed for sale | $399,900+212.4%$236/sqft |
Source:  NYSAMLSs #B1709470 Report a problem NYSAMLSs #B1709470 Report a problem | ||
| 1/14/2005 | Sold | $128,000+51.5%$75/sqft |
Source: Agent Provided Report a problem | ||
| 7/9/1993 | Sold | $84,500$50/sqft |
Source: Agent Provided Report a problem | ||
Public tax history
| Year | Property taxes | Tax assessment |
|---|---|---|
| 2025 | -- | $315,000 |
| 2024 | -- | $315,000 +75% |
| 2023 | -- | $180,000 |
| 2022 | -- | $180,000 |
| 2021 | -- | $180,000 |
| 2020 | -- | $180,000 |
| 2019 | -- | $180,000 |
| 2018 | -- | $180,000 |
| 2017 | $4,941 +127.8% | $180,000 +18.4% |
| 2016 | $2,170 | $152,000 +0.9% |
| 2015 | -- | $150,600 |
| 2014 | -- | $150,600 |
| 2013 | -- | $150,600 |
| 2012 | -- | $150,600 |
| 2011 | -- | $150,600 |
| 2010 | -- | $150,600 |
| 2009 | -- | $150,600 +23.4% |
| 2008 | -- | $122,000 |
| 2007 | -- | $122,000 |
| 2006 | -- | $122,000 +22% |
| 2005 | -- | $100,000 |
| 2004 | -- | $100,000 +11.1% |
| 2003 | -- | $90,000 |
| 2002 | -- | $90,000 +8% |
| 2001 | -- | $83,300 |
| 2000 | -- | $83,300 |
Find assessor info on the county website
Monthly payment
Climate risks
Neighborhood: Snyder
Nearby schools
Schools provided by the listing agent
- District: Amherst
Source: NYSAMLSs. This data may not be complete. We recommend contacting the local school district to confirm school assignments for this home.

Similar homes
- $385,0003 bd2 ba1.8k sqft415 Roycroft Blvd, Amherst, NY 14226For Sale
 MLS ID #B1704999, Michael Sobotka, Listing by: WNY Metro Roberts Realty. NYSAMLSs
 - $419,9003 bd2 ba2k sqft505 Brantwood Rd, Amherst, NY 14226For Sale
 MLS ID #B1697085, Nancy Caruana, Listing by: HUNT Real Estate ERA. NYSAMLSs
 - $389,9004 bd2 ba2.2k sqft11 Hunting Rd, Cheektowaga, NY 14215For Sale
 MLS ID #B1711729, Mary Kelly Rehak, Listing by: Howard Hanna WNY Inc.. NYSAMLSs
 - $329,9003 bd2 ba1.6k sqft66 Argyle Ave, Amherst, NY 14226For Sale
 MLS ID #B1710631, Kazi Rashid, Listing by: Towne Housing Real Estate. NYSAMLSs
 - $375,0004 bd2 ba2.2k sqft4685 Main St, Amherst, NY 14226For SaleMLS ID #B1678526, Julie A Higgins, Listing by: WNY Metro Roberts Realty. NYSAMLSs
- $349,9003 bd2 ba1.2k sqft384 Huxley Dr, Buffalo, NY 14225For SaleMLS ID #B1707397, Maryanne Floss, Listing by: Howard Hanna WNY Inc.. NYSAMLSs
- $396,0003 bd2 ba1.9k sqft80 Morningside Ln, Williamsville, NY 14221For SaleMLS ID #B1709146, Christopher Brice, Listing by: REMAX North. NYSAMLSs
- $299,9003 bd1 ba1.2k sqft329 Walton Dr, Amherst, NY 14226For SaleMLS ID #B1708353, Tina M Spyres, Listing by: HUNT Real Estate ERA. NYSAMLSs
- $424,9003 bd2 ba2.3k sqft28 Bissell Dr, Amherst, NY 14226For SaleMLS ID #B1706845, James J Conley, Listing by: MJ Peterson Real Estate Inc.. NYSAMLSs
- $349,9995 bd3 ba2.2k sqft811 Cleveland Dr, Cheektowaga, NY 14225For SaleMLS ID #B1709740, Michael Gentner, Listing by: WNY Metro Roberts Realty. NYSAMLSs
- $310,0004 bd3 ba2.3k sqft15 Colonial Dr, Amherst, NY 14226For SaleMLS ID #B1706445, Joshua McDougall, Listing by: HUNT Real Estate ERA. NYSAMLSs
- $299,9006 bd2 ba2.4k sqft160 Hamilton Dr, Buffalo, NY 14226For SaleMLS ID #B1711364, Michael Calabrese, Listing by: LoVallo Real Estate. NYSAMLSs
- $379,9004 bd2 ba1.6k sqft90 Park Forest Dr, Williamsville, NY 14221For SaleMLS ID #B1709649, Jaime Nantka, Listing by: Howard Hanna WNY Inc.. NYSAMLSs
- $249,9003 bd2 ba1.3k sqft233 Rosedale Blvd, Amherst, NY 14226For SaleMLS ID #B1710164, Mark J Brylinski, Listing by: HUNT Real Estate ERA. NYSAMLSs
- $269,0003 bd2 ba1.6k sqft40 Birkdale Rd, Cheektowaga, NY 14225For SaleMLS ID #B1709770, William H Zaehringer, Listing by: eXp Realty. NYSAMLSs
- $309,9004 bd3 ba1.5k sqft183 Rosedale Blvd, Amherst, NY 14226For SaleMLS ID #B1690205, Md Nazmul Hussain, Listing by: HUNT Real Estate ERA. NYSAMLSs
- $339,0004 bd1 ba1.8k sqft3900 Bailey Ave, Amherst, NY 14226For SaleMLS ID #B1707573, Carissa Sutter, Listing by: Red Door Real Estate WNY LLC. NYSAMLSs
- $284,9003 bd1 ba1.9k sqft600 Roycroft Blvd, Cheektowaga, NY 14225For SaleMLS ID #B1701177, Jill M Dorr, Listing by: MLS Nation Realty LLC. NYSAMLSs
- $339,0002 bd2 ba1.5k sqft208 Royal Pkwy W, Williamsville, NY 14221For SaleMLS ID #B1707061, Tracy Ann Parke Gibas, Listing by: Howard Hanna WNY Inc.. NYSAMLSs
