Welcome to this beautifully maintained 1,800 sqft home in a quiet neighborhood in Amherst, offering the perfect blend of comfort, space, and versatility! The inviting main level features an open floor plan with a spacious living room and dining area, a primary bedroom and a full bathroom for more convenience along with a well-appointed kitchen featuring granite countertops and a convenient breakfast bar.
Upstairs, you'll find two generously sized bedrooms, a full bathroom, a convenient laundry room, and an additional versatile space ideal for a home office, study, or sitting area.
The finished basement expands the living space even further, featuring a TV/recreation room, a full bathroom, and a kitchenette perfect for entertaining or additional living needs.
Additional highlights include a spacious 2.5-car garage, vinyl-fenced backyard, tankless hot water heater, updated electrical panel, and well-maintained HVAC and central air conditioning. With attractive curb appeal, mature landscaping, and a welcoming front entry, this home is truly move-in ready.
Conveniently located near shopping, restaurants, schools, and major conveniences, this Amherst home has so much to offer. Don't miss the opportunity to make it yours! The sellers reserve the right to set a date to review offers. Open House Sat Aug 29, 11:00AM - 1:00PM
Active
$349,000
430 Capen Blvd, Amherst, NY 14226
3beds
1,800sqft
Single Family Residence
Built in 1950
5,998 Square Feet Lot
$367,500 Zestimate®
$194/sqft
$-- HOA
What's special
Generously sized bedroomsPrimary bedroomOpen floor planInviting main levelWelcoming front entryConvenient laundry roomAttractive curb appeal
- 12 days
- 1,110
- 54
Zillow last checked:
Listing updated:
Listed by:
WNY Metro Roberts Realty 716-559-9972,
Maya Haddad 716-800-7150
Source: NYSAMLSs,MLS#: B1708925 Originating MLS: Buffalo
Originating MLS: BuffaloFacts & features
Interior
Bedrooms & bathrooms
- Bedrooms: 3
- Bathrooms: 3
- Full bathrooms: 3
- Main level bathrooms: 1
- Main level bedrooms: 1
Heating
- Gas, Forced Air
Cooling
- Central Air
Appliances
- Included: Dishwasher, Exhaust Fan, Gas Water Heater, Microwave, Refrigerator, Range Hood
- Laundry: Upper Level
Features
- Breakfast Bar, Eat-in Kitchen, Granite Counters, Main Level Primary
- Flooring: Hardwood, Varies
- Basement: Full,Finished
- Has fireplace: No
Interior area
- Total structure area: 1,800
- Total interior livable area: 1,800 sqft
Property
Parking
- Total spaces: 2
- Parking features: Detached, Garage
- Garage spaces: 2
Features
- Exterior features: Concrete Driveway, Fully Fenced
- Fencing: Full
Lot
- Size: 5,998 Square Feet
- Dimensions: 48 x 125
- Features: Near Public Transit, Rectangular, Rectangular Lot, Residential Lot
Details
- Parcel number: 1422890677100004011000
- Special conditions: Standard
Construction
Type & style
- Home type: SingleFamily
- Architectural style: Cape Cod
- Property subtype: Single Family Residence
Materials
- Brick, Vinyl Siding
- Foundation: Poured
- Roof: Asphalt
Condition
- Resale
- Year built: 1950
Utilities & green energy
- Sewer: Connected
- Water: Connected, Public
- Utilities for property: Electricity Connected, Sewer Connected, Water Connected
Community & HOA
Community
- Subdivision: Amherst
Location
- Region: Amherst
Financial & listing details
- Price per square foot: $194/sqft
- Tax assessed value: $285,000
- Annual tax amount: $6,774
- Date on market: 8/24/2026
- Listing terms: Cash,Conventional,FHA
Estimated market value
$367,500
$349,000 - $386,000
$2,155/mo
Price history
| Date | Event | Price |
|---|---|---|
| 8/24/2026 | Listed for sale | $349,000+25.1%$194/sqft |
Source:  NYSAMLSs #B1708925 Report a problem NYSAMLSs #B1708925 Report a problem | ||
| 2/25/2022 | Sold | $279,000+16.3%$155/sqft |
Source: NYSAMLSs #B1380749 Report a problem | ||
| 12/14/2021 | Pending sale | $239,900$133/sqft |
Source: NYSAMLSs #B1380749 Report a problem | ||
| 12/5/2021 | Listed for sale | $239,900+49%$133/sqft |
Source: NYSAMLSs #B1380749 Report a problem | ||
| 2/24/2017 | Sold | $161,000+0.6%$89/sqft |
Source: NYSAMLSs #B1016984 Report a problem | ||
| 12/20/2016 | Pending sale | $160,000-0.6%$89/sqft |
Source: RealtyUSA #B1016984 Report a problem | ||
| 12/11/2016 | Sold | $161,000+0.6%$89/sqft |
Source: Agent Provided Report a problem | ||
| 12/9/2016 | Listed for sale | $160,000+15.7%$89/sqft |
Source: REALTY USA WNY INC #B1016984 Report a problem | ||
| 2/28/2006 | Sold | $138,300$77/sqft |
Source: Public Record Report a problem | ||
Public tax history
| Year | Property taxes | Tax assessment |
|---|---|---|
| 2025 | -- | $285,000 |
| 2024 | -- | $285,000 +70.7% |
| 2023 | -- | $167,000 |
| 2022 | -- | $167,000 |
| 2021 | -- | $167,000 |
| 2020 | -- | $167,000 |
| 2019 | -- | $167,000 |
| 2018 | -- | $167,000 |
| 2017 | $4,254 +126.4% | $167,000 +24.3% |
| 2016 | $1,879 | $134,400 |
| 2015 | -- | $134,400 |
| 2014 | -- | $134,400 |
| 2013 | -- | $134,400 |
| 2012 | -- | $134,400 |
| 2011 | -- | $134,400 |
| 2010 | -- | $134,400 |
| 2009 | -- | $134,400 +28% |
| 2008 | -- | $105,000 |
| 2007 | -- | $105,000 |
| 2006 | -- | $105,000 +52.2% |
| 2005 | -- | $69,000 +15.6% |
| 2004 | -- | $59,700 |
| 2003 | -- | $59,700 |
| 2002 | -- | $59,700 |
| 2001 | -- | $59,700 |
| 2000 | -- | $59,700 |
Find assessor info on the county website
Monthly payment
Climate risks
Neighborhood: Eggertsville
Nearby schools
Schools provided by the listing agent
- District: Amherst
Source: NYSAMLSs. This data may not be complete. We recommend contacting the local school district to confirm school assignments for this home.
Similar homes
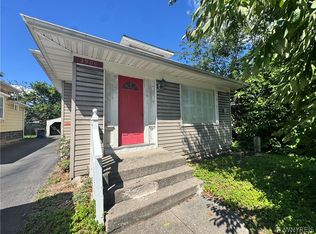
- $329,9003 bd2 ba1.6k sqft66 Argyle Ave, Amherst, NY 14226For Sale

 MLS ID #B1710631, Kazi Rashid, Listing by: Towne Housing Real Estate. NYSAMLSs
 - $339,0004 bd1 ba1.8k sqft3900 Bailey Ave, Amherst, NY 14226For Sale
 MLS ID #B1707573, Carissa Sutter, Listing by: Red Door Real Estate WNY LLC. NYSAMLSs
 - $274,9003 bd2 ba1.2k sqft540 Windermere Blvd, Amherst, NY 14226For Sale
 MLS ID #B1709458, Joseph Andriatch, Listing by: Evolve Realty Services. NYSAMLSs
 - $289,0003 bd2 ba1.6k sqft504 Capen Blvd, Amherst, NY 14226For Sale
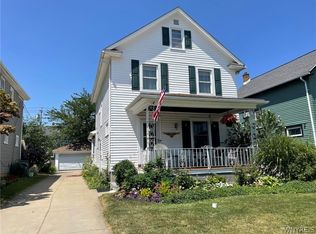 MLS ID #B1701658, Ann Finneran, Listing by: Red Door Real Estate WNY LLC. NYSAMLSs
 - $279,9003 bd2 ba1.1k sqft1700 Eggert Rd, Amherst, NY 14226For SaleMLS ID #B1709443, Ashley M Hansen, Listing by: MJ Peterson Real Estate Inc.. NYSAMLSs
- $309,9004 bd3 ba1.5k sqft183 Rosedale Blvd, Amherst, NY 14226For SaleMLS ID #B1690205, Md Nazmul Hussain, Listing by: HUNT Real Estate ERA. NYSAMLSs
- $359,9005 bd2 ba1.6k sqft112 Hartford Rd, Amherst, NY 14226For SaleMLS ID #B1705935, Suzanne Tomasello, Listing by: Keller Williams Realty WNY. NYSAMLSs
- $219,9003 bd2 ba1.2k sqft382 Windermere Blvd, Amherst, NY 14226For SaleMLS ID #B1709494, Leslie W Bardak, Listing by: HUNT Real Estate ERA. NYSAMLSs
- $230,0003 bd1 ba1k sqft38 Meadow Lea Dr, Amherst, NY 14226For SaleMLS ID #B1710248, Joyce M Grinewich, Listing by: Howard Hanna WNY Inc.. NYSAMLSs
- $249,9003 bd2 ba1.3k sqft233 Rosedale Blvd, Amherst, NY 14226For SaleMLS ID #B1710164, Mark J Brylinski, Listing by: HUNT Real Estate ERA. NYSAMLSs
- $299,9004 bd2 ba1.7k sqft418 Springville Ave, Buffalo, NY 14226For SaleMLS ID #B1702672, Gary Berger, Listing by: HUNT Real Estate ERA. NYSAMLSs
- $334,9004 bd2 ba1.5k sqft196 Deumant Ter, Buffalo, NY 14223For SaleMLS ID #B1707905, Zachary Kellner, Listing by: Keller Williams Realty WNY. NYSAMLSs
- $270,0003 bd2 ba1.1k sqft150 Carmen Rd, Amherst, NY 14226For SaleMLS ID #B1693691, Mohammad Rahman, Listing by: HUNT Real Estate ERA. NYSAMLSs
- $257,5004 bd2 ba1.3k sqft332 Springville Ave, Amherst, NY 14226For SaleMLS ID #B1705684, Edward Shvartsberg, Listing by: Cilicia Realty LLC. NYSAMLSs
- $249,9003 bd1 ba1.1k sqft30 Augusta Ave, Amherst, NY 14226For SaleMLS ID #B1709151, Kazi Rashid, Listing by: Towne Housing Real Estate. NYSAMLSs
- $299,9993 bd1 ba1.1k sqft22 Castle Ct, Amherst, NY 14226For SaleMLS ID #B1690736, Susan Hallac, Listing by: Recckio R.E. & Development,Inc. NYSAMLSs
- $424,9003 bd2 ba2.3k sqft28 Bissell Dr, Amherst, NY 14226For SaleMLS ID #B1706845, James J Conley, Listing by: MJ Peterson Real Estate Inc.. NYSAMLSs
- $299,5004 bd2 ba2.1k sqft219 Niagara Falls Blvd, Amherst, NY 14226For SaleMLS ID #B1704814, Linda E Schwabe, Listing by: Howard Hanna WNY Inc.. NYSAMLSs
- $249,9003 bd2 ba1.6k sqft414 Niagara Falls Blvd, Buffalo, NY 14223For SaleMLS ID #B1709977, Jasmine Chen, Listing by: Howard Hanna WNY Inc.. NYSAMLSs
