Meticulously remodeled 3 Bedroom Cape Cod offering all the "I wants" you've been waiting for! Beautifully updated and move in ready, this charming home blends classic Cape Cod character with modern style and comfort. Enjoy thoughtfully renovated spaces, inviting living areas, and a layout intentionally designed for everyday living. A true turnkey opportunity! Tear off roof approximately '13, Circuit Breakers '12, furnace has new circuit board and thermostat '26, all Pex and copper plumbing, 99% all new vinyl replacement windows '26, new carpeting and new LVP flooring'26, brand new Kitchen with granite counters and all new appliances '26, and new full Bath '26. Recessed lights have dual mode for nightlight feature '26. This exceptional home is perfection. Just unpack and enjoy!
Pending
$219,900
382 Windermere Blvd, Amherst, NY 14226
3beds
1,227sqft
Single Family Residence
Built in 1951
7,405 Square Feet Lot
$-- Zestimate®
$179/sqft
$-- HOA
What's special
Thoughtfully renovated spaces
- 49 days
- 110
- 4
Zillow last checked:
Listing updated:
Listed by:
HUNT Real Estate ERA 716-832-4838,
Leslie W Bardak 716-998-8486,
Cheryl L O'Donnell 716-553-5787,
HUNT Real Estate ERA
Source: NYSAMLSs,MLS#: B1709494 Originating MLS: Buffalo
Originating MLS: BuffaloFacts & features
Interior
Bedrooms & bathrooms
- Bedrooms: 3
- Bathrooms: 2
- Full bathrooms: 1
- 1/2 bathrooms: 1
- Main level bathrooms: 1
- Main level bedrooms: 2
Bedroom 1
- Level: First
- Dimensions: 13.00 x 11.00
Bedroom 2
- Level: First
- Dimensions: 13.00 x 11.00
Bedroom 3
- Level: Second
- Dimensions: 18.00 x 12.00
Kitchen
- Level: First
- Dimensions: 11.00 x 9.00
Living room
- Level: First
- Dimensions: 17.00 x 13.00
Heating
- Gas, Forced Air
Cooling
- Window Unit(s)
Appliances
- Included: Dishwasher, Electric Oven, Electric Range, Free-Standing Range, Gas Water Heater, Microwave, Oven, Refrigerator
- Laundry: In Basement
Features
- Ceiling Fan(s), Separate/Formal Living Room, Living/Dining Room, Pantry, Bedroom on Main Level
- Flooring: Carpet, Luxury Vinyl, Tile, Varies
- Basement: Full,Sump Pump
- Has fireplace: No
Interior area
- Total structure area: 1,227
- Total interior livable area: 1,227 sqft
Video & virtual tour
Property
Parking
- Total spaces: 2
- Parking features: Detached, Garage
- Garage spaces: 2
Features
- Patio & porch: Covered, Porch
- Exterior features: Concrete Driveway, Fence
- Fencing: Partial
Lot
- Size: 7,405 Square Feet
- Dimensions: 58 x 125
- Features: Near Public Transit, Rectangular, Rectangular Lot, Residential Lot
Details
- Parcel number: 1422890677100005013000
- Special conditions: Standard
Construction
Type & style
- Home type: SingleFamily
- Architectural style: Cape Cod
- Property subtype: Single Family Residence
Materials
- Aluminum Siding, Brick, Copper Plumbing, PEX Plumbing
- Foundation: Poured
- Roof: Asphalt,Architectural,Shingle
Condition
- Resale
- Year built: 1951
Utilities & green energy
- Electric: Circuit Breakers
- Sewer: Connected
- Water: Connected, Public
- Utilities for property: Cable Available, Electricity Connected, Sewer Connected, Water Connected
Community & HOA
Location
- Region: Amherst
Financial & listing details
- Price per square foot: $179/sqft
- Tax assessed value: $206,000
- Annual tax amount: $5,016
- Date on market: 8/26/2026
- Cumulative days on market: 20 days
- Listing terms: Cash,FHA,VA Loan
Estimated market value
Not available
Estimated sales range
Not available
Not available
Price history
| Date | Event | Price |
|---|---|---|
| 9/14/2026 | Pending sale | $219,900$179/sqft |
Source:  NYSAMLSs #B1709494 Report a problem NYSAMLSs #B1709494 Report a problem | ||
| 8/26/2026 | Listed for sale | $219,900+25.7%$179/sqft |
Source: NYSAMLSs #B1709494 Report a problem | ||
| 6/29/2026 | Sold | $175,000+16.7%$143/sqft |
Source: NYSAMLSs #B1673427 Report a problem | ||
| 4/21/2026 | Pending sale | $149,900$122/sqft |
Source: NYSAMLSs #B1673427 Report a problem | ||
| 4/16/2026 | Listed for sale | $149,900+82.8%$122/sqft |
Source: NYSAMLSs #B1673427 Report a problem | ||
| 10/23/2013 | Sold | $82,000-8.8%$67/sqft |
Source: NYSAMLSs #B429071 Report a problem | ||
| 7/23/2013 | Price change | $89,900-5.3%$73/sqft |
Source: HUNT Real Estate ERA #B429071 Report a problem | ||
| 7/2/2013 | Price change | $94,900-5%$77/sqft |
Source: HUNT Real Estate ERA #B429071 Report a problem | ||
| 5/21/2013 | Price change | $99,900-4.8%$81/sqft |
Source: HUNT Real Estate ERA #B429071 Report a problem | ||
| 5/7/2013 | Listed for sale | $104,900$85/sqft |
Source: HUNT Real Estate ERA #B429071 Report a problem | ||
Public tax history
| Year | Property taxes | Tax assessment |
|---|---|---|
| 2025 | -- | $206,000 |
| 2024 | -- | $206,000 +94.3% |
| 2023 | -- | $106,000 |
| 2022 | -- | $106,000 |
| 2021 | -- | $106,000 |
| 2020 | -- | $106,000 |
| 2019 | -- | $106,000 |
| 2018 | -- | $106,000 |
| 2017 | $2,402 +19.1% | $106,000 +40.8% |
| 2016 | $2,016 | $75,300 |
| 2015 | -- | $75,300 |
| 2014 | -- | $75,300 |
| 2013 | -- | $75,300 |
| 2012 | -- | $75,300 |
| 2011 | -- | $75,300 |
| 2010 | -- | $75,300 |
| 2009 | -- | $75,300 +17.7% |
| 2008 | -- | $64,000 |
| 2007 | -- | $64,000 |
| 2006 | -- | $64,000 |
| 2005 | -- | $64,000 +10.3% |
| 2004 | -- | $58,000 -14.8% |
| 2003 | -- | $68,100 |
| 2002 | -- | $68,100 |
| 2001 | -- | $68,100 |
| 2000 | -- | $68,100 |
Find assessor info on the county website
Monthly payment
Climate risks
Neighborhood: Eggertsville
Nearby schools
Schools provided by the listing agent
- District: Amherst
Source: NYSAMLSs. This data may not be complete. We recommend contacting the local school district to confirm school assignments for this home.
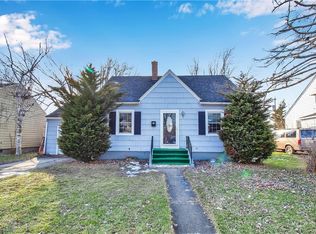
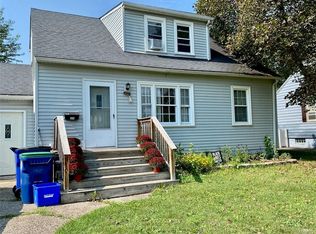
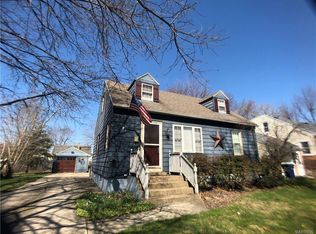
Similar homes
- $229,0003 bd1 ba1.2k sqft39 Mapleview Dr, Amherst, NY 14226For Sale

 MLS ID #B1718684, Jeevakaran Seevaratnam, Listing by: HUNT Real Estate ERA. NYSAMLSs
 - $239,9003 bd2 ba1.6k sqft414 Niagara Falls Blvd, Buffalo, NY 14223For Sale
 MLS ID #B1709977, Jasmine Chen, Listing by: Howard Hanna WNY Inc.. NYSAMLSs
 - $235,0003 bd1 ba1.1k sqft72 Grand Blvd, Cheektowaga, NY 14225For Sale
 MLS ID #B1721795, Donald Zappia, Listing by: eXp Realty. NYSAMLSs
 - $239,9003 bd1 ba1.1k sqft147 Fairfield Ave, Buffalo, NY 14223For Sale
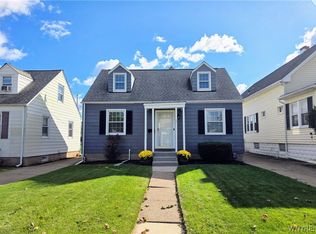 MLS ID #B1720263, Jesse Lunn, Listing by: HUNT Real Estate ERA. NYSAMLSs
 - $215,0003 bd1 ba1.1k sqft1689 Kensington Ave, Buffalo, NY 14215For SaleMLS ID #B1709050, Tyler Ehde, Listing by: Century 21 North East. NYSAMLSs
- $232,9003 bd1 ba1.2k sqft158 Park Forest Dr, Williamsville, NY 14221For SaleMLS ID #B1719771, Leslie W Bardak, Listing by: HUNT Real Estate ERA. NYSAMLSs
- $225,0003 bd2 ba1.2k sqft1461 Kenmore Ave, Buffalo, NY 14217For SaleMLS ID #B1711156, Erin O'Connell, Listing by: HUNT Real Estate ERA. NYSAMLSs
- $215,0004 bd1 ba1.7k sqft525 E Amherst St, Buffalo, NY 14215For SaleMLS ID #B1718062, Sanjoy Datta, Listing by: HUNT Real Estate ERA. NYSAMLSs
- $249,0003 bd2 ba1.3k sqft72 Charleston Ave, Buffalo, NY 14217For SaleMLS ID #B1709899, Carissa Grisanti, Listing by: Serota Real Estate LLC. NYSAMLSs
- $239,0003 bd2 ba1.5k sqft29 Allendale Rd, Buffalo, NY 14215For SaleMLS ID #B1706998, Justin Duffy, Listing by: Howard Hanna WNY Inc.. NYSAMLSs
- $250,0004 bd2 ba1.4k sqft18 Princess Dr, Cheektowaga, NY 14225For SaleMLS ID #B1718214, Molly Hennessy, Listing by: Howard Hanna WNY Inc.. NYSAMLSs
- $150,0003 bd1 ba1k sqft3 Kelvin Dr, Buffalo, NY 14223For SaleMLS ID #B1716479, Ayat Nieves, Listing by: Iconic Real Estate. NYSAMLSs
- $229,9005 bd2 ba1.6k sqft455 Lisbon Ave, Buffalo, NY 14215For SaleMLS ID #B1710992, Syed J Rizvi, Listing by: Keller Williams Realty WNY. NYSAMLSs
- $239,9004 bd1 ba1.2k sqft244 McConkey Dr, Buffalo, NY 14223For SaleMLS ID #B1713106, Brenda O'Connor, Listing by: Trank Real Estate. NYSAMLSs
- $239,9004 bd2 ba1.3k sqft1111 Cleveland Dr, Cheektowaga, NY 14225For SaleMLS ID #B1713906, Danielle Buchbinder, Listing by: Keller Williams Realty WNY. NYSAMLSs
- $200,0004 bd2 ba1.4k sqft251 Parkwood Ave, Buffalo, NY 14217For SaleMLS ID #B1720494, Leonard J Alessandra III, Listing by: Howard Hanna WNY Inc.. NYSAMLSs
- $259,0004 bd2 ba1.4k sqft311 Traverse Blvd, Buffalo, NY 14223For SaleMLS ID #B1718809, Laura J Nightingale, Listing by: MJ Peterson Real Estate Inc.. NYSAMLSs
- $250,0003 bd2 ba1.1k sqft79 Kenview Ave, Buffalo, NY 14217For SaleMLS ID #B1711989, Robert J Grinewich, Listing by: Howard Hanna WNY Inc.. NYSAMLSs
- $200,0003 bd1 ba1.5k sqft111 Louis St, Cheektowaga, NY 14225For SaleMLS ID #B1696872, Sean Mattrey, Listing by: HUNT Real Estate ERA. NYSAMLSs
- $254,9003 bd2 ba1.4k sqft96 Mayfield Ave, Tonawanda, NY 14150For SaleMLS ID #B1703109, Jennifer M Ranaletti, Listing by: HUNT Real Estate ERA. NYSAMLSs
