Move right in and enjoy! This beautifully maintained 1,300 sq. ft. home offers 3 bedrooms and 1.5 baths with updates and features that make it truly move-in ready. The updated kitchen, completed in 2024, offers a fresh and inviting space, while the new dishwasher was added in 2026. Outside, the backyard is a standout with a spacious deck and Kohler awning with an additional spare, creating the perfect setup for relaxing or entertaining. A drainage system helps keep the backyard dry and usable. Major updates include a new architectural roof in 2023 and central A/C installed in 2024. With great outdoor space, thoughtful updates, and a move-in-ready feel, this home is ready for its next owner!.
Pending
$274,900
540 Windermere Blvd, Amherst, NY 14226
3beds
1,299sqft
Single Family Residence
Built in 1950
6,873 Square Feet Lot
$-- Zestimate®
$212/sqft
$-- HOA
What's special
New dishwasherGreat outdoor spaceSpacious deckFresh and inviting spaceDrainage systemKohler awningUpdated kitchen
- 48 days
- 196
- 13
Zillow last checked:
Listing updated:
Listed by:
Evolve Realty Services 716-245-5502,
Joseph Andriatch 716-465-8063
Source: NYSAMLSs,MLS#: B1709458 Originating MLS: Buffalo
Originating MLS: BuffaloFacts & features
Interior
Bedrooms & bathrooms
- Bedrooms: 3
- Bathrooms: 2
- Full bathrooms: 1
- 1/2 bathrooms: 1
- Main level bathrooms: 1
- Main level bedrooms: 1
Heating
- Gas, Forced Air
Cooling
- Attic Fan, Central Air
Appliances
- Included: Dryer, Dishwasher, Exhaust Fan, Gas Oven, Gas Range, Gas Water Heater, Refrigerator, Range Hood, Washer
- Laundry: In Basement
Features
- Eat-in Kitchen, Pantry, Bedroom on Main Level, Programmable Thermostat
- Flooring: Carpet, Hardwood, Tile, Varies
- Windows: Thermal Windows
- Basement: Full,Sump Pump
- Has fireplace: No
Interior area
- Total structure area: 1,299
- Total interior livable area: 1,299 sqft
Property
Parking
- Total spaces: 1.5
- Parking features: Detached, Garage
- Garage spaces: 1.5
Accessibility
- Accessibility features: Other, See Remarks
Features
- Patio & porch: Deck
- Exterior features: Awning(s), Concrete Driveway, Deck, Fence, Private Yard, See Remarks
- Fencing: Partial
Lot
- Size: 6,873 Square Feet
- Dimensions: 55 x 125
- Features: Rectangular, Rectangular Lot, Residential Lot
Details
- Parcel number: 1422890676300004003000
- Special conditions: Standard
Construction
Type & style
- Home type: SingleFamily
- Architectural style: Cape Cod
- Property subtype: Single Family Residence
Materials
- Other, Vinyl Siding, Copper Plumbing
- Foundation: Poured
- Roof: Architectural,Shingle
Condition
- Resale
- Year built: 1950
Utilities & green energy
- Electric: Circuit Breakers
- Sewer: Connected
- Water: Connected, Public
- Utilities for property: Cable Available, Electricity Connected, High Speed Internet Available, Sewer Connected, Water Connected
Community & HOA
Location
- Region: Amherst
Financial & listing details
- Price per square foot: $212/sqft
- Tax assessed value: $208,000
- Annual tax amount: $4,843
- Date on market: 8/24/2026
- Cumulative days on market: 39 days
- Listing terms: Cash,Conventional,FHA,VA Loan
Estimated market value
Not available
Estimated sales range
Not available
Not available
Price history
| Date | Event | Price |
|---|---|---|
| 9/14/2026 | Pending sale | $274,900$212/sqft |
Source:  NYSAMLSs #B1709458 Report a problem NYSAMLSs #B1709458 Report a problem | ||
| 8/24/2026 | Listed for sale | $274,900+96.5%$212/sqft |
Source: NYSAMLSs #B1709458 Report a problem | ||
| 8/13/2015 | Listing removed | $139,900$108/sqft |
Source: WNY Metro Roberts Realty #B480644 Report a problem | ||
| 7/20/2015 | Listed for sale | $139,900+70.6%$108/sqft |
Source: WNY Metro Roberts Realty #B480644 Report a problem | ||
| 5/14/2004 | Sold | $82,000$63/sqft |
Source: Agent Provided Report a problem | ||
Public tax history
| Year | Property taxes | Tax assessment |
|---|---|---|
| 2025 | -- | $208,000 |
| 2024 | -- | $208,000 +87.4% |
| 2023 | -- | $111,000 |
| 2022 | -- | $111,000 |
| 2021 | -- | $111,000 |
| 2020 | -- | $111,000 |
| 2019 | -- | $111,000 |
| 2018 | -- | $111,000 |
| 2017 | $2,992 +108.7% | $111,000 +13% |
| 2016 | $1,434 | $98,200 |
| 2015 | -- | $98,200 |
| 2014 | -- | $98,200 |
| 2013 | -- | $98,200 |
| 2012 | -- | $98,200 |
| 2011 | -- | $98,200 |
| 2010 | -- | $98,200 |
| 2009 | -- | $98,200 +21.2% |
| 2008 | -- | $81,000 |
| 2007 | -- | $81,000 |
| 2006 | -- | $81,000 |
| 2005 | -- | $81,000 +21.4% |
| 2004 | -- | $66,700 |
| 2003 | -- | $66,700 |
| 2002 | -- | $66,700 |
| 2001 | -- | $66,700 |
| 2000 | -- | $66,700 |
Find assessor info on the county website
Monthly payment
Climate risks
Neighborhood: Eggertsville
Nearby schools
Schools provided by the listing agent
- District: Amherst
Source: NYSAMLSs. This data may not be complete. We recommend contacting the local school district to confirm school assignments for this home.
Similar homes
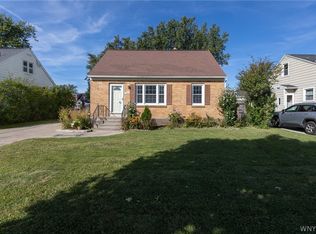
- $259,9994 bd2 ba1.4k sqft514 Windermere Blvd, Amherst, NY 14226For Sale
 MLS ID #B1719452, Hom Dhimal, Listing by: HUNT Real Estate ERA. NYSAMLSs
 - $270,0003 bd2 ba1.1k sqft150 Carmen Rd, Amherst, NY 14226For Sale
 MLS ID #B1693691, Mohammad Rahman, Listing by: HUNT Real Estate ERA. NYSAMLSs
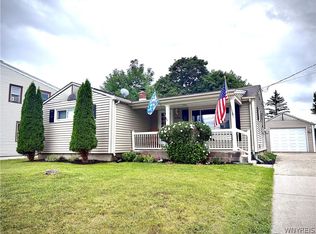
 - $259,9003 bd2 ba1.1k sqft1700 Eggert Rd, Amherst, NY 14226For Sale
 MLS ID #B1709443, Ashley M Hansen, Listing by: MJ Peterson Real Estate Inc.. NYSAMLSs
 - $289,9003 bd2 ba1.3k sqft820 Sweet Home Rd, Amherst, NY 14226For Sale
 MLS ID #B1720872, Paul Pelczynski, Listing by: Howard Hanna WNY Inc.. NYSAMLSs
 - $285,0003 bd2 ba1.3k sqft344 Parkhurst Blvd, Buffalo, NY 14223For SaleMLS ID #B1721309, James J Strzalkowski Jr., Listing by: Redfin Real Estate. NYSAMLSs
- $290,0003 bd2 ba1.6k sqft504 Capen Blvd, Amherst, NY 14226For SaleMLS ID #B1701658, Ann Finneran, Listing by: Red Door Real Estate WNY LLC. NYSAMLSs
- $274,9003 bd2 ba1.4k sqft68 Lennox Ave, Amherst, NY 14226For SaleMLS ID #B1717928, Kimberly Hulburd, Listing by: WNY Metro Roberts Realty. NYSAMLSs
- $257,5004 bd2 ba1.3k sqft332 Springville Ave, Amherst, NY 14226For SaleMLS ID #B1705684, Edward Shvartsberg, Listing by: Cilicia Realty LLC. NYSAMLSs
- $249,9003 bd2 ba1.3k sqft233 Rosedale Blvd, Amherst, NY 14226For SaleMLS ID #B1710164, Mark J Brylinski, Listing by: HUNT Real Estate ERA. NYSAMLSs
- $349,0003 bd2 ba1.5k sqft87 Carmen Rd, Amherst, NY 14226For SaleMLS ID #B1721381, Shirajum Monira, Listing by: Keller Williams Realty WNY. NYSAMLSs
- $289,9993 bd2 ba1.1k sqft234 Coronation Dr, Amherst, NY 14226For SaleMLS ID #B1717905, Jennifer E Manz, Listing by: Keller Williams Realty WNY. NYSAMLSs
- $229,0003 bd1 ba1.2k sqft39 Mapleview Dr, Amherst, NY 14226For SaleMLS ID #B1718684, Jeevakaran Seevaratnam, Listing by: HUNT Real Estate ERA. NYSAMLSs
- $250,0003 bd2 ba1.5k sqft132 Ivy Lea, Buffalo, NY 14223For SaleMLS ID #B1720085, M. Amelia Allen, Listing by: MJ Peterson Real Estate Inc.. NYSAMLSs
- $319,9003 bd2 ba1.4k sqft95 Argyle Ave, Amherst, NY 14226For SaleMLS ID #B1717873, Joshua McDougall, Listing by: HUNT Real Estate ERA. NYSAMLSs
- $274,4443 bd1 ba1k sqft53 Paige Ave, Buffalo, NY 14223For SaleMLS ID #B1719677, Todd M Nibbe, Listing by: Red Door Real Estate WNY LLC. NYSAMLSs
- $309,9003 bd2 ba1.6k sqft260 Hendricks Blvd, Amherst, NY 14226For SaleMLS ID #B1714237, Aubryn Noble, Listing by: Realty ONE Group Empower. NYSAMLSs
- $329,9003 bd2 ba1.6k sqft23 Argosy Dr, Amherst, NY 14226For SaleMLS ID #B1720078, Tracy Ann Parke Gibas, Listing by: Howard Hanna WNY Inc.. NYSAMLSs
- $289,5004 bd2 ba1.7k sqft418 Springville Ave, Buffalo, NY 14226For SaleMLS ID #B1702672, Gary Berger, Listing by: HUNT Real Estate ERA. NYSAMLSs
- $249,9003 bd1 ba1.1k sqft30 Augusta Ave, Amherst, NY 14226For SaleMLS ID #B1709151, Kazi Rashid, Listing by: Towne Housing Real Estate. NYSAMLSs
- $239,9003 bd2 ba1.3k sqft4765 N Bailey Ave, Buffalo, NY 14226For SaleMLS ID #B1694527, Lauren Partridge, Listing by: Howard Hanna WNY Inc.. NYSAMLSs
