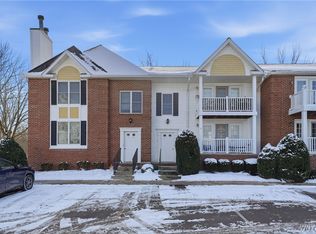
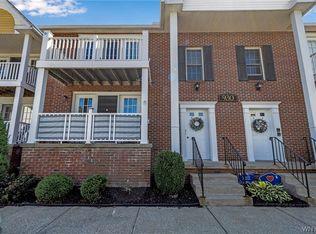
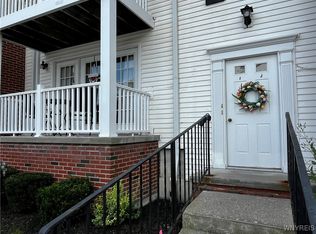
Move right in and enjoy easy, low-maintenance living at 930 Hopkins Rd.,Unit E. This tastefully updated 2 Bedroom, 2 Full Bath residence offers aprox. 1250 Square feet of spacious, comfortable living in a highly desirable Williamsville location. The Bright, freshly painted interior features an updated kitchen with Granite Counter-tops, a full suite of updated appliances, ample cabinetry, a pantry, and plenty of workspace. The formal Dining area opens to the spacious Living room, complete with a sliding glass door that opens to a private balcony. Both full Bathrooms have been tastefully updated, while generously sized bedrooms and a well designed floor plan provide plenty of room to relax and entertain. Additional conveniences include All Mounted Flat Screen TV's, In-unit laundry, dedicated basement storage and a garage. HOA includes Basic Cable. Ideally situated near Shopping, Restaurants, Parks and Everyday Conveniences, with easy access to major roadways and all that Williamsville has to offer. With its combination of updates, generous living space, amenities and convenient location, this move in ready home is one you won't want to miss. Offers will be reviewed as they are received.
Pending
$259,900
930 Hopkins Rd APT E, Buffalo, NY 14221
2beds
1,250sqft
Condominium, Apartment
Built in 1994
-- sqft lot
$-- Zestimate®
$208/sqft
$325/mo HOA
What's special
Plenty of workspaceGenerously sized bedroomsPrivate balconyWell designed floor planFormal dining areaAmple cabinetryBright freshly painted interior
- 52 days
- 69
- 4
Zillow last checked:
Listing updated:
Listed by:
WNY Metro Roberts Realty 716-692-9464,
Salvatore DiNatale 716-912-1540
Source: NYSAMLSs,MLS#: B1705464 Originating MLS: Buffalo
Originating MLS: BuffaloFacts & features
Interior
Bedrooms & bathrooms
- Bedrooms: 2
- Bathrooms: 2
- Full bathrooms: 2
- Main level bathrooms: 2
- Main level bedrooms: 2
Heating
- Gas, Forced Air
Cooling
- Central Air
Appliances
- Included: Dryer, Dishwasher, Disposal, Gas Oven, Gas Range, Gas Water Heater, Microwave, Refrigerator, Washer
- Laundry: In Unit
Features
- Separate/Formal Dining Room, Entrance Foyer, Separate/Formal Living Room, Granite Counters, Sliding Glass Door(s), Bath in Primary Bedroom, Main Level Primary
- Flooring: Carpet, Laminate, Varies
- Doors: Sliding Doors
- Windows: Thermal Windows
- Basement: Partial
- Has fireplace: No
Interior area
- Total structure area: 1,250
- Total interior livable area: 1,250 sqft
Property
Parking
- Total spaces: 1
- Parking features: Assigned, Underground, One Space, Garage Door Opener
- Garage spaces: 1
Features
- Levels: One
- Stories: 1
- Patio & porch: Balcony, Open, Porch
- Exterior features: Balcony
Lot
- Size: 1,306 Square Feet
- Dimensions: 25 x 50
- Features: Rectangular, Rectangular Lot
Details
- Parcel number: 14228905630000010010008E
- Special conditions: Standard
Construction
Type & style
- Home type: Condo
- Property subtype: Condominium, Apartment
Materials
- Frame, Vinyl Siding, Copper Plumbing
- Roof: Architectural,Shingle
Condition
- Resale
- Year built: 1994
Utilities & green energy
- Electric: Circuit Breakers
- Sewer: Connected
- Water: Connected, Public
- Utilities for property: Cable Available, High Speed Internet Available, Sewer Connected, Water Connected
Community & HOA
Community
- Subdivision: Williamsburg Common Condo
HOA
- Amenities included: Other, See Remarks
- Services included: Common Area Maintenance, Common Area Insurance, Insurance, Maintenance Structure, Other, Reserve Fund, Sewer, Snow Removal, See Remarks, Water
- HOA fee: $325 monthly
- HOA name: Andruschat
- HOA phone: 716-688-4757
Location
- Region: Buffalo
Financial & listing details
- Price per square foot: $208/sqft
- Tax assessed value: $153,000
- Annual tax amount: $3,177
- Date on market: 8/10/2026
- Cumulative days on market: 52 days
- Listing terms: Cash,Conventional
Estimated market value
Not available
Estimated sales range
Not available
Not available
Price history
| Date | Event | Price |
|---|---|---|
| 8/18/2026 | Pending sale | $259,900$208/sqft |
Source:  NYSAMLSs #B1705464 Report a problem NYSAMLSs #B1705464 Report a problem | ||
| 8/10/2026 | Price change | $259,900+30.7%$208/sqft |
Source: NYSAMLSs #B1705464 Report a problem | ||
| 9/20/2021 | Pending sale | $198,900$159/sqft |
Source: NYSAMLSs #B1359041 Report a problem | ||
| 9/10/2021 | Listing removed | -- |
Source: NYSAMLSs #B1359041 Report a problem | ||
| 8/31/2021 | Pending sale | $198,900$159/sqft |
Source: NYSAMLSs #B1359041 Report a problem | ||
| 8/11/2021 | Listed for sale | $198,900$159/sqft |
Source: NYSAMLSs #B1359041 Report a problem | ||
Public tax history
Tax history is unavailable.
Monthly payment
Climate risks
Neighborhood: 14221
Nearby schools
Schools provided by the listing agent
- District: Williamsville
Source: NYSAMLSs. This data may not be complete. We recommend contacting the local school district to confirm school assignments for this home.
Similar homes
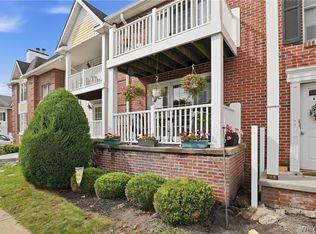
- $249,9992 bd2 ba1.2k sqft960 Hopkins Rd APT E, Williamsville, NY 14221For Sale
 MLS ID #B1718921, Gregory Straus, Listing by: 716 Realty Group WNY LLC. NYSAMLSs
 - $255,0002 bd2 ba1.2k sqft930 Hopkins Rd APT D, Williamsville, NY 14221For Sale
 MLS ID #B1715781, Jeanine M Kacala, Listing by: HUNT Real Estate ERA. NYSAMLSs
 - $269,9003 bd2 ba1.4k sqft71 Homer Ln APT D, Buffalo, NY 14221For Sale
 MLS ID #B1718683, Anne L Kader, Listing by: WNY Metro Roberts Realty. NYSAMLSs
 - $220,0002 bd2 ba1k sqft5854 Main St APT 501, Buffalo, NY 14221For Sale
 MLS ID #R1719088, Jeff Krampen, Listing by: RE/MAX Realty Group. NYSAMLSs
 - $259,7772 bd2 ba1.2k sqft63 Tralee Ter, East Amherst, NY 14051For SaleMLS ID #B1704586, Louis Vinci, Listing by: Howard Hanna WNY Inc.. NYSAMLSs
- $259,9992 bd2 ba1.3k sqft202 Old Meadow Dr Unit 20B, East Amherst, NY 14051For SaleMLS ID #B1703794, Enas L Latif, Listing by: HUNT Real Estate ERA. NYSAMLSs
- $329,9003 bd2 ba1.5k sqft245 N Ellicott St, Buffalo, NY 14221For SaleMLS ID #B1717944, David Vari, Listing by: HUNT Real Estate ERA. NYSAMLSs
- $260,0003 bd2 ba1.1k sqft1206 Charlesgate Cir, East Amherst, NY 14051For SaleMLS ID #B1713988, James J Strzalkowski Jr., Listing by: Redfin Real Estate. NYSAMLSs
- $262,9002 bd2 ba1.3k sqft206 Old Meadow Dr, East Amherst, NY 14051For SaleMLS ID #B1702878, Maria Ledyard, Listing by: Realty ONE Group Empower. NYSAMLSs
- $155,0002 bd1 ba1.1k sqft132 Harrogate Sq APT E, Buffalo, NY 14221For SaleMLS ID #B1713062, Joseph A Trifilo, Listing by: HUNT Real Estate ERA. NYSAMLSs
- $199,9002 bd1 ba1k sqft37B Foxberry Dr, Getzville, NY 14068For SaleMLS ID #B1715653, Joshua James, Listing by: Keller Williams Realty WNY. NYSAMLSs
- $194,9002 bd2 ba1.1k sqft4593 Chestnut Ridge Rd APT 3, Amherst, NY 14228For SaleMLS ID #B1713338, Gerardine C Jankowski, Listing by: WNY Metro Roberts Realty. NYSAMLSs
- $249,9004 bd2 ba1.3k sqft1111 Cleveland Dr, Cheektowaga, NY 14225For SaleMLS ID #B1713906, Danielle Buchbinder, Listing by: Keller Williams Realty WNY. NYSAMLSs
- $139,9001 bd1 ba741 sqft61C Georgian Ln APT 2, Amherst, NY 14221For SaleMLS ID #B1713997, Robyn Sansone, Listing by: WNYbyOwner.com. NYSAMLSs
- $249,9993 bd1 ba1k sqft132 Glenhurst Rd, Tonawanda, NY 14150For SaleMLS ID #B1710266, Kimberly A Nemeth, Listing by: Howard Hanna WNY Inc.. NYSAMLSs
- $254,9003 bd2 ba1.4k sqft96 Mayfield Ave, Tonawanda, NY 14150For SaleMLS ID #B1703109, Jennifer M Ranaletti, Listing by: HUNT Real Estate ERA. NYSAMLSs
- $179,9002 bd2 ba966 sqft9 Tralee Ter, East Amherst, NY 14051For SaleMLS ID #B1717200, Michelle Giambra, Listing by: Giambra Realty Corp. NYSAMLSs
- $269,9004 bd1 ba1.3k sqft112 Densmore St, Buffalo, NY 14220For SaleMLS ID #B1718536, Jennifer Spoth, Listing by: Century 21 North East. NYSAMLSs
- $260,0002 bd2 ba1.2k sqft4330 Berkley Pl Unit F1, Hamburg, NY 14075For SaleMLS ID #B1697777, Robyn Sansone, Listing by: WNYbyOwner.com. NYSAMLSs
- $219,9992 bd2 ba1.1k sqft400 West Ave Unit D2, West Seneca, NY 14224For SaleMLS ID #B1711549, Christopher Ricci, Listing by: WNY Metro Roberts Realty. NYSAMLSs
