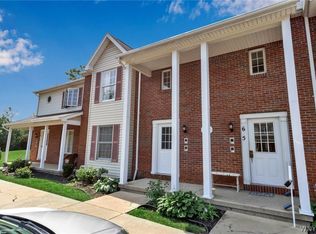
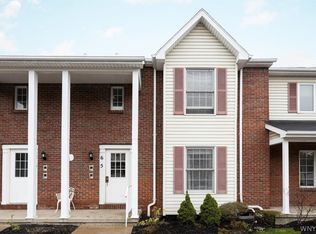
Just right! First floor condo with 2 full baths, private basement, and kitchen appliances are included! The brand new refrigerator, oven and dishwasher are not in the current pictures but are included in the sale and it is conveniently located to UB and shopping. Southwood Estates is located off Chestnut Ridge Road to Keph Drive and it is the first driveway and first building on the left. Park right in front of your place and enter the first floor level condo! The open layout of the living room, dining room and kitchen is a welcoming atmosphere and it is highlighted by the central feature of the gas fireplace. Off the living room is a door to the 9x11 covered deck that overlooks the pond. What a relaxing way to enjoy the outdoors! The kitchen features a new stove, soon a brand new refrigerator and dishwasher, one year old microwave, and has a large pantry! This step saver kitchen has everything you need and then opens to spacious dining room with plenty of space for a large table and other furnishings! The prime bedroom has plenty of space and it has it's own bath with a walk-in shower. The second bedroom can also be used as an office or opened up as an additional area off the living room. The second full bath is conveniently located near the second bedroom and living room. This home also has the unique feature of a spiral staircase to access your private basement without having to go out into the shared hallway. The basement has expanded areas for an office, a large bonus room, and a laundry room with plenty of room for storage. The basement also has the second entry from the common hallway like the other units. Other updates include hot water tank (2025), new carpeting (08/2026) in the bedrooms, updated bathroom plumbing, and freshly painted throughout. The HOA includes basic cable, water, trash removal, common maintenance and landscaping. The central air conditioning unit does not work and is sold "as-is". Seller will review offers as they come in.
Pending
$189,999
2 Keph Dr APT 5, Amherst, NY 14228
2beds
972sqft
Condominium, Apartment
Built in 1992
-- sqft lot
$188,700 Zestimate®
$195/sqft
$312/mo HOA
What's special
Gas fireplaceFirst floor condoOne year old microwavePrivate basementFreshly painted throughoutLarge pantryUpdated bathroom plumbing
- 59 days
- 32
- 0
Zillow last checked:
Listing updated:
Listed by:
HUNT Real Estate ERA 716-832-4838,
Kathleen M Aronica 716-870-2220,
Cheryl L O'Donnell 716-553-5787,
HUNT Real Estate ERA
Source: NYSAMLSs,MLS#: B1700097 Originating MLS: Buffalo
Originating MLS: BuffaloFacts & features
Interior
Bedrooms & bathrooms
- Bedrooms: 2
- Bathrooms: 2
- Full bathrooms: 2
- Main level bathrooms: 2
- Main level bedrooms: 2
Bedroom 1
- Level: Lower
- Dimensions: 15.00 x 14.00
Bedroom 2
- Level: First
- Dimensions: 12.00 x 10.00
Dining room
- Level: First
- Dimensions: 14.00 x 10.00
Kitchen
- Level: First
- Dimensions: 10.00 x 7.00
Laundry
- Level: Basement
- Dimensions: 15.00 x 8.00
Living room
- Level: First
Other
- Level: Basement
- Dimensions: 14.00 x 12.00
Heating
- Gas, Forced Air
Appliances
- Included: Dishwasher, Free-Standing Range, Gas Water Heater, Oven, Refrigerator
- Laundry: In Basement, In Unit
Features
- Breakfast Bar, Separate/Formal Living Room, Living/Dining Room, Pantry, Bedroom on Main Level, Bath in Primary Bedroom, Main Level Primary
- Flooring: Carpet, Luxury Vinyl, Varies
- Basement: Full,Partially Finished
- Number of fireplaces: 1
Interior area
- Total structure area: 972
- Total interior livable area: 972 sqft
Property
Parking
- Parking features: Assigned, No Garage, One Space
Features
- Levels: One
- Stories: 1
- Patio & porch: Deck
- Exterior features: Deck
Lot
- Size: 871 Square Feet
- Dimensions: 23 x 48
- Features: Irregular Lot
Details
- Parcel number: 1422890543400001008000205
- Special conditions: Standard
Construction
Type & style
- Home type: Condo
- Property subtype: Condominium, Apartment
Materials
- Vinyl Siding, Copper Plumbing
- Roof: Asphalt
Condition
- Resale
- Year built: 1992
Utilities & green energy
- Electric: Circuit Breakers
- Sewer: Connected
- Water: Connected, Public
- Utilities for property: Sewer Connected, Water Connected
Community & HOA
Community
- Subdivision: South Wood Estates Condo
HOA
- Services included: Common Area Maintenance, Other, Sewer, See Remarks, Water
- HOA fee: $312 monthly
- HOA name: Andruschat
- HOA phone: 716-688-4757
Location
- Region: Amherst
Financial & listing details
- Price per square foot: $195/sqft
- Tax assessed value: $161,000
- Annual tax amount: $3,342
- Date on market: 7/21/2026
- Cumulative days on market: 60 days
- Listing terms: Conventional
Estimated market value
$188,700
$179,000 - $198,000
$1,688/mo
Price history
| Date | Event | Price |
|---|---|---|
| 8/31/2026 | Pending sale | $189,999$195/sqft |
Source:  NYSAMLSs #B1700097 Report a problem NYSAMLSs #B1700097 Report a problem | ||
| 8/10/2026 | Listed for sale | $189,999+25%$195/sqft |
Source: NYSAMLSs #B1700097 Report a problem | ||
| 7/1/2024 | Sold | $152,000-15.1%$156/sqft |
Source: NYSAMLSs #B1526708 Report a problem | ||
| 5/3/2024 | Pending sale | $179,000$184/sqft |
Source: NYSAMLSs #B1526708 Report a problem | ||
| 4/8/2024 | Price change | $179,000-10.5%$184/sqft |
Source: NYSAMLSs #B1526708 Report a problem | ||
| 3/18/2024 | Listed for sale | $199,900+138%$206/sqft |
Source: NYSAMLSs #B1526708 Report a problem | ||
| 10/2/2000 | Sold | $84,000$86/sqft |
Source: Public Record Report a problem | ||
Public tax history
| Year | Property taxes | Tax assessment |
|---|---|---|
| 2025 | -- | $161,000 |
| 2024 | -- | $161,000 +29.8% |
| 2023 | -- | $124,000 |
| 2022 | -- | $124,000 |
| 2021 | -- | $124,000 |
| 2020 | -- | $124,000 |
| 2019 | -- | $124,000 |
| 2018 | -- | $124,000 |
| 2017 | $1,456 +58.6% | $124,000 +9.6% |
| 2016 | $918 | $113,100 |
| 2015 | -- | $113,100 |
| 2014 | -- | $113,100 |
| 2013 | -- | $113,100 |
| 2012 | -- | $113,100 |
| 2011 | -- | $113,100 |
| 2010 | -- | $113,100 |
| 2009 | -- | $113,100 +61.6% |
| 2008 | -- | $70,000 |
| 2007 | -- | $70,000 |
| 2006 | -- | $70,000 |
| 2005 | -- | $70,000 |
| 2004 | -- | $70,000 |
| 2003 | -- | $70,000 |
| 2002 | -- | $70,000 |
| 2001 | -- | $70,000 |
| 2000 | -- | $70,000 |
Find assessor info on the county website
Monthly payment
Climate risks
Neighborhood: 14228
Nearby schools
Schools provided by the listing agent
- District: Sweet Home
Source: NYSAMLSs. This data may not be complete. We recommend contacting the local school district to confirm school assignments for this home.
Similar homes
- $169,9002 bd2 ba797 sqft4619 Chestnut Ridge Rd APT L, Buffalo, NY 14228For Sale

 MLS ID #B1677418, Hua Yang, Listing by: Keller Williams Realty WNY. NYSAMLSs
 - $199,9002 bd2 ba1.1k sqft75 Groton Dr #F, Amherst, NY 14228For Sale
 MLS ID #B1710487, Mark J Brylinski, Listing by: HUNT Real Estate ERA. NYSAMLSs
 - $159,9002 bd2 ba1k sqft75 Henel Ave APT 3, Amherst, NY 14226For Sale
 MLS ID #B1712956, Casey Fitzpatrick, Listing by: Century 21 North East. NYSAMLSs
 - $199,9002 bd1 ba1k sqft37B Foxberry Dr, Getzville, NY 14068For Sale
 MLS ID #B1715653, Joshua James, Listing by: Keller Williams Realty WNY. NYSAMLSs
 - $179,9002 bd2 ba966 sqft9 Tralee Ter, East Amherst, NY 14051For SaleMLS ID #B1717200, Michelle Giambra, Listing by: Giambra Realty Corp. NYSAMLSs
- $199,9003 bd1 ba960 sqft31 Coshway Pl, Tonawanda, NY 14150For SaleMLS ID #B1718154, Aimee B Cooper, Listing by: Own NY Real Estate LLC. NYSAMLSs
- $179,9003 bd2 ba1.3k sqft12 Leonard Post Dr, Buffalo, NY 14211For SaleMLS ID #B1720219, Charisse Vaughn, Listing by: Symphony Real Estate LLC. NYSAMLSs
- $229,0002 bd2 ba1.2k sqft105 Burke Dr, Buffalo, NY 14215For SaleMLS ID #B1719172, Karina O Keicher, Listing by: Keller Williams Realty WNY. NYSAMLSs
- $199,9004 bd2 ba1.3k sqft157 Riverdale Ave, Buffalo, NY 14207For SaleMLS ID #B1720583, Maya Haddad, Listing by: WNY Metro Roberts Realty. NYSAMLSs
- $189,9002 bd2 ba1.1k sqft1789 Como Park Blvd APT C, Lancaster, NY 14086For SaleMLS ID #B1712848, Jill Welfare, Listing by: Prestige Family Realty. NYSAMLSs
- $159,9002 bd1 ba895 sqft52 Foxberry Dr #B, Getzville, NY 14068For SaleMLS ID #B1714709, Calvin Caruso III, Listing by: Keller Williams Realty WNY. NYSAMLSs
- $249,9992 bd2 ba1.2k sqft960 Hopkins Rd APT E, Williamsville, NY 14221For SaleMLS ID #B1718921, Gregory Straus, Listing by: 716 Realty Group WNY LLC. NYSAMLSs
- $219,9002 bd2 ba1.1k sqft28 Wimbledon Ln, West Seneca, NY 14224For SaleMLS ID #R1718036, Ali Fatlee, Listing by: Empire Realty Group. NYSAMLSs
- $235,0003 bd1 ba1k sqft267 Abbington Ave, Buffalo, NY 14223For SaleMLS ID #B1719961, Joseph A Trifilo, Listing by: HUNT Real Estate ERA. NYSAMLSs
- $155,0002 bd1 ba1.1k sqft132 Harrogate Sq APT E, Buffalo, NY 14221For SaleMLS ID #B1713062, Joseph A Trifilo, Listing by: HUNT Real Estate ERA. NYSAMLSs
- $229,9003 bd2 ba1.1k sqft11 Schuler Ave, Tonawanda, NY 14150For SaleMLS ID #B1714526, Samantha E Muscato, Listing by: Iconic Real Estate. NYSAMLSs
- $159,9002 bd1 ba810 sqft136 Foxberry Dr #A, Getzville, NY 14068For SaleMLS ID #B1710318, Paul Pelczynski, Listing by: Howard Hanna WNY Inc.. NYSAMLSs
- $219,9002 bd1 ba1.2k sqft47 Warburton Pl, Buffalo, NY 14223For SaleMLS ID #B1718405, Jennifer Loomis, Listing by: Keller Williams Realty WNY. NYSAMLSs
- $149,9002 bd1 ba810 sqft34 Foxberry Dr S #B, Getzville, NY 14068For SaleMLS ID #B1712468, Christian L Reitler, Listing by: Gurney Becker & Bourne. NYSAMLSs
