Beautifully updated 2nd floor condominium in desirable Georgian Village, overlooking Patrick Henry Square. Open concept great room boasting newer flooring, integrated living, dining, and kitchen for easy modern lifestyle. Fabulous kitchen boasting shaker cabinetry, generous center island, granite counters, under-mount sink, subway tile backsplash, and full suite of upgraded S/S appliances. Both bathrooms updated with C/T surrounds, new vanities, sinks, and fixtures. New W/W in MBR. Ample closet space. Balcony off of great room, offering lots of shade. Georgian Village boasts in-ground pool for summer leisure. Basement & storage room in laundry. 1 assigned parking space, ample community parking, as well. New roof assessment fully paid. Association covers snow removal, grass cutting, master insurance, trash, water, sewer, common heating & cooling, reserves. Pets are allowed with Association permission. Just move-in and relax! Quick closing possible. No dogs allowed.
Active
$169,900
71 Georgian Ln APT 7, Buffalo, NY 14221
2beds
1,092sqft
Condominium, Apartment
Built in 1969
-- sqft lot
$-- Zestimate®
$156/sqft
$416/mo HOA
What's special
Under-mount sinkGenerous center islandShaker cabinetryNewer flooringOverlooking patrick henry squareGranite countersAmple closet space
- 11 days |
- 845 |
- 39 |
Zillow last checked:
Listing updated:
Listed by:
HUNT Real Estate Corporation 716-633-0300,
Amy L Benjamin 716-818-6430
Source: NYSAMLSs,MLS#: B1699284 Originating MLS: Buffalo
Originating MLS: BuffaloFacts & features
Interior
Bedrooms & bathrooms
- Bedrooms: 2
- Bathrooms: 2
- Full bathrooms: 2
- Main level bathrooms: 2
- Main level bedrooms: 2
Bedroom 1
- Level: Second
- Dimensions: 14.00 x 11.00
Bedroom 2
- Level: Second
- Dimensions: 13.00 x 12.00
Other
- Level: Second
Dining room
- Level: Second
- Dimensions: 10.00 x 8.00
Kitchen
- Dimensions: 13.00 x 13.00
Living room
- Level: Second
- Dimensions: 16.00 x 12.00
Heating
- Gas, Forced Air
Cooling
- Central Air
Appliances
- Included: Dishwasher, Electric Oven, Electric Range, Free-Standing Range, Disposal, Gas Water Heater, Microwave, Oven, Refrigerator
- Laundry: In Basement
Features
- Eat-in Kitchen, Granite Counters, Kitchen Island, Kitchen/Family Room Combo, Living/Dining Room, Sliding Glass Door(s), Bedroom on Main Level, Main Level Primary
- Flooring: Carpet, Ceramic Tile, Luxury Vinyl, Varies
- Doors: Sliding Doors
- Basement: Full
- Has fireplace: No
Interior area
- Total structure area: 1,092
- Total interior livable area: 1,092 sqft
Video & virtual tour
Property
Parking
- Parking features: Assigned, No Garage, One Space
Features
- Levels: One
- Stories: 1
- Patio & porch: Balcony, Open, Patio, Porch
- Exterior features: Balcony, Patio
- Pool features: Association, Community
Lot
- Size: 1,307 Square Feet
- Features: Near Public Transit, Rectangular, Rectangular Lot, Residential Lot
Details
- Parcel number: 1422890551600002016000717
- Special conditions: Standard
Construction
Type & style
- Home type: Condo
- Property subtype: Condominium, Apartment
Materials
- Brick, Copper Plumbing
- Roof: Asphalt
Condition
- Resale
- Year built: 1969
Utilities & green energy
- Electric: Circuit Breakers
- Sewer: Connected
- Water: Connected, Public
- Utilities for property: Cable Available, High Speed Internet Available, Sewer Connected, Water Connected
Community & HOA
Community
- Subdivision: Georgian Village
HOA
- Amenities included: Clubhouse, Pool
- Services included: Common Area Maintenance, Common Area Insurance, Common Areas, Insurance, Maintenance Structure, Reserve Fund, Sewer, Snow Removal, Trash, Water
- HOA fee: $416 monthly
- HOA name: Bliss Property Management
- HOA phone: 716-204-2927
Location
- Region: Buffalo
Financial & listing details
- Price per square foot: $156/sqft
- Tax assessed value: $125,500
- Annual tax amount: $2,763
- Date on market: 7/17/2026
- Listing terms: Conventional
Estimated market value
Not available
Estimated sales range
Not available
Not available
Price history
| Date | Event | Price |
|---|---|---|
| 7/17/2026 | Listed for sale | $169,900$156/sqft |
Source:  NYSAMLSs #B1699284 Report a problem NYSAMLSs #B1699284 Report a problem | ||
Public tax history
Tax history is unavailable.
Monthly payment
Climate risks
Neighborhood: 14221
Nearby schools
GreatSchools rating
- 6/10Maple West Elementary SchoolGrades: K-4Distance: 0.3 mi
- 8/10Heim Middle SchoolGrades: 5-8Distance: 1 mi
- 9/10Williamsville North High SchoolGrades: 9-12Distance: 2.2 mi
Schools provided by the listing agent
- District: Williamsville
Source: NYSAMLSs. This data may not be complete. We recommend contacting the local school district to confirm school assignments for this home.
- $180,3002 bd2 ba1k sqft71 Georgian Ln APT 5, Amherst, NY 14221Off Market

- $165,0002 bd2 ba1k sqft71 Georgian Ln APT 3, Amherst, NY 14221Sold
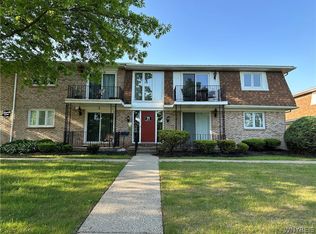
- $165,9002 bd2 ba1k sqft140 Old Lyme Dr, Buffalo, NY 14221Off Market

- $209,9002 bd2 ba1k sqft140 Old Lyme Dr APT 4, Buffalo, NY 14221For Sale
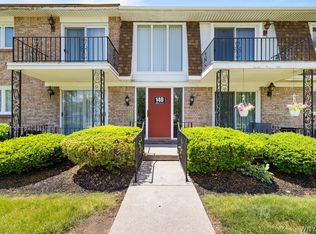
- $148,0002 bd2 ba1k sqft140 Old Lyme Dr APT 2, Buffalo, NY 14221Sold
- $165,0002 bd2 ba1k sqft140 Old Lyme Dr APT 8, Amherst, NY 14221Sold
- $168,5002 bd1 ba1k sqft165 Old Lyme Dr APT 7, Amherst, NY 14221Off Market
- $351,0003 bd3 ba1.8k sqft70 Georgian Ln, Buffalo, NY 14221Sold
A local agent can set up tours, give advice and negotiate with sellers.
Similar homes
- $199,0002 bd2 ba1k sqft120 Old Lyme Dr APT 4, Buffalo, NY 14221For Sale
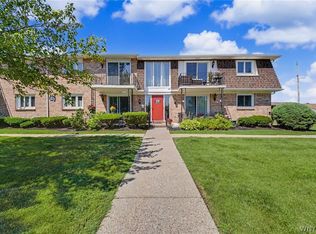
 MLS ID #B1700923, Lidia Egleston, Listing by: WNY Metro Roberts Realty. NYSAMLSs
 - $169,9002 bd2 ba1k sqft24 Park Lane Ct, Buffalo, NY 14221For Sale
 MLS ID #B1700179, Michael A Nappo, Listing by: Chubb-Aubrey Leonard Real Estate. NYSAMLSs
 - $179,9002 bd2 ba1k sqft179 Old Lyme Dr APT 7, Buffalo, NY 14221For Sale
 MLS ID #B1679732, Sean Mattrey, Listing by: HUNT Real Estate Corporation. NYSAMLSs
 - $189,9002 bd1 ba1k sqft465 Hopkins Rd APT 6, Buffalo, NY 14221For Sale
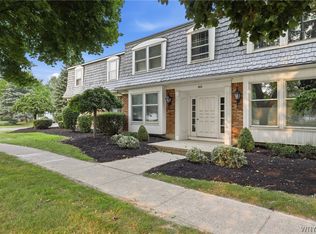 MLS ID #B1699786, Damian O'Meally, Listing by: Keller Williams Realty WNY. NYSAMLSs
 - $200,0002 bd1 ba1k sqft1210 Youngs Rd Unit G, Buffalo, NY 14221For SaleMLS ID #B1701578, Jennifer Arnone, Listing by: Howard Hanna WNY Inc.. NYSAMLSs
- $209,9002 bd2 ba1k sqft140 Old Lyme Dr APT 4, Buffalo, NY 14221For SaleMLS ID #B1692279, David M Pascucci, Listing by: Century 21 North East. NYSAMLSs
- $199,9002 bd2 ba1.1k sqft5854 Main St APT 306, Buffalo, NY 14221For SaleMLS ID #B1687769, James G LoVallo, Listing by: LoVallo Real Estate. NYSAMLSs
- $239,9002 bd2 ba1.3k sqft40 Hamlin Sq APT B, Buffalo, NY 14221For SaleMLS ID #B1675342, Barry J Chubb, Listing by: Chubb-Aubrey Leonard Real Estate. NYSAMLSs
- $199,9003 bd1 ba1.2k sqft5 Cambridge Sq APT G, Williamsville, NY 14221For SaleMLS ID #B1694556, Kenneth A Smith, Listing by: Buffalo First Realty Group Inc. NYSAMLSs
- $168,0002 bd1 ba1k sqft4547 Chestnut Ridge Rd Unit 116B, Buffalo, NY 14228For SaleMLS ID #B1695844, David Vari, Listing by: HUNT Real Estate Corporation. NYSAMLSs
- $154,9002 bd1 ba810 sqft106 Foxberry Dr #A, Getzville, NY 14068For SaleMLS ID #B1700575, Diane G Safir, Listing by: MJ Peterson Real Estate Inc.. NYSAMLSs
- $115,0001 bd1 ba676 sqft61D Georgian Ln APT 9, Amherst, NY 14221For SaleMLS ID #B1669755, Md Saiful Islam Shobon, Listing by: Keller Williams Realty WNY. NYSAMLSs
- $179,9002 bd2 ba881 sqft4755 Chestnut Ridge Rd APT 9, Buffalo, NY 14228For SaleMLS ID #B1696610, Steven Simme, Listing by: Keller Williams Realty Lancaster. NYSAMLSs
- $200,0002 bd2 ba966 sqft9 Tralee Ter, East Amherst, NY 14051For SaleMLS ID #B1701906, Michelle Giambra, Listing by: Giambra Realty Corp. NYSAMLSs
- $169,9002 bd2 ba797 sqft4619 Chestnut Ridge Rd APT L, Buffalo, NY 14228For SaleMLS ID #B1677418, Hua Yang, Listing by: Keller Williams Realty WNY. NYSAMLSs
- $199,9002 bd2 ba991 sqft28 Robin Rd, Amherst, NY 14228For SaleMLS ID #B1700092, Jake Mattoon, Listing by: HUNT Real Estate Corporation. NYSAMLSs
- $190,0002 bd2 ba1.1k sqft136 Denrose Dr #8, Buffalo, NY 14228For SaleMLS ID #B1697074, Gregory Cole, Listing by: Above and Beyond Property Managemen LLC. NYSAMLSs
- $129,7002 bd1 ba750 sqft10 Wayne Ter APT 8, Cheektowaga, NY 14225For SaleMLS ID #B1697209, Shufen Judy Lee, Listing by: REMAX North. NYSAMLSs
- $239,0002 bd2 ba1.1k sqft345 S Cayuga Rd APT A, Buffalo, NY 14221For SaleMLS ID #B1690687, Douglas F Marchioli, Listing by: HUNT Real Estate Corporation. NYSAMLSs
- $179,9003 bd1 ba995 sqft28 Cloverdale Rd, Cheektowaga, NY 14225For SaleMLS ID #B1700495, Cristin Bishop, Listing by: eXp Realty. NYSAMLSs
