Great location, 1st floor, 2 bed, 2 bath, open layout Condo, with eat-in kitchen, walk-in pantry, large living room windows, with sliding glass door to an awning covered balcony that overlooks a woodland stream, that will allow you to slow down and savor nature's beauty. The soothing sounds of the flowing water, towering trees and abundant wildlife create a peaceful sanctuary you'll never want to leave. Stay warm in the winter with 2 under the building parking spots, 2 storage lockers, coin laundry on each floor, intercom, security entrance door and common area generator. With gas, water, garbage, recycling included and the common areas maintained, enjoy all the extra time this condo has to offer you. All negotiations start July 27th, 2026 at 1:00 pm. Price reflects updates needed. This condo is just minutes from the Village of Williamsville.
Pending
$169,900
24 Park Lane Ct, Buffalo, NY 14221
2beds
1,045sqft
Condominium, Apartment
Built in 1962
-- sqft lot
$-- Zestimate®
$163/sqft
$384/mo HOA
What's special
Open layoutTowering treesWalk-in pantryEat-in kitchen
- 7 days |
- 1,122 |
- 49 |
Zillow last checked:
Listing updated:
Listed by:
Chubb-Aubrey Leonard Real Estate 716-631-8300,
Michael A Nappo 716-631-8300
Source: NYSAMLSs,MLS#: B1700179 Originating MLS: Buffalo
Originating MLS: BuffaloFacts & features
Interior
Bedrooms & bathrooms
- Bedrooms: 2
- Bathrooms: 2
- Full bathrooms: 2
- Main level bathrooms: 2
- Main level bedrooms: 2
Bedroom 1
- Level: First
- Dimensions: 14.00 x 10.00
Bedroom 2
- Level: First
- Dimensions: 16.00 x 11.00
Kitchen
- Dimensions: 12.00 x 6.00
Living room
- Dimensions: 24.00 x 19.00
Other
- Dimensions: 6.00 x 5.00
Heating
- Gas, Baseboard
Cooling
- Wall Unit(s)
Appliances
- Included: Dishwasher, Electric Oven, Electric Range, Gas Water Heater, Refrigerator
- Laundry: Accessible Utilities or Laundry, Main Level
Features
- Entrance Foyer, Eat-in Kitchen, Intercom, Living/Dining Room, Sliding Glass Door(s), Walk-In Pantry, Window Treatments, Bedroom on Main Level, Bath in Primary Bedroom, Main Level Primary
- Flooring: Carpet, Ceramic Tile, Tile, Varies
- Doors: Sliding Doors
- Windows: Drapes, Thermal Windows
- Basement: None
- Number of fireplaces: 1
Interior area
- Total structure area: 1,045
- Total interior livable area: 1,045 sqft
Video & virtual tour
Property
Parking
- Total spaces: 2
- Parking features: Assigned, Underground, Two Spaces, Garage Door Opener
- Garage spaces: 2
Accessibility
- Accessibility features: No Stairs
Features
- Patio & porch: Balcony, Open, Porch
- Exterior features: Awning(s), Balcony
Lot
- Size: 871 Square Feet
- Features: Cul-De-Sac, Rectangular, Rectangular Lot
Details
- Parcel number: 142289068150000901300024
- Special conditions: Estate
- Other equipment: Generator, Intercom
Construction
Type & style
- Home type: Condo
- Property subtype: Condominium, Apartment
Materials
- Brick, Frame, Other, Copper Plumbing
- Roof: Asphalt,Shingle
Condition
- Resale
- Year built: 1962
Utilities & green energy
- Electric: Circuit Breakers
- Sewer: Connected
- Water: Connected, Public
- Utilities for property: Cable Available, Sewer Connected, Water Connected
Community & HOA
Community
- Subdivision: Park Lane Court Condo
HOA
- Amenities included: None, Storage
- Services included: Common Area Maintenance, Common Area Insurance, Heat, Maintenance Structure, Reserve Fund, Sewer, Snow Removal, Trash, Water
- HOA fee: $384 monthly
- HOA name: Andruschat Re
- HOA phone: 716-688-4757
Location
- Region: Buffalo
Financial & listing details
- Price per square foot: $163/sqft
- Tax assessed value: $137,000
- Annual tax amount: $3,792
- Date on market: 7/21/2026
- Cumulative days on market: 5 days
- Listing terms: Cash,Conventional
Estimated market value
Not available
Estimated sales range
Not available
Not available
Price history
| Date | Event | Price |
|---|---|---|
| 7/29/2026 | Pending sale | $169,900$163/sqft |
Source:  NYSAMLSs #B1700179 Report a problem NYSAMLSs #B1700179 Report a problem | ||
| 7/21/2026 | Listed for sale | $169,900$163/sqft |
Source: NYSAMLSs #B1700179 Report a problem | ||
Public tax history
Tax history is unavailable.
Monthly payment
Climate risks
Neighborhood: 14221
Nearby schools
GreatSchools rating
- 5/10Forest Elementary SchoolGrades: PK-4Distance: 0.3 mi
- 7/10Mill Middle SchoolGrades: 5-8Distance: 1.2 mi
- 8/10Williamsville South High SchoolGrades: 9-12Distance: 1.7 mi
Schools provided by the listing agent
- District: Amherst
Source: NYSAMLSs. This data may not be complete. We recommend contacting the local school district to confirm school assignments for this home.
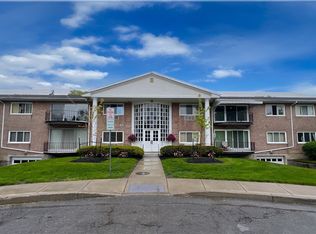
- $220,0002 bd2 ba1k sqft36 Park Lane Ct, Amherst, NY 14221Sold
- $181,4003 bd2 ba1.2k sqft25 Park Lane Ct, Amherst, NY 14221Off Market

- $209,0002 bd2 ba1k sqft23 Park Lane Ct, Amherst, NY 14221Off Market

- $187,6002 bd2 ba1k sqft35 Park Lane Ct, Amherst, NY 14221Off Market
- $215,0002 bd2 ba1k sqft40 Park Lane Ct, Amherst, NY 14221Sold
- $---- bd-- ba-- sqft29 Park Lane Ct, Buffalo, NY 14221Off Market
- $---- bd-- ba-- sqft27 Park Lane Ct, Buffalo, NY 14221Off Market
- $---- bd-- ba-- sqft34 Park Lane Ct, Buffalo, NY 14221Off Market
A local agent can set up tours, give advice and negotiate with sellers.
Similar homes
- $239,9002 bd2 ba1.3k sqft40 Hamlin Sq APT B, Buffalo, NY 14221For Sale
 MLS ID #B1675342, Barry J Chubb, Listing by: Chubb-Aubrey Leonard Real Estate. NYSAMLSs
 - $174,9002 bd2 ba1k sqft100 Carriage Dr APT 7, Orchard Park, NY 14127For Sale
 MLS ID #B1689862, Jonathan Lilley, Listing by: Realty ONE Group Empower. NYSAMLSs
 - $199,9995 bd2 ba1.2k sqft49 Progressive Ave, Buffalo, NY 14207For Sale
 MLS ID #B1701024, Christopher Roesch, Listing by: HUNT Real Estate ERA. NYSAMLSs
 - $195,0002 bd1 ba886 sqft406 Callodine Ave, Amherst, NY 14226For Sale
 MLS ID #B1694042, Amit Rai, Listing by: Keller Williams Realty WNY. NYSAMLSs
 - $168,0002 bd1 ba1.2k sqft120 Millicent Ave, Buffalo, NY 14215For SaleMLS ID #B1677291, Genique Meredith, Listing by: Infinitely Real Estate LLC. NYSAMLSs
- $159,9003 bd1 ba1.3k sqft25 Alpine Pl, Cheektowaga, NY 14225For SaleMLS ID #B1682753, Mohammed S Uddin, Listing by: WNY Metro Roberts Realty. NYSAMLSs
- $194,9002 bd1 ba1.1k sqft294 North Ave, Buffalo, NY 14224For SaleMLS ID #B1700112, Brandon Rothenberg, Listing by: WNY Metro Roberts Realty. NYSAMLSs
- $160,0004 bd1 ba1.3k sqft40 Federal Ave, Cheektowaga, NY 14215For SaleMLS ID #B1691531, Kani Tall, Listing by: HUNT Real Estate ERA. NYSAMLSs
- $129,9003 bd1 ba1.4k sqft14 Thatcher Ave, Buffalo, NY 14215For SaleMLS ID #B1700950, Pushpa Gunatilake, Listing by: Pioneer Star Real Estate Inc.. NYSAMLSs
- $160,0005 bd2 ba1.5k sqft119 Fay St, Buffalo, NY 14211For SaleMLS ID #B1679697, Matthew Foss, Listing by: Trank Real Estate. NYSAMLSs
- $164,9004 bd1 ba1.1k sqft349 Riverside Ave, Buffalo, NY 14207For SaleMLS ID #B1670642, Emmanuel Williams, Listing by: WNY Metro Roberts Realty. NYSAMLSs
- $153,9004 bd1 ba1.1k sqft129 Clarence Ave, Buffalo, NY 14215For SaleMLS ID #B1681421, Raqib Mahmud, Listing by: HUNT Real Estate ERA. NYSAMLSs
- $154,9003 bd2 ba1.2k sqft23 Albert Ave, Buffalo, NY 14207For SaleMLS ID #B1690633, Emmanuel Williams, Listing by: WNY Metro Roberts Realty. NYSAMLSs
- $134,9005 bd4 ba1.3k sqft520 Lisbon Ave, Buffalo, NY 14215For SaleMLS ID #B1693425, Emmanuel Williams, Listing by: WNY Metro Roberts Realty. NYSAMLSs
- $190,0004 bd3 ba1.3k sqft255 Hazelwood Ave, Buffalo, NY 14215For SaleMLS ID #B1680958, Hasan Mahmud, Listing by: Keller Williams Realty WNY. NYSAMLSs
- $189,9002 bd2 ba1k sqft223 Greenmeadow Dr, Buffalo, NY 14224For SaleMLS ID #B1679894, Robyn Sansone, Listing by: WNYbyOwner.com. NYSAMLSs
- $119,9003 bd1 ba1.3k sqft117 Davey St, Buffalo, NY 14206For SaleMLS ID #B1701547, Christine Laurienzo, Listing by: HUNT Real Estate ERA. NYSAMLSs
- $109,9002 bd1 ba978 sqft1040 Reserve Rd APT 1, Buffalo, NY 14224For SaleMLS ID #B1700949, Jessica Reed, Listing by: WNY Metro Roberts Realty. NYSAMLSs
- $249,9003 bd2 ba910 sqft841 George Urban Blvd, Buffalo, NY 14225For SaleMLS ID #B1693001, Mohammad H Rahman, Listing by: Keller Williams Realty WNY. NYSAMLSs
- $119,9004 bd1 ba1.1k sqft84 E End Ave, Buffalo, NY 14225For SaleMLS ID #B1696396, Emmanuel Williams, Listing by: WNY Metro Roberts Realty. NYSAMLSs
