Nestled on 2.14 beautiful acres in Elma, this well-maintained split-level home offers the perfect blend of comfortable living, modern updates, and space to enjoy the outdoors, all within the highly sought-after Iroquois School District! Featuring 3 bedrooms and 1.5 baths, this home offers a welcoming open living and dining area, along with a kitchen boasting granite countertops and stainless steel appliances. The fully updated full bath is a true standout, showcasing beautiful tile work, a double-sink vanity, and radiant heated floors. The lower level provides additional living space with a cozy family room and convenient half bath. An attached 2.5-car garage features epoxy floors, while the adjoining sun porch offers the perfect spot for a workshop, additional storage or transform it into a spot to sit back and relax. Car enthusiasts, hobbyists, and outdoor lovers will appreciate the detached two-bay garage/outbuilding, offering endless possibilities for hobbies, storage, or workspace. Outside, enjoy the expansive property, concrete patio with Pergola, chain-link fenced area, and a driveway with a convenient turnaround. Numerous updates add peace of mind, including a new boiler, windows, central air, generator hookup, a roof less than four years old, and more! If you're looking for room to spread out, space for your hobbies, and a property that embraces the best of country living while remaining in a demand location, this Elma gem is a must-see! SqFt based on plans attached.
Pending
$399,900
3330 Bowen Rd, Elma, NY 14059
3beds
1,437sqft
Single Family Residence
Built in 1976
2.14 Acres Lot
$-- Zestimate®
$278/sqft
$-- HOA
What's special
Well-maintained split-level homeStainless steel appliancesDouble-sink vanityRadiant heated floorsCozy family roomBeautiful tile workKitchen boasting granite countertops
- 29 days
- 3,495
- 255
Zillow last checked:
Listing updated:
Listed by:
Howard Hanna WNY Inc. 716-656-8999,
Jenny Pfeiffer 716-523-6693
Source: NYSAMLSs,MLS#: B1721516 Originating MLS: Buffalo
Facts & features
Interior
Bedrooms & bathrooms
- Bedrooms: 3
- Bathrooms: 2
- Full bathrooms: 1
- 1/2 bathrooms: 1
Heating
- Gas, Baseboard
Cooling
- Central Air
Appliances
- Included: Dryer, Dishwasher, Gas Oven, Gas Range, Gas Water Heater, Refrigerator, Washer
- Laundry: In Basement
Features
- Breakfast Bar, Separate/Formal Dining Room, Separate/Formal Living Room, Country Kitchen, Living/Dining Room, Workshop
- Flooring: Carpet, Hardwood, Laminate, Tile, Varies
- Basement: Full,Sump Pump
- Has fireplace: No
Interior area
- Total structure area: 1,437
- Total interior livable area: 1,437 sqft
Property
Parking
- Total spaces: 4.5
- Parking features: Attached, Garage, Driveway, Garage Door Opener, Other
- Attached garage spaces: 4.5
Features
- Levels: One
- Stories: 1
- Patio & porch: Patio
- Exterior features: Blacktop Driveway, Fully Fenced, Gravel Driveway, Patio
- Fencing: Full
Lot
- Size: 2.14 Acres
- Dimensions: 100 x 936
- Features: Agricultural, Rectangular, Rectangular Lot, Wooded
Details
- Additional structures: Barn(s), Outbuilding, Other, Second Garage
- Parcel number: 1442001270300001012000
- Special conditions: Standard
Construction
Type & style
- Home type: SingleFamily
- Architectural style: Split Level
- Property subtype: Single Family Residence
Materials
- Aluminum Siding, Brick, Vinyl Siding, Copper Plumbing
- Foundation: Block
- Roof: Asphalt,Shingle
Condition
- Resale
- Year built: 1976
Utilities & green energy
- Electric: Circuit Breakers
- Sewer: Septic Tank
- Water: Connected, Public
- Utilities for property: Water Connected
Community & HOA
Community
- Subdivision: Buffalo Crk Reservation
Location
- Region: Elma
Financial & listing details
- Price per square foot: $278/sqft
- Tax assessed value: $7,800
- Annual tax amount: $4,576
- Date on market: 10/13/2026
- Cumulative days on market: 22 days
- Listing terms: Cash,Conventional,FHA,VA Loan
Estimated market value
Not available
Estimated sales range
Not available
Not available
Price history
| Date | Event | Price |
|---|---|---|
| 10/26/2026 | Pending sale | $399,900$278/sqft |
Source:  NYSAMLSs #B1721516 Report a problem | ||
| 10/13/2026 | Listed for sale | $399,900+6.6%$278/sqft |
Source: NYSAMLSs #B1721516 Report a problem | ||
| 5/21/2024 | Sold | $375,000+12%$261/sqft |
Source: NYSAMLSs #B1528848 Report a problem | ||
| 4/4/2024 | Pending sale | $334,900$233/sqft |
Source: NYSAMLSs #B1528848 Report a problem | ||
| 3/29/2024 | Listed for sale | $334,900+59.9%$233/sqft |
Source: NYSAMLSs #B1528848 Report a problem | ||
| 9/2/2016 | Sold | $209,500+5%$146/sqft |
Source: NYSAMLSs #B493187 Report a problem | ||
| 7/5/2016 | Pending sale | $199,500$139/sqft |
Source: Roxwell Properties Inc. #B493187 Report a problem | ||
| 7/5/2016 | Listed for sale | $199,500-4.8%$139/sqft |
Source: Roxwell Properties Inc. #B493187 Report a problem | ||
| 5/27/2016 | Sold | $209,500+5%$146/sqft |
Source: Public Record Report a problem | ||
| 3/24/2016 | Pending sale | $199,500$139/sqft |
Source: Roxwell Properties Inc. #B493187 Report a problem | ||
| 2/14/2016 | Listed for sale | $199,500+24.7%$139/sqft |
Source: Roxwell Properties Inc. #B493187 Report a problem | ||
| 8/2/2013 | Sold | $160,000-3%$111/sqft |
Source: Public Record Report a problem | ||
| 4/24/2013 | Listed for sale | $165,000-5.2%$115/sqft |
Source: New York State Realty #B428057 Report a problem | ||
| 1/31/2013 | Listing removed | $174,000$121/sqft |
Source: Stovroff Taylor Realtors #B413871 Report a problem | ||
| 11/6/2012 | Price change | $174,000-2.8%$121/sqft |
Source: Stovroff Taylor Realtors #B413871 Report a problem | ||
| 8/7/2012 | Listed for sale | $179,000+45.5%$125/sqft |
Source: Stovroff & Taylor Realtors #B413871 Report a problem | ||
| 11/5/1997 | Sold | $123,000$86/sqft |
Source: Public Record Report a problem | ||
| 1/15/1997 | Sold | $123,000$86/sqft |
Source: Public Record Report a problem | ||
Public tax history
| Year | Property taxes | Tax assessment |
|---|---|---|
| 2025 | -- | $7,800 |
| 2024 | -- | $7,800 |
| 2023 | -- | $7,800 |
| 2022 | -- | $7,800 |
| 2021 | -- | $7,800 |
| 2020 | -- | $7,800 |
| 2019 | -- | $7,800 |
| 2018 | -- | $7,800 |
| 2017 | $3,092 +208.6% | $7,800 |
| 2016 | $1,002 | $7,800 |
| 2015 | -- | $7,800 |
| 2014 | -- | $7,800 |
| 2013 | -- | $7,800 |
| 2012 | -- | $7,800 |
| 2011 | -- | $7,800 |
| 2010 | -- | $7,800 |
| 2009 | -- | $7,800 |
| 2008 | -- | $7,800 |
| 2007 | -- | $7,800 |
| 2006 | -- | $7,800 |
| 2005 | -- | $7,800 |
| 2004 | -- | $7,800 |
| 2003 | -- | $7,800 |
| 2002 | -- | $7,800 |
| 2001 | -- | $7,800 |
| 2000 | -- | $7,800 |
Find assessor info on the county website
Monthly payment
Climate risks
Neighborhood: 14059
Nearby schools
Schools provided by the listing agent
- District: Iroquois
Source: NYSAMLSs. This data may not be complete. We recommend contacting the local school district to confirm school assignments for this home.
Similar homes
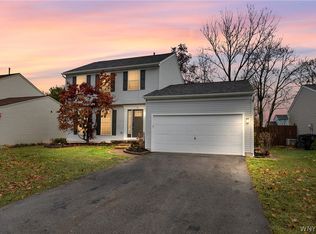
- $384,9003 bd2 ba1.4k sqft1601 Greenwood Ter, Marilla, NY 14102For Sale

 MLS ID #B1727913, Jerrold R Thompson II, Listing by: Century 21 North East. NYSAMLSs
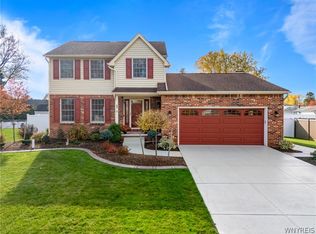
- $374,9003 bd2 ba1.5k sqft75 Michael Anthony Ln, Depew, NY 14043For Sale
 MLS ID #B1727845, Andrew M Pietrantoni, Listing by: Prestige Family Realty. NYSAMLSs
- $449,9003 bd3 ba1.7k sqft1 Gale Dr, Lancaster, NY 14086For Sale
 MLS ID #B1727837, Christopher Kacala, Listing by: HUNT Real Estate ERA. NYSAMLSs
- $329,9003 bd2 ba1.6k sqft76 6th Ave, Lancaster, NY 14086For Sale
 MLS ID #B1727400, Lynne M Logan, Listing by: Howard Hanna WNY Inc.. NYSAMLSs
- $275,0003 bd2 ba1.4k sqft1141 Bowen Rd, Elma, NY 14059For SaleMLS ID #B1713387, Janice M Mroz, Listing by: HUNT Real Estate ERA. NYSAMLSs
- $399,0003 bd2 ba1.7k sqft44 Stephens Ct, Lancaster, NY 14086For SaleMLS ID #B1721578, Karen Deutschlander, Listing by: Century 21 North East. NYSAMLSs
- $449,9004 bd2 ba2.1k sqft325 Ransom Rd, Lancaster, NY 14086For SaleMLS ID #B1724148, Mikhail Yuzbashev, Listing by: Cilicia Realty LLC. NYSAMLSs
- $369,9003 bd3 ba1.3k sqft44 Woodlawn Ave, Lancaster, NY 14086For SaleMLS ID #B1726891, Daniel C Henderson, Listing by: Henderson Real Estate. NYSAMLSs
- $395,0004 bd3 ba1.9k sqft4 Cherrywood Dr, Cheektowaga, NY 14227For SaleMLS ID #B1722088, Cindy A Jones, Listing by: Howard Hanna WNY Inc.. NYSAMLSs
- $329,9004 bd2 ba1.5k sqft349 Fawn Trl, Buffalo, NY 14224For SaleMLS ID #B1728324, Ashley Klenk, Listing by: HUNT Real Estate ERA. NYSAMLSs
- $359,9003 bd1 ba960 sqft1363 Losson Rd, Depew, NY 14043For SaleMLS ID #B1703648, Deanna P Zavah, Listing by: WNY Metro Roberts Realty. NYSAMLSs
- $349,9004 bd2 ba1.7k sqft215 Oakbrook Dr, West Seneca, NY 14224For SaleMLS ID #B1727575, Jill M Dorr, Listing by: MLS Nation Realty LLC. NYSAMLSs
- $419,7774 bd2 ba2.1k sqft3840 Broadway St, Cheektowaga, NY 14227For SaleMLS ID #B1686993, Louis Vinci, Listing by: Howard Hanna WNY Inc.. NYSAMLSs
- $529,0003 bd2 ba1.7k sqft2 S Shore Dr, Elma, NY 14059For SaleMLS ID #B1716393, Nancy Riester, Listing by: MJ Peterson Real Estate Inc.. NYSAMLSs
- $265,0003 bd1 ba1.4k sqft121 Winona Rd, Elma, NY 14059For SaleMLS ID #R1676647, Shane Wills, Listing by: Coldwell Banker Select. NYSAMLSs
- $309,9003 bd2 ba1.2k sqft1436 Losson Rd, Depew, NY 14043For SaleMLS ID #B1722814, David Coric, Listing by: Keller Williams Realty Lancaster. NYSAMLSs
- $375,0004 bd2 ba1.7k sqft218 Summit Ave, West Seneca, NY 14224For SaleMLS ID #B1709416, Joseph Piracci, Listing by: Howard Hanna WNY Inc.. NYSAMLSs
- $250,0003 bd1 ba1k sqft7 Quail Holw, Lancaster, NY 14086For SaleMLS ID #B1728169, Rachel Y Simme, Listing by: WNY Metro Roberts Realty. NYSAMLSs
