Skip main navigation
Active
  • $389,900

    53 Pinewood Dr, Buffalo, NY 14224

    3beds
    1,957sqft
    Loading
    Single Family Residence
    Built in 1967
    0.29 Acres Lot
    $-- Zestimate®
    $199/sqft
    $-- HOA

    What's special

    Three generously sized bedroomsSpacious rooms
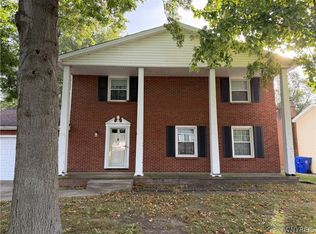
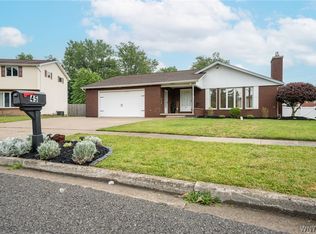
    Open House Sat 9/5/2026 from 11 am-1pm--Welcome to this spacious and updated Colonial situated on a desirable West Seneca street, featuring an impressive 188-foot-deep backyard with plenty of room to relax, entertain, and enjoy the outdoors. The first floor offers a welcoming front living room with hardwood floors, a formal dining room with hardwood floors, and an updated oak kitchen with abundant cabinetry and included built-in gas range, refrigerator, and dishwasher. The rear family room features a cozy fireplace, convenient half bath, and doors leading to a covered 22' x 12' patio, creating an ideal space for outdoor entertaining. Upstairs, you’ll find three generously sized bedrooms and a large, updated full bathroom. The basement provides additional finished rooms, offering flexible space for entertaining, recreation, hobbies, or storage. This well-maintained home has benefited from numerous important updates and improvements, including a tear-off roof (2019), Andersen 400 Series windows (2005), brand-new furnace and central air conditioning (July 2026), and an updated 200-amp electrical service. Pride of ownership is evident throughout this well-cared-for home. With its spacious rooms, extensive updates, finished basement, covered patio, and deep backyard, this Colonial is move-in ready and ready to welcome its new owners! Offers delayed until Tuesday 9/8/26 at 7pm.
    3 days
    629
    43

    Zillow last checked:

    Listing updated:

    Listed by:

    Howard Hanna WNY Inc. 716-656-8999,

    John J Ostrowski 716-573-6530

    Source: NYSAMLSs,MLS#: B1711356MLS LogoOriginating MLS: Buffalo

      Facts & features

      Interior

      Bedrooms & bathrooms
      • Bedrooms: 3
      • Bathrooms: 2
      • Full bathrooms: 1
      • 1/2 bathrooms: 1
      • Main level bathrooms: 1
      Bedroom 1
      • Level: Second
      • Dimensions: 16.00 x 13.00
      Bedroom 2
      • Level: Second
      • Dimensions: 14.00 x 11.00
      Bedroom 3
      • Level: Second
      • Dimensions: 13.00 x 12.00
      Basement
      • Level: Basement
      • Dimensions: 12.00 x 10.00
      Basement
      • Level: Basement
      • Dimensions: 11.00 x 9.00
      Dining room
      • Level: First
      • Dimensions: 12.00 x 12.00
      Family room
      • Level: First
      • Dimensions: 17.00 x 12.00
      Kitchen
      • Level: First
      • Dimensions: 16.00 x 13.00
      Living room
      • Level: First
      • Dimensions: 19.00 x 13.00
      Heating
      • Gas, Forced Air
      Cooling
      • Central Air
      Appliances
      • Included: Dishwasher, Electric Oven, Electric Range, Gas Cooktop, Gas Water Heater, Refrigerator
      • Laundry: In Basement
      Features
      • Separate/Formal Dining Room, Eat-in Kitchen, Separate/Formal Living Room, Natural Woodwork
      • Flooring: Carpet, Ceramic Tile, Hardwood, Laminate, Varies
      • Basement: Full,Partially Finished
      • Number of fireplaces: 1
      Interior area
      • Total structure area: 1,957
      • Total interior livable area: 1,957 sqft

      Property

      Parking
      • Total spaces: 2.5
      • Parking features: Attached, Garage
      • Attached garage spaces: 2.5
      Features
      • Levels: Two
      • Stories: 2
      • Patio & porch: Covered, Patio, Porch
      • Exterior features: Awning(s), Concrete Driveway, Fully Fenced, Patio
      • Fencing: Full
      Lot
      • Size: 0.29 Acres
      • Dimensions: 66 x 188
      • Features: Rectangular, Rectangular Lot, Residential Lot
      Details
      • Additional structures: Shed(s), Storage
      • Parcel number: 1468001351800003041100
      • Special conditions: Standard

      Construction

      Type & style
      • Home type: SingleFamily
      • Architectural style: Colonial
      • Property subtype: Single Family Residence
      Materials
      • Brick, Vinyl Siding, Copper Plumbing
      • Foundation: Poured
      Condition
      • Resale
      • Year built: 1967

      Utilities & green energy

      • Electric: Circuit Breakers
      • Sewer: Connected
      • Water: Connected, Public
      • Utilities for property: Sewer Connected, Water Connected

      Community & HOA

      Community
      • Subdivision: Ebenezer Lands
      Location
      • Region: Buffalo

      Financial & listing details

      • Price per square foot: $199/sqft
      • Tax assessed value: $84,000
      • Annual tax amount: $8,432
      • Date on market: 9/2/2026
      • Listing terms: Conventional,FHA,VA Loan

        Estimated market value

        Not available

        Estimated sales range

        Not available

        Not available

        Price history

        DateEventPrice
        9/2/2026Listed for sale$389,900+209.4%$199/sqft
        Source: NYSAMLSs #B1711356 Report a problem
        2/23/1998Sold$126,000$64/sqft
        Source: Public Record Report a problem

        Public tax history

        YearProperty taxesTax assessment
        2025-- $84,000
        2024-- $84,000
        2023-- $84,000
        2022-- $84,000
        2021-- $84,000
        2020-- $84,000
        2019-- $84,000
        2018-- $84,000
        2017$6,817 +82.5%$84,000
        2016$3,735 $84,000
        2015-- $84,000
        2014-- $84,000
        2013-- $84,000
        2012-- $84,000
        2011-- $84,000
        2010-- $84,000
        2009-- $84,000
        2008-- $84,000
        2007-- $84,000 +0.7%
        2006-- $83,400
        2005-- $83,400
        2004-- $83,400
        2003-- $83,400
        2002-- $83,400
        2001-- $83,400
        2000-- $83,400
        Find assessor info on the county website

        Monthly payment

        Estimated monthly payment$1,822
        All calculations are estimates and provided by Zillow, Inc. for informational purposes only. Actual amounts may vary.
        HOA fees may include property taxes on listings classified as Co-Ops. Contact the listing agent and/or owner for fee details.
        See how much you could borrow to make a competitive offer.

        Climate risks

        Neighborhood: 14224

        Getting around

        11 / 100
        Car-Dependent
        0 / 100
        No Nearby Transit
        25 / 100
        Somewhat Bikeable

        Nearby schools

        GreatSchools rating
        Schools provided by the listing agent
        • Middle: East Middle
        • High: West Seneca East Senior High
        • District: West Seneca

        Source: NYSAMLSs. This data may not be complete. We recommend contacting the local school district to confirm school assignments for this home.

        A local agent can set up tours, give advice and negotiate with sellers.

        Browse local experts