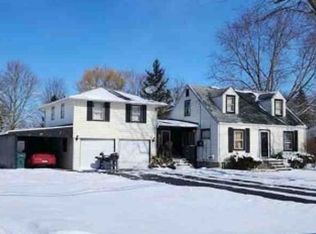
2487 Sylvan Place welcomes you to this beautifully maintained duplex where charm, pride of ownership, and investment potential come together! A spacious lot with beautiful curb appeal, this move in ready property offers a rare opportunity for investors or owner occupants alike.
Both units are nearly identical mirror images of one another, featuring spacious and functional layouts designed for comfortable everyday living. Each unit is equipped with central air conditioning and features a bright, inviting sunroom the perfect place to enjoy your morning coffee, unwind after a long day, or take in views of the beautifully maintained property.
Outside, you'll appreciate the generous yard with plenty of room for entertaining, gardening, or simply relaxing. A true standout feature is the impressive 4.5 car garage, offering abundant space for multiple vehicles, recreational equipment, storage, or the ideal workshop.
Meticulously maintained inside and out, this duplex showcases true pride of ownership and is ready for its next chapter. Whether you're looking to expand your investment portfolio or live in one unit while generating rental income from the other, 2487 Sylvan Place offers the perfect blend of comfort, functionality, and long term value. Don't miss your opportunity to own this exceptional property schedule your private showing today!
Active
$415,000
2487 Sylvan Pl, Niagara Falls, NY 14304
5beds
2,548sqft
Multi Family
Built in 1988
-- sqft lot
$-- Zestimate®
$163/sqft
$-- HOA
What's special
Central air conditioningBeautiful curb appealSpacious lotSpacious and functional layoutsBright inviting sunroom
- 10 days |
- 2,182 |
- 74 |
Zillow last checked:
Listing updated:
Listed by:
Danahy Real Estate 716-455-9859,
Mathias Arbeiter VI 716-480-8288
Source: NYSAMLSs,MLS#: B1697982 Originating MLS: Buffalo
Originating MLS: BuffaloFacts & features
Interior
Bedrooms & bathrooms
- Bedrooms: 5
- Bathrooms: 4
- Full bathrooms: 2
- 1/2 bathrooms: 2
Heating
- Gas, Forced Air
Appliances
- Included: Gas Water Heater
Features
- Flooring: Carpet, Ceramic Tile, Varies, Vinyl
- Basement: Full
- Has fireplace: No
Interior area
- Total structure area: 2,548
- Total interior livable area: 2,548 sqft
Property
Parking
- Total spaces: 4.5
- Parking features: Paved, Two or More Spaces
- Garage spaces: 4.5
Features
- Levels: Two
- Stories: 2
- Exterior features: Fence
- Fencing: Partial
Lot
- Size: 0.42 Acres
- Dimensions: 175 x 103
- Features: Rectangular, Rectangular Lot, Residential Lot
Details
- Parcel number: 2940001470180002067000
- Special conditions: Standard
Construction
Type & style
- Home type: MultiFamily
- Property subtype: Multi Family
Materials
- Vinyl Siding
- Foundation: Poured
- Roof: Asphalt
Condition
- Resale
- Year built: 1988
Utilities & green energy
- Sewer: Connected
- Water: Connected, Public
- Utilities for property: Sewer Connected, Water Connected
Community & HOA
Community
- Subdivision: Village/New Bergholtz
Location
- Region: Niagara Falls
Financial & listing details
- Price per square foot: $163/sqft
- Tax assessed value: $157,000
- Annual tax amount: $8,128
- Date on market: 7/14/2026
- Listing terms: Cash,Conventional,FHA,VA Loan
Estimated market value
Not available
Estimated sales range
Not available
Not available
Price history
| Date | Event | Price |
|---|---|---|
| 7/14/2026 | Listed for sale | $415,000+98.6%$163/sqft |
Source:  NYSAMLSs #B1697982 Report a problem NYSAMLSs #B1697982 Report a problem | ||
| 12/26/2018 | Sold | $209,000-5%$82/sqft |
Source: NYSAMLSs #B1153185 Report a problem | ||
| 10/9/2018 | Listed for sale | $219,900$86/sqft |
Source: Keller Williams Realty Lancaster #B1153185 Report a problem | ||
Public tax history
| Year | Property taxes | Tax assessment |
|---|---|---|
| 2018 | $8,389 | $157,000 |
| 2017 | $8,389 | $157,000 |
| 2016 | -- | $157,000 |
Find assessor info on the county website
Monthly payment
Climate risks
Neighborhood: 14304
Nearby schools
GreatSchools rating
- 8/10West Street Elementary SchoolGrades: K-5Distance: 3.1 mi
- 5/10Edward Town Middle SchoolGrades: 6-8Distance: 2.9 mi
- 7/10Niagara Wheatfield Senior High SchoolGrades: 9-12Distance: 2.9 mi
Schools provided by the listing agent
- District: Niagara Wheatfield
Source: NYSAMLSs. This data may not be complete. We recommend contacting the local school district to confirm school assignments for this home.
- $261,6675 bd3 ba2.5k sqft2487 Sylvan Pl, Niagara Falls, NY 14304Off Market
- $445,2005 bd4 ba2.5k sqft2487 Sylvan Pl, Niagara Falls, NY 14304Off Market
- $--3 bd3 ba1.2k sqft2487 Sylvan Pl #RIGHT, Wheatfield, NY 14304Off Market
- $--2 bd2 ba1.2k sqft2487 Sylvan #LEFT, Niagara Falls, NY 14304Off Market
- $291,6002 bd1 ba1.4k sqft2475 Sylvan Pl, Niagara Falls, NY 14304Off Market
- $343,0003 bd2 ba1.2k sqft2471 Sylvan Pl, Niagara Falls, NY 14304Off Market
- $301,8004 bd1 ba2k sqft6702 Luther St, Niagara Falls, NY 14304Off Market
- $265,9003 bd2 ba1.6k sqft6700 Luther St, Niagara Falls, NY 14304Off Market
A local agent can set up tours, give advice and negotiate with sellers.
Similar homes
- $--5 bd3 ba1.6k sqft2469 Sylvan Pl, Niagara Falls, NY 14304Auction
 Xome
Xome - $429,0007 bd4 ba3.7k sqft2727 Alder Creek Dr S, North Tonawanda, NY 14120For Sale

 MLS ID #B1701082, Janelle R Rohring, Listing by: Keller Williams Realty WNY. NYSAMLSs
 - $389,3893 bd1 ba1.4k sqft7001 Rebecca Dr, Niagara Falls, NY 14304For Sale
 MLS ID #B1698277, Robyn Sansone, Listing by: WNYbyOwner.com. NYSAMLSs
 - $235,0003 bd2 ba1.3k sqft2705 Niagara Rd, Niagara Falls, NY 14304For Sale
 MLS ID #B1700727, Janelle R Rohring, Listing by: Keller Williams Realty WNY. NYSAMLSs
 - $329,9003 bd2 ba1.6k sqft758 Pasadena Ave, Niagara Falls, NY 14304For SaleMLS ID #B1700076, Renee Moran, Listing by: Red Door Real Estate WNY LLC. NYSAMLSs
- $382,9002 bd2 ba1.6k sqft6926 Rebecca Dr, Niagara Falls, NY 14304For SaleMLS ID #B1694252, Liliya Dedovets, Listing by: HUNT Real Estate Corporation. NYSAMLSs
- $394,9004 bd2 ba2k sqft631 Fairmont Ave, North Tonawanda, NY 14120For SaleMLS ID #B1701344, Laura Ann Friend, Listing by: Keller Williams Realty WNY. NYSAMLSs
- $370,0005 bd2 ba2.6k sqft9326 Rivershore Dr, Niagara Falls, NY 14304For SaleMLS ID #B1670361, Ranaiah Sunstar, Listing by: Red Door Real Estate WNY LLC. NYSAMLSs
- $240,0004 bd2 ba1.7k sqft2269 Jagow Rd, Niagara Falls, NY 14304For SaleMLS ID #S1698742, Shawn Cregg, Listing by: Gilbo Realty LLC. NYSAMLSs
- $432,0004 bd3 ba1.7k sqft2807 Upper Mountain Rd, Sanborn, NY 14132For Sale By Owner
- $419,9003 bd2 ba1.4k sqft1361 Staley Rd, Grand Island, NY 14072For SaleMLS ID #B1700519, Nancy A Rehak, Listing by: Howard Hanna WNY Inc.. NYSAMLSs
- $289,0003 bd2 ba1.6k sqft6887 Walmore Rd, Niagara Falls, NY 14304For SaleMLS ID #B1698910, Joshua James, Listing by: Keller Williams Realty WNY. NYSAMLSs
- $359,9003 bd2 ba2.1k sqft8660 Griffon Ave, Niagara Falls, NY 14304For SaleMLS ID #B1695570, Gina M Gigliotti, Listing by: Howard Hanna WNY Inc.. NYSAMLSs
- $415,0003 bd3 ba2k sqft84 Regency Dr, Grand Island, NY 14072For SaleMLS ID #B1698377, Rachele Sutherland, Listing by: eXp Realty. NYSAMLSs
- $399,9005 bd3 ba2.5k sqft109 Sandpiper Ln, Grand Island, NY 14072For SaleMLS ID #R1690146, Jody Desnoyers, Listing by: DEZ Realty LLC. NYSAMLSs
- $424,9003 bd2 ba1.3k sqft846 Daigler Dr, North Tonawanda, NY 14120For SaleMLS ID #B1700852, Kathleen M DiMillo, Listing by: HUNT Real Estate Corporation. NYSAMLSs
- $379,9005 bd4 ba3.2k sqft107 Niagara St, North Tonawanda, NY 14120For SaleMLS ID #B1700641, Lisa Fogarty, Listing by: Howard Hanna WNY Inc.. NYSAMLSs
- $399,0003 bd2 ba1.4k sqft150 N French Rd, Amherst, NY 14228For SaleMLS ID #B1700468, Terry Bennett, Listing by: HUNT Real Estate Corporation. NYSAMLSs
- $399,9003 bd2 ba1.6k sqft1307 Fairfax Ave, North Tonawanda, NY 14120For SaleMLS ID #B1700895, Beth A Sherman, Listing by: Serota Real Estate LLC. NYSAMLSs
- $379,9003 bd2 ba2.3k sqft994 Sweeney St, North Tonawanda, NY 14120For SaleMLS ID #B1698423, Lori A Jordan, Listing by: HUNT Real Estate Corporation. NYSAMLSs
