Don’t miss out, come take a look at this 3000+sq foot home in the Town of Niagara. Great layout offers excellent extended family living options. The main living level offers a spacious bright kitchen with solid surface countertops, a large movable center island, plenty of cupboard space along with dining area. The Living room with cathedral beamed ceiling, has a 2 sided gas fireplace which opens to a 3 season room leading to a large deck overlooking private fenced yard with above ground pool. First floor laundry room and Three ample sized bedrooms round off this level- the primary bedroom with ensuite bath. Moving to the lower level which is currently being used as an extended family wing includes open kitchen-dining area with large family room bed combo, three additional rooms for office space, den and workout area, a full bathroom plus laundry storage room. This level has entry from the front foyer along with direct entry from the driveway side as well. Not one but two detached 2 car garages plus 2 yard sheds so storage is not an issue. The two driveways offer plenty of parking for all family and friends when they visit! Hot water tank 2024, windows 2020, 200 amp circuit breakers, primary bath 2020.
Active
$319,000
6525 Woodside Pl, Niagara Falls, NY 14304
3beds
3,012sqft
Single Family Residence
Built in 1991
0.45 Acres Lot
$-- Zestimate®
$106/sqft
$-- HOA
What's special
Three ample sized bedroomsAbove ground poolLaundry storage roomFirst floor laundry roomDining areaSolid surface countertopsSpacious bright kitchen
- 19 days
- 1,019
- 66
Zillow last checked:
Listing updated:
Listed by:
Coldwell Banker Integrity Real 716-691-9800,
Nina Nanula 716-308-3117
Source: NYSAMLSs,MLS#: B1708266 Originating MLS: Buffalo
Originating MLS: BuffaloFacts & features
Interior
Bedrooms & bathrooms
- Bedrooms: 3
- Bathrooms: 3
- Full bathrooms: 3
- Main level bathrooms: 2
- Main level bedrooms: 3
Bedroom 1
- Level: First
- Dimensions: 14.00 x 13.00
Bedroom 2
- Level: First
- Dimensions: 10.00 x 10.00
Bedroom 3
- Level: First
- Dimensions: 10.00 x 10.00
Den
- Level: Lower
- Dimensions: 11.00 x 11.00
Dining room
- Level: Lower
- Dimensions: 15.00 x 10.00
Dining room
- Level: First
- Dimensions: 16.00 x 12.00
Family room
- Level: Lower
- Dimensions: 20.00 x 17.00
Kitchen
- Level: Lower
- Dimensions: 14.00 x 8.00
Kitchen
- Level: First
- Dimensions: 13.00 x 11.00
Laundry
- Level: Lower
- Dimensions: 12.00 x 10.00
Laundry
- Level: First
- Dimensions: 12.00 x 6.00
Living room
- Level: First
- Dimensions: 21.00 x 18.00
Other
- Level: Lower
- Dimensions: 11.00 x 11.00
Other
- Level: First
- Dimensions: 21.00 x 10.00
Other
- Level: Lower
- Dimensions: 11.00 x 9.00
Heating
- Gas, Forced Air
Cooling
- Central Air
Appliances
- Included: Dishwasher, Gas Water Heater, Microwave
- Laundry: Main Level
Features
- Ceiling Fan(s), Cathedral Ceiling(s), Den, Separate/Formal Dining Room, Entrance Foyer, Separate/Formal Living Room, Kitchen Island, Other, See Remarks, Solid Surface Counters, In-Law Floorplan
- Flooring: Carpet, Laminate, Tile, Varies
- Basement: Full,Finished
- Number of fireplaces: 1
Interior area
- Total structure area: 3,012
- Total interior livable area: 3,012 sqft
- Finished area below ground: 1,104
Property
Parking
- Total spaces: 4
- Parking features: Detached, Garage, Driveway
- Garage spaces: 4
Features
- Levels: Two
- Stories: 2
- Patio & porch: Deck
- Exterior features: Blacktop Driveway, Concrete Driveway, Deck, Fence
- Fencing: Partial
Lot
- Size: 0.45 Acres
- Dimensions: 100 x 196
- Features: Rectangular, Rectangular Lot, Residential Lot
Details
- Additional structures: Second Garage
- Parcel number: 2930001450070001068000
- Special conditions: Standard
Construction
Type & style
- Home type: SingleFamily
- Architectural style: Raised Ranch
- Property subtype: Single Family Residence
Materials
- Vinyl Siding, Copper Plumbing
- Foundation: Poured
- Roof: Asphalt
Condition
- Resale
- Year built: 1991
Utilities & green energy
- Electric: Circuit Breakers
- Sewer: Connected
- Water: Connected, Public
- Utilities for property: Cable Available, Sewer Connected, Water Connected
Community & HOA
Community
- Subdivision: Woodside Acres
Location
- Region: Niagara Falls
Financial & listing details
- Price per square foot: $106/sqft
- Tax assessed value: $394,000
- Annual tax amount: $7,210
- Date on market: 8/21/2026
- Cumulative days on market: 20 days
- Listing terms: Cash,Conventional,FHA,VA Loan
Estimated market value
Not available
Estimated sales range
Not available
$3,438/mo
Price history
| Date | Event | Price |
|---|---|---|
| 8/22/2026 | Listed for sale | $319,000+200.9%$106/sqft |
Source:  NYSAMLSs #B1708266 Report a problem NYSAMLSs #B1708266 Report a problem | ||
| 5/30/2018 | Sold | $106,000-30.9%$35/sqft |
Source: Public Record Report a problem | ||
| 3/14/2018 | Listed for sale | -- |
Source: Auction.com Report a problem | ||
| 5/17/2011 | Sold | $153,400$51/sqft |
Source: Public Record Report a problem | ||
Public tax history
| Year | Property taxes | Tax assessment |
|---|---|---|
| 2025 | -- | $394,000 +325.9% |
| 2024 | -- | $92,500 |
| 2023 | -- | $92,500 |
| 2022 | -- | $92,500 |
| 2021 | -- | $92,500 +3.9% |
| 2020 | -- | $89,000 |
| 2019 | -- | $89,000 |
| 2018 | -- | $89,000 |
| 2017 | $3,931 | $89,000 |
| 2016 | -- | $89,000 |
| 2015 | -- | $89,000 |
| 2014 | -- | $89,000 |
| 2013 | -- | $89,000 |
| 2012 | -- | $89,000 |
| 2011 | -- | $89,000 |
| 2010 | -- | $89,000 |
| 2009 | -- | $89,000 |
| 2008 | -- | $89,000 |
| 2007 | -- | $89,000 |
| 2006 | -- | $89,000 |
| 2005 | -- | $89,000 |
| 2004 | -- | $89,000 |
| 2003 | -- | $89,000 |
| 2002 | -- | $89,000 |
| 2001 | -- | $89,000 |
| 2000 | -- | $89,000 |
Find assessor info on the county website
Monthly payment
Climate risks
Neighborhood: 14304
Nearby schools
Schools provided by the listing agent
- District: Niagara Wheatfield
Source: NYSAMLSs. This data may not be complete. We recommend contacting the local school district to confirm school assignments for this home.
- $136,9002 bd1 ba1.1k sqft6519 Woodside Pl, Niagara Falls, NY 14304Off Market
- $257,2002 bd1 ba1.5k sqft6601 Woodside Pl, Niagara Falls, NY 14304Off Market
- $99,5003 bd1 ba780 sqft6517 Woodside Pl, Niagara Falls, NY 14304Off Market
- $427,4003 bd2 ba2.4k sqft6607 Woodside Pl, Niagara Falls, NY 14304Off Market
Similar homes
- $299,9004 bd2 ba1.5k sqft6795 Nash Rd, North Tonawanda, NY 14120For Sale

 MLS ID #B1711286, Jake Mattoon, Listing by: HUNT Real Estate ERA. NYSAMLSs
 - $399,0002 bd2 ba2.3k sqft8295 E Britton Dr, Niagara Falls, NY 14304For Sale
 MLS ID #B1707469, Drew Hull, Listing by: eXp Realty. NYSAMLSs
 - $370,0005 bd2 ba2.6k sqft9326 Rivershore Dr, Niagara Falls, NY 14304For Sale
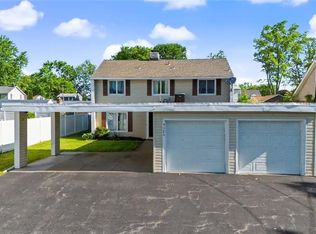 MLS ID #B1670361, Ranaiah Sunstar, Listing by: Red Door Real Estate WNY LLC. NYSAMLSs
 - $329,9004 bd2 ba2.3k sqft1102 Niagara Falls Blvd, North Tonawanda, NY 14120For Sale
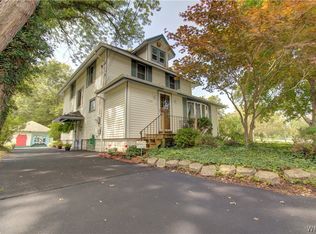 MLS ID #B1707054, David D Weitzel, Listing by: Element Realty Services. NYSAMLSs
 - $329,9003 bd3 ba1.6k sqft7143 Akron Rd, Lockport, NY 14094For SaleMLS ID #B1707906, Lisa Cicciarelli, Listing by: Berkshire Hathaway Homeservices Zambito Realtors. NYSAMLSs
- $369,9003 bd2 ba1.6k sqft5783 Joanne Dr, Sanborn, NY 14132For SaleMLS ID #B1708421, Asya Lombardo, Listing by: HUNT Real Estate ERA. NYSAMLSs
- $349,5004 bd3 ba2.5k sqft1918 Lake Rd, Youngstown, NY 14174For SaleMLS ID #B1705871, Danielle Pruitt, Listing by: Blue Eagle Realty Corp.. NYSAMLSs
- $329,9003 bd3 ba1.5k sqft119 Bannard Ave, Tonawanda, NY 14150For SaleMLS ID #B1711209, John Santora III, Listing by: Keller Williams Realty WNY. NYSAMLSs
- $259,9003 bd2 ba1.5k sqft1265 Wyoming Ave, Niagara Falls, NY 14305For SaleMLS ID #B1689461, Timothy E Knop, Listing by: Keller Williams Realty WNY. NYSAMLSs
- $325,9003 bd2 ba2k sqft1259 Sweeney St, North Tonawanda, NY 14120For SaleMLS ID #B1701160, Lisa Zander, Listing by: HUNT Real Estate ERA. NYSAMLSs
- $320,0003 bd2 ba2.1k sqft1603 Love Rd, Grand Island, NY 14072For SaleMLS ID #B1702957, Colleen A Collier, Listing by: RE/MAX Plus. NYSAMLSs
- $350,0003 bd3 ba1.9k sqft31 Reed St, Lockport, NY 14094For SaleMLS ID #B1706133, Darbie Peiffer, Listing by: HUNT Real Estate ERA. NYSAMLSs
- $189,0003 bd2 ba1.5k sqft4325 Hurontario Pkwy, Niagara Falls, NY 14304For SaleMLS ID #B1706990, Barbara Anne Kivi, Listing by: Keller Williams Realty WNY. NYSAMLSs
- $339,9004 bd3 ba2k sqft4091 Millersport Hwy, Amherst, NY 14228For SaleMLS ID #B1696190, Colette E Sikorski, Listing by: Howard Hanna WNY Inc.. NYSAMLSs
- $449,9004 bd3 ba1.8k sqft878 Ohio Ave, North Tonawanda, NY 14120For SaleMLS ID #B1712384, Michael J Boland, Listing by: Howard Hanna WNY Inc.. NYSAMLSs
- $359,9003 bd2 ba1.5k sqft1362 Westwood Ave, North Tonawanda, NY 14120For SaleMLS ID #B1705888, Barbara A Hoy, Listing by: HUNT Real Estate ERA. NYSAMLSs
- $375,0003 bd2 ba1.9k sqft597 Alt Blvd, Grand Island, NY 14072For SaleMLS ID #B1697224, Ryan Daley, Listing by: Keller Williams Realty Lancaster. NYSAMLSs
- $299,0003 bd2 ba1.6k sqft205 Duffy Dr, Tonawanda, NY 14150For SaleMLS ID #B1704865, Sandy Schiedo, Listing by: HUNT Real Estate ERA. NYSAMLSs
- $299,0003 bd2 ba1.9k sqft145 E Maplemere Rd, Williamsville, NY 14221For SaleMLS ID #B1707650, Chrystal A Manzare, Listing by: Howard Hanna WNY Inc.. NYSAMLSs
- $369,5004 bd3 ba2.8k sqft5909 Marion Dr, Lockport, NY 14094For SaleMLS ID #B1704980, Ellen Adolf, Listing by: HUNT Real Estate ERA. NYSAMLSs
