This beautifully landscaped, vinyl sided home in high demand area is close to transportation and shopping. Bright, spacious living room leads to country sized eat-in kitchen with lots of cabinets, lg pantry, center island & sliding doors to back deck(2018) & pool (2021)in a deep backyard, with shed. All appliances included. Natural wood banister retreats to 2nd floor with 3 lg bedrooms and full bath. Huge finished basement with gas fireplace and newer carpet adds over 300 ft.² to living space. Separate laundry rm as well. Attached 2 car garage. Roof 2014. Kitchen-new floor 2025. LR,MBR, stairs and hallway- new carpet 2025. All furniture available to be sold separately, making the home move-in ready essentially. Early occupancy ok. Some pictures have been Decluttered using AI.
Active
$389,389
7001 Rebecca Dr, Niagara Falls, NY 14304
3beds
1,416sqft
Single Family Residence
Built in 1998
0.27 Acres Lot
$383,900 Zestimate®
$275/sqft
$-- HOA
What's special
Gas fireplaceVinyl sided homeHuge finished basementCenter islandBeautifully landscapedAll appliances includedNatural wood banister
- 31 days |
- 729 |
- 19 |
Zillow last checked:
Listing updated:
Listed by:
WNYbyOwner.com 716-523-8508,
Robyn Sansone 716-523-8508
Source: NYSAMLSs,MLS#: B1698277 Originating MLS: Buffalo
Originating MLS: BuffaloFacts & features
Interior
Bedrooms & bathrooms
- Bedrooms: 3
- Bathrooms: 1
- Full bathrooms: 1
Heating
- Gas, Forced Air
Cooling
- Central Air
Appliances
- Included: Dryer, Dishwasher, Free-Standing Range, Gas Water Heater, Microwave, Oven, Refrigerator, Washer
Features
- Entrance Foyer, Eat-in Kitchen, Separate/Formal Living Room, Kitchen Island, Pantry, Natural Woodwork
- Flooring: Carpet, Luxury Vinyl, Other, See Remarks, Varies
- Basement: Finished,Partially Finished
- Number of fireplaces: 1
Interior area
- Total structure area: 1,416
- Total interior livable area: 1,416 sqft
Property
Parking
- Total spaces: 2
- Parking features: Attached, Garage
- Attached garage spaces: 2
Features
- Levels: Two
- Stories: 2
- Patio & porch: Deck
- Exterior features: Blacktop Driveway, Deck, Pool
- Pool features: Above Ground
Lot
- Size: 0.27 Acres
- Dimensions: 70 x 165
- Features: Rectangular, Rectangular Lot, Residential Lot
Details
- Parcel number: 2940001610120004088000
- Special conditions: Standard
Construction
Type & style
- Home type: SingleFamily
- Architectural style: Colonial,Two Story
- Property subtype: Single Family Residence
Materials
- Vinyl Siding
- Foundation: Poured
Condition
- Resale
- Year built: 1998
Utilities & green energy
- Electric: Circuit Breakers
- Sewer: Connected
- Water: Connected, Public
- Utilities for property: Sewer Connected, Water Connected
Community & HOA
Community
- Subdivision: Summit Park
Location
- Region: Niagara Falls
Financial & listing details
- Price per square foot: $275/sqft
- Tax assessed value: $100,050
- Annual tax amount: $4,728
- Date on market: 7/13/2026
- Listing terms: Cash,Conventional,FHA,VA Loan
Estimated market value
$383,900
$365,000 - $403,000
$2,171/mo
Price history
| Date | Event | Price |
|---|---|---|
| 7/13/2026 | Listed for sale | $389,389+157.9%$275/sqft |
Source:  NYSAMLSs #B1698277 Report a problem NYSAMLSs #B1698277 Report a problem | ||
| 8/20/2009 | Sold | $151,000-5.6%$107/sqft |
Source: Public Record Report a problem | ||
| 5/1/2009 | Listing removed | $159,900$113/sqft |
Source: Listhub #327370 Report a problem | ||
| 8/10/2008 | Price change | $159,900-3.1%$113/sqft |
Source: Listhub #316598 Report a problem | ||
| 7/5/2008 | Listed for sale | $165,000+69.2%$117/sqft |
Source: Listhub #316598 Report a problem | ||
| 5/12/1999 | Sold | $97,500+622.2%$69/sqft |
Source: Public Record Report a problem | ||
| 9/25/1998 | Sold | $13,500$10/sqft |
Source: Public Record Report a problem | ||
Public tax history
| Year | Property taxes | Tax assessment |
|---|---|---|
| 2025 | -- | $100,050 |
| 2024 | -- | $100,050 |
| 2023 | -- | $100,050 |
| 2022 | -- | $100,050 |
| 2021 | -- | $100,050 |
| 2020 | -- | $100,050 |
| 2019 | -- | $100,050 |
| 2018 | -- | $100,050 |
| 2017 | $3,617 | $100,050 |
| 2016 | -- | $100,050 |
| 2015 | -- | $100,050 |
| 2014 | -- | $100,050 |
| 2013 | -- | $100,050 |
| 2012 | -- | $100,050 |
| 2011 | -- | $100,050 |
| 2010 | -- | $100,050 |
| 2009 | -- | $100,050 |
| 2008 | -- | $100,050 |
| 2007 | -- | $100,050 |
| 2006 | -- | $100,050 |
| 2005 | -- | $100,050 |
| 2004 | -- | $100,050 |
| 2003 | -- | $100,050 |
| 2002 | -- | $100,050 |
| 2001 | -- | $100,050 |
| 2000 | -- | $100,050 |
Find assessor info on the county website
Monthly payment
Climate risks
Neighborhood: 14304
Nearby schools
GreatSchools rating
- 8/10West Street Elementary SchoolGrades: K-5Distance: 4.5 mi
- 5/10Edward Town Middle SchoolGrades: 6-8Distance: 4 mi
- 7/10Niagara Wheatfield Senior High SchoolGrades: 9-12Distance: 4 mi
Schools provided by the listing agent
- District: Niagara Wheatfield
Source: NYSAMLSs. This data may not be complete. We recommend contacting the local school district to confirm school assignments for this home.
- $420,6003 bd3 ba2.2k sqft6995 Rebecca Dr, Niagara Falls, NY 14304Off Market
- $368,1003 bd2 ba1.5k sqft7007 Rebecca Dr, Niagara Falls, NY 14304Off Market
- $350,4003 bd1 ba1.6k sqft7011 Rebecca Dr, Niagara Falls, NY 14304Off Market
- $404,3003 bd2 ba2k sqft6989 Rebecca Dr, Niagara Falls, NY 14304Off Market
- $369,3003 bd1 ba1.6k sqft7000 Jennifer Ct, Niagara Falls, NY 14304Off Market
- $419,1003 bd1 ba2.4k sqft6994 Jennifer Ct, Niagara Falls, NY 14304Off Market
- $454,7003 bd3 ba1.7k sqft6988 Jennifer Ct, Niagara Falls, NY 14304Off Market
- $418,5003 bd2 ba2.1k sqft7008 Jennifer Ct, Niagara Falls, NY 14304Off Market
A local agent can set up tours, give advice and negotiate with sellers.
Similar homes
- $379,0003 bd2 ba1.1k sqft7001 Deborah Ln, Niagara Falls, NY 14304For Sale
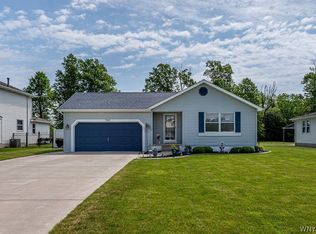
 MLS ID #B1688822, Kristi Curtis Kaczorowski, Listing by: MJ Peterson Real Estate Inc.. NYSAMLSs
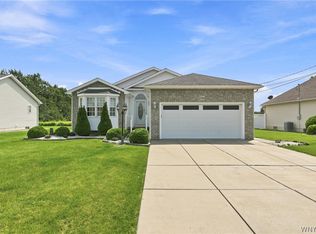
 - $382,9002 bd2 ba1.6k sqft6926 Rebecca Dr, Niagara Falls, NY 14304For Sale
 MLS ID #B1694252, Liliya Dedovets, Listing by: HUNT Real Estate ERA. NYSAMLSs
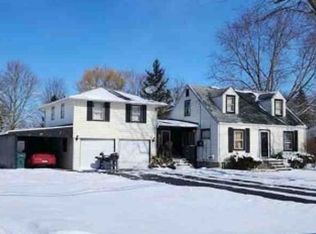
 - $339,9002 bd2 ba1.4k sqft2584 Ferchen St, Niagara Falls, NY 14304For Sale
 MLS ID #B1706066, Kristina E Krygier, Listing by: WNY Metro Roberts Realty. NYSAMLSs
 - $--5 bd3 ba1.6k sqft2469 Sylvan Pl, Niagara Falls, NY 14304Auction
 Xome
Xome - $329,9003 bd2 ba1.4k sqft1660 Tuscarora Rd, Niagara Falls, NY 14304For SaleMLS ID #B1701746, David M Pascucci, Listing by: Century 21 North East. NYSAMLSs
- $--3 bd2 ba1.2k sqft8509 Munson Ave, Niagara Falls, NY 14304AuctionServiceLink Auction
- $299,9003 bd2 ba1.6k sqft758 Pasadena Ave, Niagara Falls, NY 14304For SaleMLS ID #B1700076, Renee Moran, Listing by: Red Door Real Estate WNY LLC. NYSAMLSs
- $450,0003 bd3 ba2k sqft8100 Cherry Ln, Niagara Falls, NY 14304For Sale By Owner
- $359,9003 bd2 ba1.5k sqft1362 Westwood Ave, North Tonawanda, NY 14120For SaleMLS ID #B1705888, Barbara A Hoy, Listing by: HUNT Real Estate ERA. NYSAMLSs
- $239,9003 bd1 ba1.2k sqft6888 Sy Rd, Niagara Falls, NY 14304For SaleMLS ID #B1694326, Jenny Pfeiffer, Listing by: Howard Hanna WNY Inc.. NYSAMLSs
- $399,9993 bd3 ba2k sqft84 Regency Dr, Grand Island, NY 14072For SaleMLS ID #B1704461, Rachele Sutherland, Listing by: eXp Realty. NYSAMLSs
- $234,9993 bd1 ba1k sqft1218 96th St, Niagara Falls, NY 14304For SaleMLS ID #B1705177, Joshua McDougall, Listing by: HUNT Real Estate ERA. NYSAMLSs
- $249,9003 bd2 ba1.1k sqft9605 Greenwald Ave, Niagara Falls, NY 14304For SaleMLS ID #B1700171, Ranaiah Sunstar, Listing by: Red Door Real Estate WNY LLC. NYSAMLSs
- $520,0002 bd2 ba1.4k sqft8641 Rivershore Dr, Niagara Falls, NY 14304For SaleMLS ID #B1701954, Charles W Malcomb, Listing by: HUNT Real Estate ERA. NYSAMLSs
- $235,0003 bd2 ba1.3k sqft2705 Niagara Rd, Niagara Falls, NY 14304For SaleMLS ID #B1700727, Janelle R Rohring, Listing by: Keller Williams Realty WNY. NYSAMLSs
- $419,9003 bd2 ba1.4k sqft1361 Staley Rd, Grand Island, NY 14072For SaleMLS ID #B1700519, Nancy A Rehak, Listing by: Howard Hanna WNY Inc.. NYSAMLSs
- $240,0005 bd2 ba1.3k sqft1603 100th St, Niagara Falls, NY 14304For SaleMLS ID #B1702144, Sammie-Jo McCoy, Listing by: Howard Hanna WNY Inc.. NYSAMLSs
- $215,0003 bd2 ba1.2k sqft1240 91st St, Niagara Falls, NY 14304For SaleMLS ID #B1701117, Colleen A Collier, Listing by: RE/MAX Plus. NYSAMLSs
- $215,0003 bd2 ba1.5k sqft814 83rd St, Niagara Falls, NY 14304For SaleMLS ID #B1704028, Mary Lucchetti, Listing by: Keller Williams Realty WNY. NYSAMLSs
- $239,9003 bd2 ba1.2k sqft629 74th St, Niagara Falls, NY 14304For SaleMLS ID #B1702372, Tammie Scibilia, Listing by: Howard Hanna WNY Inc.. NYSAMLSs
