Welcome to 84 Regency Drive! Homes with nearly half acre lots in an established neighborhood are hard to find, and this beautifully maintained 3 bedroom, 2.5 bath home offers just that along with nearly 2100 sqft of comfortable living space and an extensive list of updates.
From the moment you step inside, you'll appreciate the bright, open floor plan featuring soaring vaulted ceilings, warm hardwood floors, and multiple living spaces designed for both everyday living and entertaining. The spacious living room flows seamlessly into the dining area overlooking the lower family room, creating an open yet functional layout that's perfect for gatherings of any size.
The kitchen offers abundant cabinetry, generous counter space, newer appliances, and overlooks the backyard. Just steps away, the expansive family room features sliding glass doors leading to the 3 season room and provides the perfect space to relax, entertain, or simply unwind.
Upstairs, the spacious primary suite features a walk in closet & direct access to 1 of 2 connected full baths. The first bath includes a vanity & step in shower and connects to a 2nd full bath complete with its own vanity, tub & shower. The second bathroom is also accessible from the hallway, creating a thoughtful layout that offers privacy for the primary suite while remaining convenient for the additional bedrooms.
Step outside and discover one of this home's most impressive features. Situated on a nearly half acre fully fenced lot, the backyard offers an incredible amount of space rarely found in a neighborhood setting.
Move in with confidence knowing many of the major improvements have already been completed, including a 2025 new concrete driveway, hot water tank, sump pump, and updated half bath; 2024 furnace, new flooring in the bedrooms and office, and new front and rear entry doors; 2023 architectural roof with transferable warranty and replacement windows throughout most of the home; and 2022 central A/C. Additional improvements include fresh interior paint throughout, newer kitchen appliances, landscaping updates.
Active
$415,000
84 Regency Dr, Grand Island, NY 14072
3beds
2,064sqft
Single Family Residence
Built in 1973
0.43 Acres Lot
$411,300 Zestimate®
$201/sqft
$-- HOA
What's special
Landscaping updatesNearly half acre lotBright open floor planWalk in closetSpacious primary suiteGenerous counter spaceWarm hardwood floors
- 9 days |
- 2,241 |
- 54 |
Zillow last checked:
Listing updated:
Listed by:
eXp Realty 888-276-0630,
Rachele Sutherland 716-946-6969
Source: NYSAMLSs,MLS#: B1698377 Originating MLS: Buffalo
Originating MLS: BuffaloFacts & features
Interior
Bedrooms & bathrooms
- Bedrooms: 3
- Bathrooms: 3
- Full bathrooms: 2
- 1/2 bathrooms: 1
- Main level bathrooms: 1
Bedroom 1
- Level: Second
- Dimensions: 13.00 x 12.00
Bedroom 2
- Level: Second
- Dimensions: 10.00 x 14.00
Bedroom 3
- Level: Second
- Dimensions: 14.00 x 10.00
Dining room
- Level: First
- Dimensions: 14.00 x 11.00
Family room
- Level: First
- Dimensions: 13.00 x 16.00
Foyer
- Level: First
- Dimensions: 9.00 x 10.00
Kitchen
- Level: First
- Dimensions: 16.00 x 10.00
Laundry
- Level: First
- Dimensions: 8.00 x 10.00
Living room
- Level: First
- Dimensions: 17.00 x 14.00
Other
- Level: First
- Dimensions: 13.00 x 10.00
Heating
- Gas, Forced Air
Cooling
- Central Air
Appliances
- Included: Dishwasher, Gas Oven, Gas Range, Gas Water Heater, Microwave, Refrigerator
- Laundry: Main Level
Features
- Ceiling Fan(s), Cathedral Ceiling(s), Separate/Formal Dining Room, Entrance Foyer, Eat-in Kitchen, Separate/Formal Living Room, Home Office, Sliding Glass Door(s), Skylights, Natural Woodwork, Bath in Primary Bedroom
- Flooring: Carpet, Ceramic Tile, Hardwood, Luxury Vinyl, Varies
- Doors: Sliding Doors
- Windows: Skylight(s), Thermal Windows
- Basement: Full,Sump Pump
- Has fireplace: No
Interior area
- Total structure area: 2,064
- Total interior livable area: 2,064 sqft
Video & virtual tour
Property
Parking
- Total spaces: 2
- Parking features: Attached, Garage, Garage Door Opener
- Attached garage spaces: 2
Features
- Levels: Two
- Stories: 2
- Patio & porch: Open, Patio, Porch
- Exterior features: Concrete Driveway, Fully Fenced, Play Structure, Patio, Private Yard, See Remarks
- Fencing: Full
Lot
- Size: 0.43 Acres
- Dimensions: 74 x 247
- Features: Rectangular, Rectangular Lot, Residential Lot
Details
- Additional structures: Shed(s), Storage
- Parcel number: 1446000241500001068000
- Special conditions: Standard
Construction
Type & style
- Home type: SingleFamily
- Architectural style: Colonial
- Property subtype: Single Family Residence
Materials
- Vinyl Siding, Copper Plumbing, PEX Plumbing
- Foundation: Poured
- Roof: Shingle
Condition
- Resale
- Year built: 1973
Utilities & green energy
- Electric: Circuit Breakers
- Sewer: Connected
- Water: Connected, Public
- Utilities for property: Electricity Connected, Sewer Connected, Water Connected
Community & HOA
Location
- Region: Grand Island
Financial & listing details
- Price per square foot: $201/sqft
- Tax assessed value: $334,000
- Annual tax amount: $6,528
- Date on market: 7/14/2026
- Listing terms: Cash,Conventional,FHA,USDA Loan,VA Loan
Estimated market value
$411,300
$391,000 - $432,000
$2,765/mo
Price history
| Date | Event | Price |
|---|---|---|
| 7/14/2026 | Listed for sale | $415,000+30.7%$201/sqft |
Source:  NYSAMLSs #B1698377 Report a problem NYSAMLSs #B1698377 Report a problem | ||
| 7/8/2022 | Sold | $317,500+5.9%$154/sqft |
Source: NYSAMLSs #B1401909 Report a problem | ||
| 5/11/2022 | Pending sale | $299,900$145/sqft |
Source: NYSAMLSs #B1401909 Report a problem | ||
| 5/2/2022 | Listed for sale | $299,900$145/sqft |
Source: NYSAMLSs #B1401909 Report a problem | ||
Public tax history
| Year | Property taxes | Tax assessment |
|---|---|---|
| 2025 | -- | $334,000 +47.8% |
| 2024 | -- | $226,000 |
| 2023 | -- | $226,000 |
| 2022 | -- | $226,000 |
| 2021 | -- | $226,000 +22.2% |
| 2020 | -- | $185,000 |
| 2019 | -- | $185,000 |
| 2018 | -- | $185,000 |
| 2017 | $5,013 +144.1% | $185,000 |
| 2016 | $2,054 | $185,000 +8.8% |
| 2015 | -- | $170,000 |
| 2014 | -- | $170,000 |
| 2013 | -- | $170,000 +152.6% |
| 2012 | -- | $67,300 |
| 2011 | -- | $67,300 |
| 2010 | -- | $67,300 |
| 2009 | -- | $67,300 |
| 2008 | -- | $67,300 |
| 2007 | -- | $67,300 |
| 2006 | -- | $67,300 |
| 2005 | -- | $67,300 |
| 2004 | -- | $67,300 |
| 2003 | -- | $67,300 |
| 2002 | -- | $67,300 |
| 2001 | -- | $67,300 |
| 2000 | -- | $67,300 |
Find assessor info on the county website
Monthly payment
Climate risks
Neighborhood: 14072
Nearby schools
GreatSchools rating
- NACharlotte Sidway SchoolGrades: PK-2Distance: 1 mi
- 5/10Veronica E Connor Middle SchoolGrades: 6-8Distance: 0.8 mi
- 8/10Grand Island Senior High SchoolGrades: 9-12Distance: 0.8 mi
Schools provided by the listing agent
- Elementary: Huth Road
- Middle: Veronica E Connor Middle
- High: Grand Island Senior High
- District: Grand Island
Source: NYSAMLSs. This data may not be complete. We recommend contacting the local school district to confirm school assignments for this home.
- $370,4003 bd1 ba1.6k sqft92 Regency Dr, Grand Island, NY 14072Off Market
- $403,3004 bd3 ba1.9k sqft70 Regency Ct, Grand Island, NY 14072Off Market
- $365,0003 bd2 ba1.5k sqft72 Regency Dr, Grand Island, NY 14072Sold

- $475,5003 bd2 ba2.2k sqft69 Jamestown Rd, Grand Island, NY 14072Off Market
- $340,0003 bd1 ba1.9k sqft98 Regency Dr, Grand Island, NY 14072Off Market
- $437,6003 bd3 ba1.7k sqft61 Jamestown Rd, Grand Island, NY 14072Off Market
- $435,2003 bd2 ba1.9k sqft77 Jamestown Rd, Grand Island, NY 14072Off Market
- $418,9003 bd2 ba1.7k sqft53 Jamestown Rd, Grand Island, NY 14072Off Market
A local agent can set up tours, give advice and negotiate with sellers.
Similar homes
- $419,9003 bd2 ba1.4k sqft1361 Staley Rd, Grand Island, NY 14072For Sale
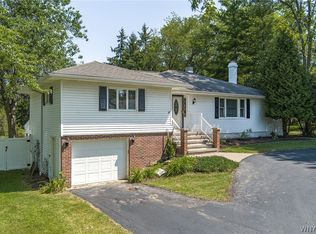
 MLS ID #B1700519, Nancy A Rehak, Listing by: Howard Hanna WNY Inc.. NYSAMLSs
 - $425,0003 bd3 ba1.6k sqft173 Sandstone Cir, Grand Island, NY 14072For Sale
 MLS ID #B1700224, April Buday, Listing by: Symphony Real Estate LLC. NYSAMLSs
 - $399,9005 bd3 ba2.5k sqft109 Sandpiper Ln, Grand Island, NY 14072For Sale
 MLS ID #R1690146, Jody Desnoyers, Listing by: DEZ Realty LLC. NYSAMLSs
 - $375,0003 bd2 ba1.9k sqft597 Alt Blvd, Grand Island, NY 14072For Sale
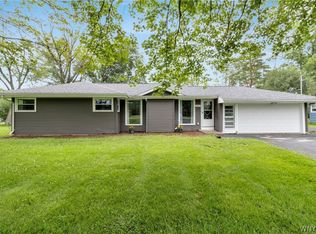 MLS ID #B1697224, Ryan Daley, Listing by: Keller Williams Realty Lancaster. NYSAMLSs
 - $519,5004 bd3 ba2k sqft828 Whitehaven Rd, Grand Island, NY 14072For SaleMLS ID #B1696915, Geraldine A Andolina, Listing by: Century 21 North East. NYSAMLSs
- $--4 bd1 ba1.5k sqft1080 Stony Point Rd, Grand Island, NY 14072AuctionXome
- $390,0004 bd2 ba1.8k sqft1901 Grand Island Blvd, Grand Island, NY 14072For SaleMLS ID #B1644839, Carmen J Laurendi, Listing by: Howard Hanna WNY Inc.. NYSAMLSs
- $589,9003 bd3 ba1.8k sqft4564 E River Rd, Grand Island, NY 14072For SaleMLS ID #B1697928, James G LoVallo, Listing by: LoVallo Real Estate. NYSAMLSs
- $424,0002 bd2 ba1.3k sqft484 Whitehaven Rd, Grand Island, NY 14072For Sale By Owner
- $399,9003 bd2 ba1.6k sqft1307 Fairfax Ave, North Tonawanda, NY 14120For SaleMLS ID #B1700895, Beth A Sherman, Listing by: Serota Real Estate LLC. NYSAMLSs
- $394,9004 bd2 ba2k sqft631 Fairmont Ave, North Tonawanda, NY 14120For SaleMLS ID #B1701344, Laura Ann Friend, Listing by: Keller Williams Realty WNY. NYSAMLSs
- $359,9004 bd2 ba2.1k sqft1169 La Salle Ave, Grand Island, NY 14072For SaleMLS ID #B1693257, Sean Mattrey, Listing by: HUNT Real Estate Corporation. NYSAMLSs
- $424,9003 bd2 ba1.3k sqft846 Daigler Dr, North Tonawanda, NY 14120For SaleMLS ID #B1700852, Kathleen M DiMillo, Listing by: HUNT Real Estate Corporation. NYSAMLSs
- $379,9003 bd2 ba2.3k sqft994 Sweeney St, North Tonawanda, NY 14120For SaleMLS ID #B1698423, Lori A Jordan, Listing by: HUNT Real Estate Corporation. NYSAMLSs
- $329,9003 bd2 ba1.6k sqft758 Pasadena Ave, Niagara Falls, NY 14304For SaleMLS ID #B1700076, Renee Moran, Listing by: Red Door Real Estate WNY LLC. NYSAMLSs
- $389,3893 bd1 ba1.4k sqft7001 Rebecca Dr, Niagara Falls, NY 14304For SaleMLS ID #B1698277, Robyn Sansone, Listing by: WNYbyOwner.com. NYSAMLSs
- $234,9003 bd1 ba1.1k sqft3542 Warner Dr, Grand Island, NY 14072For SaleMLS ID #B1698179, Alicia F Kujawa, Listing by: HUNT Real Estate Corporation. NYSAMLSs
- $444,9004 bd4 ba2.4k sqft189 Sandstone Cir, Grand Island, NY 14072For SaleMLS ID #B1689706, Vienna Laurendi, Listing by: Howard Hanna WNY Inc.. NYSAMLSs
- $--5 bd3 ba1.6k sqft2469 Sylvan Pl, Niagara Falls, NY 14304AuctionXome
- $549,9002 bd2 ba1.6k sqft74 Eagleview Dr, Grand Island, NY 14072New ConstructionMLS ID #B1694977, David M Stapleton, Listing by: David Homes Builders Inc. NYSAMLSs
