Attention to detail shines throughout this quality-built home featuring a spacious, open-concept floor plan designed for today's lifestyle. Set back from the road, with exceptional curb appeal, this home offers a warm and inviting contemporary feel. A covered front porch welcomes you into the foyer, highlighted by crown molding and French doors leading to a private office or fourth bedroom. The entire first floor features impressive 9-foot ceilings. The beautifully appointed kitchen boasts an abundance of soft-close cabinetry, granite countertops, a tile backsplash, center island, pantry, crown molding, hardwood flooring, and includes appliances. The adjoining living room features hardwood flooring, crown molding, and a gas fireplace, creating the perfect space for relaxing or entertaining. The first-floor primary suite offers a walk-in closet and a private bath with ceramic tile flooring and a tiled walk-in shower. From the dining area, sliding glass doors open to an incredible backyard featuring a stamped concrete patio, gazebo, hot tub, gas fire pit, fully fenced yard, and a 12' x 16' storage shed. Completing the first floor are a convenient mudroom that can also serve as a first-floor laundry area and a half bath with hardwood flooring. Upstairs, you'll find two generously sized bedrooms and a full bath with ceramic tile flooring.
The full basement offers outstanding potential with approximately 9'9" ceilings, an egress window, additional laundry hookups, and built-in shelving. Additional highlights include a finished two-car garage, double-wide concrete driveway, 200-amp electrical service, a sump pump with water backup, and Ethernet wiring throughout the home. This meticulously maintained property combines thoughtful design, quality craftsmanship, and exceptional indoor and outdoor living spaces.
Pending
$519,500
828 Whitehaven Rd, Grand Island, NY 14072
4beds
2,000sqft
Single Family Residence
Built in 2017
0.29 Acres Lot
$-- Zestimate®
$260/sqft
$-- HOA
What's special
Covered front porchFully fenced yardHot tubSpacious open-concept floor planCenter islandGas fire pitExceptional curb appeal
- 23 days |
- 2,290 |
- 134 |
Zillow last checked:
Listing updated:
Listed by:
Century 21 North East 716-773-4833,
Geraldine A Andolina 716-471-7143
Source: NYSAMLSs,MLS#: B1696915 Originating MLS: Buffalo
Originating MLS: BuffaloFacts & features
Interior
Bedrooms & bathrooms
- Bedrooms: 4
- Bathrooms: 3
- Full bathrooms: 2
- 1/2 bathrooms: 1
- Main level bathrooms: 2
- Main level bedrooms: 2
Bedroom 1
- Level: First
- Dimensions: 18.00 x 13.00
Bedroom 2
- Level: First
- Dimensions: 12.00 x 12.00
Bedroom 3
- Level: Second
- Dimensions: 15.00 x 12.00
Bedroom 4
- Level: Second
- Dimensions: 13.00 x 12.00
Foyer
- Level: First
- Dimensions: 12.00 x 5.00
Great room
- Level: First
- Dimensions: 25.00 x 13.00
Kitchen
- Level: First
- Dimensions: 26.00 x 14.00
Laundry
- Level: First
- Dimensions: 8.00 x 6.00
Heating
- Gas, Forced Air
Cooling
- Central Air
Appliances
- Included: Dishwasher, Free-Standing Range, Disposal, Gas Water Heater, Microwave, Oven, Refrigerator
- Laundry: Accessible Utilities or Laundry, In Basement, Main Level
Features
- Breakfast Bar, Ceiling Fan(s), Den, Entrance Foyer, Eat-in Kitchen, Separate/Formal Living Room, Granite Counters, Home Office, Kitchen Island, Pantry, Sliding Glass Door(s), Convertible Bedroom, Bath in Primary Bedroom, Main Level Primary, Primary Suite
- Flooring: Carpet, Ceramic Tile, Hardwood, Varies
- Doors: Sliding Doors
- Windows: Thermal Windows
- Basement: Egress Windows,Full,Sump Pump
- Number of fireplaces: 1
Interior area
- Total structure area: 2,000
- Total interior livable area: 2,000 sqft
Property
Parking
- Total spaces: 2
- Parking features: Attached, Electricity, Garage, Driveway, Garage Door Opener
- Attached garage spaces: 2
Accessibility
- Accessibility features: Other
Features
- Levels: Two
- Stories: 2
- Patio & porch: Covered, Patio, Porch
- Exterior features: Concrete Driveway, Fully Fenced, Hot Tub/Spa, Patio
- Has spa: Yes
- Fencing: Full
Lot
- Size: 0.29 Acres
- Dimensions: 80 x 160
- Features: Rectangular, Rectangular Lot, Residential Lot
Details
- Additional structures: Gazebo, Shed(s), Storage
- Parcel number: 1446000381300003039000
- Special conditions: Standard
Construction
Type & style
- Home type: SingleFamily
- Architectural style: Contemporary,Two Story
- Property subtype: Single Family Residence
Materials
- Vinyl Siding, Copper Plumbing, PEX Plumbing
- Foundation: Poured
- Roof: Architectural,Shingle
Condition
- Resale
- Year built: 2017
Details
- Builder model: David Homes
Utilities & green energy
- Electric: Circuit Breakers
- Sewer: Connected
- Water: Connected, Public
- Utilities for property: Cable Available, Electricity Connected, High Speed Internet Available, Sewer Connected, Water Connected
Community & HOA
Community
- Subdivision: Town/Grand Island
Location
- Region: Grand Island
Financial & listing details
- Price per square foot: $260/sqft
- Tax assessed value: $428,000
- Annual tax amount: $8,659
- Date on market: 7/21/2026
- Cumulative days on market: 20 days
- Listing terms: Cash,Conventional,FHA,USDA Loan,VA Loan
Estimated market value
Not available
Estimated sales range
Not available
Not available
Price history
| Date | Event | Price |
|---|---|---|
| 8/2/2026 | Pending sale | $519,500$260/sqft |
Source:  NYSAMLSs #B1696915 Report a problem NYSAMLSs #B1696915 Report a problem | ||
| 7/21/2026 | Listed for sale | $519,500+21.5%$260/sqft |
Source: NYSAMLSs #B1696915 Report a problem | ||
| 8/13/2021 | Sold | $427,500+1325%$214/sqft |
Source: Public Record Report a problem | ||
| 7/28/2017 | Sold | $30,000$15/sqft |
Source: Public Record Report a problem | ||
Public tax history
| Year | Property taxes | Tax assessment |
|---|---|---|
| 2025 | -- | $428,000 +25.9% |
| 2024 | -- | $340,000 |
| 2023 | -- | $340,000 |
| 2022 | -- | $340,000 |
| 2021 | -- | $340,000 +17.2% |
| 2020 | -- | $290,000 |
| 2019 | -- | $290,000 |
| 2018 | -- | $290,000 +847.7% |
| 2017 | $2,287 +34.3% | $30,600 |
| 2016 | $1,703 | $30,600 |
| 2015 | -- | $30,600 |
Find assessor info on the county website
Monthly payment
Climate risks
Neighborhood: 14072
Nearby schools
GreatSchools rating
- NACharlotte Sidway SchoolGrades: PK-2Distance: 2.2 mi
- 5/10Veronica E Connor Middle SchoolGrades: 6-8Distance: 1.2 mi
- 8/10Grand Island Senior High SchoolGrades: 9-12Distance: 1.2 mi
Schools provided by the listing agent
- Elementary: Kaegebein
- Middle: Veronica E Connor Middle
- High: Grand Island Senior High
- District: Grand Island
Source: NYSAMLSs. This data may not be complete. We recommend contacting the local school district to confirm school assignments for this home.
- $595,3004 bd2 ba2.5k sqft820 Whitehaven Rd, Grand Island, NY 14072Off Market
- $570,0004 bd3 ba2.5k sqft836 Whitehaven Rd, Grand Island, NY 14072Sold
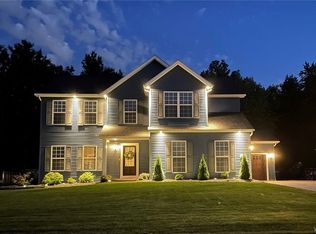
- $414,0004 bd2 ba2.5k sqft848 Whitehaven Rd, Grand Island, NY 14072Sold
- $1,000-- bd-- ba-- sqft146 Bonnywoods Xing, Grand Island, NY 14072Off Market
- $1,000-- bd-- ba-- sqft134 Bonnywoods Xing, Grand Island, NY 14072Off Market
- $637,5004 bd2 ba2.5k sqft860 Whitehaven Rd, Grand Island, NY 14072Off Market
- $1,000-- bd-- ba-- sqft124 Bonnywoods Xing, Grand Island, NY 14072Off Market
- $63,000-- bd-- ba-- sqft825 Whitehaven Rd, Grand Island, NY 14072Off Market
A local agent can set up tours, give advice and negotiate with sellers.
Similar homes
- $557,0004 bd3 ba2.4k sqft13 Greenside Dr, Grand Island, NY 14072For Sale
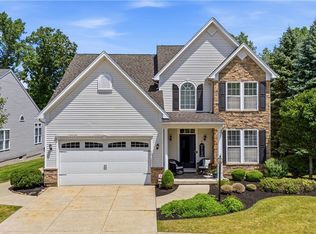
 MLS ID #B1701559, Carla Casullo, Listing by: HUNT Real Estate ERA. NYSAMLSs
 - $629,0003 bd3 ba2.6k sqft299 Deerwood Ln, Grand Island, NY 14072For Sale
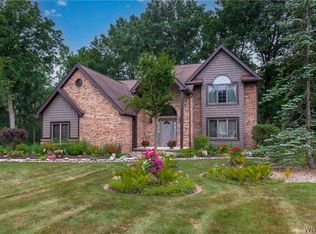 MLS ID #B1700557, Salvatore N Balesteri, Listing by: CENTURY 21 Balesteri Real Estate. NYSAMLSs
 - $485,0004 bd3 ba2.1k sqft110 Parkview Dr, Grand Island, NY 14072For Sale
 MLS ID #B1702810, Geraldine A Andolina, Listing by: Century 21 North East. NYSAMLSs
 - $549,9002 bd2 ba1.6k sqft74 Eagleview Dr, Grand Island, NY 14072New Construction
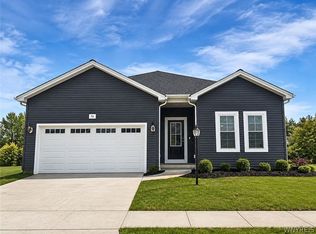 MLS ID #B1694977, David M Stapleton, Listing by: David Homes Builders Inc. NYSAMLSs
 - $279,8884 bd2 ba1.6k sqft1543 Bedell Rd, Grand Island, NY 14072For SaleMLS ID #B1706071, Timothy J LaDuca, Listing by: Howard Hanna WNY Inc.. NYSAMLSs
- $399,9993 bd3 ba2k sqft84 Regency Dr, Grand Island, NY 14072For SaleMLS ID #B1704461, Rachele Sutherland, Listing by: eXp Realty. NYSAMLSs
- $489,0004 bd3 ba2.2k sqft234 Paradise Ln, Tonawanda, NY 14150For SaleMLS ID #B1706398, Robert Wilson, Listing by: Keller Williams Realty WNY. NYSAMLSs
- from $524,9904 bd3 ba2.7k sqftHudson Plan, Gun Creek, Grand Island, NY 14072New ConstructionRyan Homes
- from $507,9904 bd3 ba2.4k sqftColumbia Plan, Gun Creek, Grand Island, NY 14072New ConstructionRyan Homes
- $489,9004 bd3 ba2.5k sqft111 Marjann Ter, Buffalo, NY 14223For SaleMLS ID #B1706951, Dave J Measer, Listing by: REMAX North. NYSAMLSs
- $419,9003 bd2 ba1.4k sqft1361 Staley Rd, Grand Island, NY 14072For SaleMLS ID #B1700519, Nancy A Rehak, Listing by: Howard Hanna WNY Inc.. NYSAMLSs
- $425,0003 bd3 ba1.6k sqft173 Sandstone Cir, Grand Island, NY 14072For SaleMLS ID #B1700224, April Buday, Listing by: Symphony Real Estate LLC. NYSAMLSs
- from $485,9904 bd3 ba2.1k sqftBallenger Plan, Gun Creek, Grand Island, NY 14072New ConstructionRyan Homes
- $444,9004 bd4 ba2.4k sqft189 Sandstone Cir, Grand Island, NY 14072For SaleMLS ID #B1689706, Vienna Laurendi, Listing by: Howard Hanna WNY Inc.. NYSAMLSs
- $515,0005 bd3 ba2.5k sqft1314 E Robinson St, North Tonawanda, NY 14120For SaleMLS ID #B1704911, Dana Calhoun, Listing by: eXp Realty. NYSAMLSs
- $534,5003 bd2 ba1.5k sqft117 Sandywood Cir, Grand Island, NY 14072New ConstructionMLS ID #B1683069, David J Capretto, Listing by: Forbes Capretto Homes. NYSAMLSs
- $604,5004 bd3 ba2.2k sqft146 Sandywood Cir, Grand Island, NY 14072New ConstructionMLS ID #B1682922, David J Capretto, Listing by: Forbes Capretto Homes. NYSAMLSs
- $390,0004 bd2 ba1.8k sqft1901 Grand Island Blvd, Grand Island, NY 14072For SaleMLS ID #B1644839, Carmen J Laurendi, Listing by: Howard Hanna WNY Inc.. NYSAMLSs
- $--5 bd3 ba1.6k sqft2469 Sylvan Pl, Niagara Falls, NY 14304AuctionXome
- $375,0003 bd2 ba1.9k sqft597 Alt Blvd, Grand Island, NY 14072For SaleMLS ID #B1697224, Ryan Daley, Listing by: Keller Williams Realty Lancaster. NYSAMLSs
