IN TOWN LIVING WITH A COUNTRY FEEL! Set on over 1/2 acre with plenty of mature shade and apple trees, a giant playhouse and a beautiful screened gazebo! Relax there or on the partially-screened deck, or take a dip in the heated pool! This sprawling, oversized custom ranch has a great open floorplan, 3 huge bedrooms all with double closets, 2 full bathrooms including a skylight in the primary, custom kitchen with bay window, bay windowed dining room with 2 skylights allowing great light! The formal dining room is off of the enormous great room by the gas fireplace, rich paneling gives this space a unique and warm feeling. Convenient first floor laundry. Oversized attached garage gives both direct entry to the house and to the basement which is also has access from the exterior. All this plus tons of storage space in the attic crawlspace as well as the basement. Close to town, parks, and trails for even more enjoyment and recreation!(Note: Seasonal photos reprinted with permission.) Not many like this wonderful property!
Offers presented as received but seller reserves the right to set a deadline; highest and best, no escalation clauses.
Active
$379,900
994 Sweeney St, North Tonawanda, NY 14120
3beds
2,354sqft
Single Family Residence
Built in 1985
0.54 Acres Lot
$-- Zestimate®
$161/sqft
$-- HOA
What's special
Gas fireplaceBeautiful screened gazeboHeated poolPartially-screened deckGreat open floorplanConvenient first floor laundryGiant playhouse
- 13 days |
- 2,829 |
- 153 |
Zillow last checked:
Listing updated:
Listed by:
HUNT Real Estate Corporation 716-633-0300,
Lori A Jordan 716-860-8267
Source: NYSAMLSs,MLS#: B1698423 Originating MLS: Buffalo
Originating MLS: BuffaloFacts & features
Interior
Bedrooms & bathrooms
- Bedrooms: 3
- Bathrooms: 2
- Full bathrooms: 2
- Main level bathrooms: 2
- Main level bedrooms: 3
Bedroom 1
- Level: First
Bedroom 2
- Level: First
Bedroom 3
- Level: First
Dining room
- Level: First
Family room
- Level: First
Kitchen
- Level: First
Laundry
- Level: First
Other
- Level: First
Heating
- Gas, Baseboard, Hot Water
Cooling
- Central Air
Appliances
- Included: Built-In Range, Built-In Oven, Dryer, Dishwasher, Electric Cooktop, Gas Water Heater, Microwave, Refrigerator, Washer
- Laundry: Accessible Utilities or Laundry, In Basement, Main Level
Features
- Ceiling Fan(s), Separate/Formal Dining Room, Entrance Foyer, Separate/Formal Living Room, Country Kitchen, Other, Pull Down Attic Stairs, See Remarks, Skylights, Natural Woodwork, Bedroom on Main Level, Main Level Primary, Primary Suite
- Flooring: Carpet, Ceramic Tile, Hardwood, Tile, Varies
- Windows: Skylight(s)
- Basement: Full,Partial
- Attic: Pull Down Stairs
- Number of fireplaces: 1
Interior area
- Total structure area: 2,354
- Total interior livable area: 2,354 sqft
Video & virtual tour
Property
Parking
- Total spaces: 2.5
- Parking features: Attached, Garage
- Attached garage spaces: 2.5
Accessibility
- Accessibility features: Accessible Bedroom, No Stairs
Features
- Levels: One
- Stories: 1
- Patio & porch: Deck
- Exterior features: Blacktop Driveway, Deck, Fence, Pool, Private Yard, See Remarks
- Pool features: In Ground
- Fencing: Partial
Lot
- Size: 0.54 Acres
- Dimensions: 77 x 306
- Features: Near Public Transit, Rectangular, Rectangular Lot
Details
- Additional structures: Gazebo, Shed(s), Storage
- Parcel number: 2912001850120002057002
- Special conditions: Estate
Construction
Type & style
- Home type: SingleFamily
- Architectural style: Ranch
- Property subtype: Single Family Residence
Materials
- Aluminum Siding, Brick
- Foundation: Poured
- Roof: Shingle
Condition
- Resale
- Year built: 1985
Utilities & green energy
- Sewer: Connected
- Water: Connected, Public
- Utilities for property: Sewer Connected, Water Connected
Community & HOA
Location
- Region: North Tonawanda
Financial & listing details
- Price per square foot: $161/sqft
- Tax assessed value: $188,000
- Annual tax amount: $9,978
- Date on market: 7/14/2026
- Listing terms: Cash,Conventional,FHA,VA Loan
Estimated market value
Not available
Estimated sales range
Not available
$3,112/mo
Price history
| Date | Event | Price |
|---|---|---|
| 7/14/2026 | Listed for sale | $379,900+61.7%$161/sqft |
Source:  NYSAMLSs #B1698423 Report a problem NYSAMLSs #B1698423 Report a problem | ||
| 3/29/2018 | Sold | $234,900+2.2%$100/sqft |
Source: NYSAMLSs #B1073595 Report a problem | ||
| 2/2/2018 | Pending sale | $229,900$98/sqft |
Source: Hunt Real Estate ERA #B1073595 Report a problem | ||
| 12/27/2017 | Price change | $229,900-4.2%$98/sqft |
Source: Hunt Real Estate ERA #B1073595 Report a problem | ||
| 10/23/2017 | Price change | $239,900-4%$102/sqft |
Source: Hunt Real Estate ERA #B1073595 Report a problem | ||
| 10/5/2017 | Price change | $249,900-3.8%$106/sqft |
Source: Hunt Real Estate ERA #B1073595 Report a problem | ||
| 9/5/2017 | Listed for sale | $259,900-10.3%$110/sqft |
Source: Hunt Real Estate ERA #B1073595 Report a problem | ||
| 6/16/2017 | Listing removed | $289,900$123/sqft |
Source: Hunt Real Estate ERA #B1031376 Report a problem | ||
| 3/14/2017 | Price change | $289,900-6.5%$123/sqft |
Source: Hunt Real Estate ERA #B1031376 Report a problem | ||
| 10/17/2016 | Price change | $309,900-3.1%$132/sqft |
Source: Hunt Real Estate ERA #B507190 Report a problem | ||
| 9/13/2016 | Price change | $319,900-1.5%$136/sqft |
Source: Hunt Real Estate ERA #B507190 Report a problem | ||
| 8/22/2016 | Listed for sale | $324,900+96.9%$138/sqft |
Source: Hunt Real Estate ERA #B507190 Report a problem | ||
| 11/24/2008 | Sold | $165,000-8.3%$70/sqft |
Source: Public Record Report a problem | ||
| 8/10/2008 | Price change | $180,000-10%$76/sqft |
Source: Listhub #316983 Report a problem | ||
| 7/10/2008 | Listed for sale | $200,000$85/sqft |
Source: Listhub #316983 Report a problem | ||
Public tax history
| Year | Property taxes | Tax assessment |
|---|---|---|
| 2025 | -- | $188,000 |
| 2024 | -- | $188,000 |
| 2023 | -- | $188,000 |
| 2022 | -- | $188,000 |
| 2021 | -- | $188,000 |
| 2020 | -- | $188,000 |
| 2019 | -- | $188,000 |
| 2018 | -- | $188,000 +13.3% |
| 2017 | $6,891 | $166,000 |
| 2016 | -- | $166,000 |
| 2015 | -- | $166,000 |
| 2014 | -- | $166,000 |
| 2013 | -- | $166,000 |
| 2012 | -- | $166,000 |
| 2011 | -- | $166,000 |
| 2010 | -- | $166,000 +0.6% |
| 2009 | -- | $165,000 +22% |
| 2008 | -- | $135,200 |
| 2007 | -- | $135,200 |
| 2006 | -- | $135,200 |
| 2005 | -- | $135,200 +8.2% |
| 2004 | -- | $125,000 |
| 2003 | -- | $125,000 |
| 2002 | -- | $125,000 |
| 2001 | -- | $125,000 +36.5% |
| 2000 | -- | $91,600 |
Find assessor info on the county website
Monthly payment
Climate risks
Neighborhood: 14120
Nearby schools
GreatSchools rating
- 3/10Spruce SchoolGrades: K-3,6Distance: 0.7 mi
- 3/10North Tonawanda Middle SchoolGrades: 7-8Distance: 2.3 mi
- 5/10North Tonawanda High SchoolGrades: 9-12Distance: 2.4 mi
Schools provided by the listing agent
- District: North Tonawanda
Source: NYSAMLSs. This data may not be complete. We recommend contacting the local school district to confirm school assignments for this home.
- $300,0007 bd3 ba2.9k sqft986 Sweeney St, North Tonawanda, NY 14120Sold
- $45,500-- bd-- ba-- sqft42 Parkhurst Ct, North Tonawanda, NY 14120Off Market
- $257,6003 bd1 ba897 sqft972 Sweeney St, North Tonawanda, NY 14120Off Market
- $260,1003 bd1 ba1.2k sqft83 S Meadow Dr, North Tonawanda, NY 14120Off Market
- $257,2003 bd1 ba1k sqft91 S Meadow Dr, North Tonawanda, NY 14120Off Market
- $366,2003 bd1 ba1.7k sqft71 S Meadow Dr, North Tonawanda, NY 14120Off Market
- $318,3003 bd2 ba1.5k sqft48 Parkhurst Ct, North Tonawanda, NY 14120Off Market
- $270,4003 bd1 ba1.2k sqft1018 Sweeney St, North Tonawanda, NY 14120Off Market
A local agent can set up tours, give advice and negotiate with sellers.
Similar homes
- $394,9004 bd2 ba2k sqft631 Fairmont Ave, North Tonawanda, NY 14120For Sale
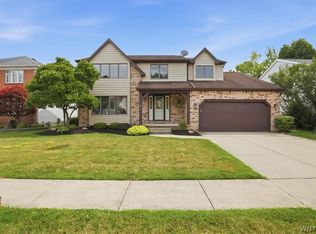
 MLS ID #B1701344, Laura Ann Friend, Listing by: Keller Williams Realty WNY. NYSAMLSs
 - $379,9005 bd4 ba3.2k sqft107 Niagara St, North Tonawanda, NY 14120For Sale
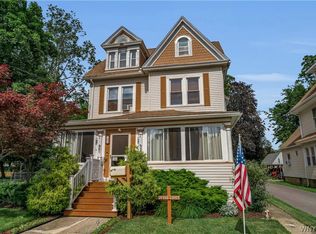 MLS ID #B1700641, Lisa Fogarty, Listing by: Howard Hanna WNY Inc.. NYSAMLSs
 - $399,9003 bd2 ba1.6k sqft1307 Fairfax Ave, North Tonawanda, NY 14120For Sale
 MLS ID #B1700895, Beth A Sherman, Listing by: Serota Real Estate LLC. NYSAMLSs
 - $349,9003 bd2 ba1.8k sqft1794 Sweeney St, North Tonawanda, NY 14120For Sale
 MLS ID #B1695758, Damian O'Meally, Listing by: Keller Williams Realty WNY. NYSAMLSs
 - $329,9003 bd3 ba1.4k sqft294 Daniel Dr, North Tonawanda, NY 14120For SaleMLS ID #B1699148, Jacqueline Fronczak, Listing by: Howard Hanna WNY Inc.. NYSAMLSs
- $424,9003 bd2 ba1.3k sqft846 Daigler Dr, North Tonawanda, NY 14120For SaleMLS ID #B1700852, Kathleen M DiMillo, Listing by: HUNT Real Estate Corporation. NYSAMLSs
- $419,9906 bd3 ba2.4k sqft307 S Ellicott Creek Rd, Amherst, NY 14228For SaleMLS ID #B1700741, Suzanne Tomasello, Listing by: Keller Williams Realty WNY. NYSAMLSs
- $269,9003 bd2 ba1.2k sqft250 Roncroff Dr, North Tonawanda, NY 14120For SaleMLS ID #B1700380, Christine Dalfonso, Listing by: Keller Williams Realty Lancaster. NYSAMLSs
- $399,0003 bd2 ba1.4k sqft150 N French Rd, Amherst, NY 14228For SaleMLS ID #B1700468, Terry Bennett, Listing by: HUNT Real Estate Corporation. NYSAMLSs
- $379,0003 bd2 ba1.8k sqft270 Greenhaven Ter, Tonawanda, NY 14150For SaleMLS ID #B1698353, Erin O'Connell, Listing by: HUNT Real Estate ERA. NYSAMLSs
- $289,9003 bd2 ba1.7k sqft717 Shad St, North Tonawanda, NY 14120For SaleMLS ID #B1700104, Donna M Hutton, Listing by: HUNT Real Estate Corporation. NYSAMLSs
- $329,9004 bd3 ba2.1k sqft954 N French Rd, Amherst, NY 14228For SaleMLS ID #B1701531, Lisa Tagliarino, Listing by: HUNT Real Estate Corporation. NYSAMLSs
- $329,9003 bd2 ba1.4k sqft329 Summit Blvd, North Tonawanda, NY 14120For SaleMLS ID #B1699793, Michael Trunzo, Listing by: HUNT Real Estate Corporation. NYSAMLSs
- $389,9004 bd2 ba2.2k sqft25 Palmer Ave, Buffalo, NY 14217For SaleMLS ID #B1700778, Robyn Sansone, Listing by: WNYbyOwner.com. NYSAMLSs
- $340,1373 bd2 ba1.7k sqft137 Cornwall Ave, Tonawanda, NY 14150For SaleMLS ID #B1694788, Carmen Y Billups, Listing by: Howard Hanna WNY Inc.. NYSAMLSs
- $262,5003 bd1 ba1.5k sqft3933 Lockport Ave, North Tonawanda, NY 14120For SaleMLS ID #B1699439, Steven M Martin, Listing by: Howard Hanna WNY Inc.. NYSAMLSs
- $249,9004 bd3 ba1.9k sqft1034 Niagara Falls Blvd, North Tonawanda, NY 14120For SaleMLS ID #B1699741, Caleb Canazzi, Listing by: Blue Eagle Realty Corp.. NYSAMLSs
- $395,9004 bd2 ba1.7k sqft35 Deepwood Ct, Amherst, NY 14228For SaleMLS ID #B1694935, Lakea Perry, Listing by: Redfin Real Estate. NYSAMLSs
- $339,9993 bd2 ba1.9k sqft23 Westchester Blvd, Buffalo, NY 14217For SaleMLS ID #B1696491, Christopher Ricci, Listing by: WNY Metro Roberts Realty. NYSAMLSs
- $309,9993 bd2 ba1.3k sqft207 Pryor Ave, Tonawanda, NY 14150For SaleMLS ID #B1701143, Joseph M Tomasello, Listing by: WNY Metro Roberts Realty. NYSAMLSs
