Rare opportunity to own this stunning custom-built Arts & Crafts home in the heart of Kenmore, where timeless craftsmanship meets thoughtful modern updates. Lovingly maintained by only its third owners, this exceptional residence offers nearly 2,300 square feet of beautifully preserved living space filled with architectural details that are nearly impossible to replicate today. Step inside through one of two welcoming foyers and discover a home rich in character, featuring gorgeous inlaid hardwood floors, soaring ceilings, exposed beamed ceilings, solid 7-foot oak doors, leaded and beveled glass, and a magnificent formal dining room accented by rich oak paneling and a classic plate rail. Reconditioned original windows with updated storm windows preserve the home's historic charm while enhancing efficiency. Designed for comfortable everyday living and effortless entertaining, the spacious floor plan includes a formal living room, inviting family room, private office or den, formal dining room, four generous bedrooms with the potential for a fifth bedroom, and 1.5+ baths. The beautifully updated kitchen showcases custom maple cabinetry, an on-demand hot water dispenser, and appliances included for your convenience. This home offers peace of mind with numerous quality updates, including fresh interior and exterior paint, an updated boiler, 200-amp electrical service, copper plumbing, a complete tear-off roof with new plywood decking, and a dry basement equipped with a drain tile system and sump pump. Additional highlights include abundant closet space with two walk-in closets, a spacious 2+ car garage, a stamped covered concrete patio, TimberTech composite deck, and a beautifully fenced backyard with elegant larch fencing—creating the perfect outdoor retreat. Ideally located within walking distance to Kenmore's popular shops, restaurants, and everyday conveniences, this truly distinctive home offers the perfect blend of historic elegance, exceptional craftsmanship, and modern reliability. Opportunities to own a home of this caliber are exceedingly rare. Showings begin Wed 7/29 @5PM. Offers Tues 8/4 at 5PM.
Active
$389,900
25 Palmer Ave, Buffalo, NY 14217
4beds
2,213sqft
Single Family Residence
Built in 1915
5,850 Square Feet Lot
$-- Zestimate®
$176/sqft
$-- HOA
What's special
Classic plate railPrivate office or denFour generous bedroomsTimbertech composite deckSoaring ceilingsAppliances includedTwo welcoming foyers
- 9 days |
- 2,650 |
- 244 |
Zillow last checked:
Listing updated:
Listed by:
WNYbyOwner.com 716-523-8508,
Robyn Sansone 716-523-8508
Source: NYSAMLSs,MLS#: B1700778 Originating MLS: Buffalo
Originating MLS: BuffaloFacts & features
Interior
Bedrooms & bathrooms
- Bedrooms: 4
- Bathrooms: 2
- Full bathrooms: 1
- 1/2 bathrooms: 1
- Main level bathrooms: 1
Heating
- Gas, Radiator(s)
Appliances
- Included: Dishwasher, Free-Standing Range, Gas Water Heater, Oven, Refrigerator
- Laundry: In Basement
Features
- Den, Separate/Formal Dining Room, Eat-in Kitchen, Separate/Formal Living Room, Other, Pantry, See Remarks, Natural Woodwork
- Flooring: Hardwood, Other, See Remarks, Tile, Varies
- Windows: Leaded Glass
- Basement: Full
- Number of fireplaces: 1
Interior area
- Total structure area: 2,213
- Total interior livable area: 2,213 sqft
Property
Parking
- Total spaces: 2
- Parking features: Detached, Garage
- Garage spaces: 2
Features
- Patio & porch: Deck, Patio
- Exterior features: Concrete Driveway, Deck, Fully Fenced, Patio, Private Yard, See Remarks
- Fencing: Full
Lot
- Size: 5,850 Square Feet
- Dimensions: 45 x 130
- Features: Rectangular, Rectangular Lot, Residential Lot
Details
- Parcel number: 1464010666200003020000
- Special conditions: Standard
Construction
Type & style
- Home type: SingleFamily
- Architectural style: Bungalow,Craftsman,Two Story
- Property subtype: Single Family Residence
Materials
- Shake Siding
- Foundation: Stone
Condition
- Resale
- Year built: 1915
Utilities & green energy
- Electric: Circuit Breakers
- Water: Connected, Public
- Utilities for property: Sewer Available, Water Connected
Community & HOA
Location
- Region: Buffalo
Financial & listing details
- Price per square foot: $176/sqft
- Tax assessed value: $54,000
- Annual tax amount: $6,843
- Date on market: 7/24/2026
- Listing terms: Cash,Conventional,FHA,VA Loan
Estimated market value
Not available
Estimated sales range
Not available
$2,474/mo
Price history
| Date | Event | Price |
|---|---|---|
| 7/24/2026 | Listed for sale | $389,900+348.2%$176/sqft |
Source:  NYSAMLSs #B1700778 Report a problem NYSAMLSs #B1700778 Report a problem | ||
| 10/15/2002 | Sold | $87,000+51.4%$39/sqft |
Source: Agent Provided Report a problem | ||
| 5/1/1992 | Sold | $57,450$26/sqft |
Source: Agent Provided Report a problem | ||
Public tax history
| Year | Property taxes | Tax assessment |
|---|---|---|
| 2025 | -- | $54,000 |
| 2024 | -- | $54,000 |
| 2023 | -- | $54,000 |
| 2022 | -- | $54,000 |
| 2021 | -- | $54,000 |
| 2020 | -- | $54,000 |
| 2019 | -- | $54,000 |
| 2018 | -- | $54,000 |
| 2017 | $3,038 +200.8% | $54,000 |
| 2016 | $1,010 | $54,000 |
| 2015 | -- | $54,000 |
| 2014 | -- | $54,000 |
| 2013 | -- | $54,000 |
| 2012 | -- | $54,000 |
| 2011 | -- | $54,000 |
| 2010 | -- | $54,000 |
| 2009 | -- | $54,000 |
| 2008 | -- | $54,000 |
| 2007 | -- | $54,000 |
| 2006 | -- | $54,000 |
| 2005 | -- | $54,000 |
| 2004 | -- | $54,000 |
| 2003 | -- | $54,000 |
| 2002 | -- | $54,000 |
| 2001 | -- | $54,000 |
| 2000 | -- | $54,000 |
Find assessor info on the county website
Monthly payment
Climate risks
Neighborhood: Kenmore
Nearby schools
GreatSchools rating
- 4/10Herbert Hoover Elementary SchoolGrades: K-5Distance: 0.9 mi
- 4/10Kenmore West Senior High SchoolGrades: 8-12Distance: 0.5 mi
- 8/10Herbert Hoover Middle SchoolGrades: 5-7Distance: 0.9 mi
Schools provided by the listing agent
- District: Kenmore-Tonawanda Union Free District
Source: NYSAMLSs. This data may not be complete. We recommend contacting the local school district to confirm school assignments for this home.
- $268,4003 bd1 ba1.5k sqft23 Palmer Ave, Buffalo, NY 14217Off Market
- $301,0003 bd2 ba1.5k sqft31 Palmer Ave, Buffalo, NY 14217Sold
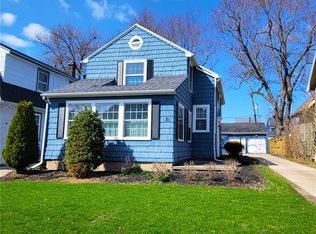
- $259,9003 bd2 ba1.6k sqft21 Palmer Ave, Buffalo, NY 14217Pending

- $271,5003 bd1 ba1.6k sqft35 Palmer Ave, Buffalo, NY 14217Off Market
- $354,6003 bd2 ba1.6k sqft39 Palmer Ave, Buffalo, NY 14217Off Market
- $295,4003 bd2 ba1.4k sqft24 W Girard Blvd, Buffalo, NY 14217Off Market
- $302,9003 bd1 ba1.5k sqft28 W Girard Blvd, Buffalo, NY 14217Off Market
- $286,0004 bd2 ba2k sqft20 W Girard Blvd, Buffalo, NY 14217Off Market
A local agent can set up tours, give advice and negotiate with sellers.
Similar homes
- $389,0003 bd2 ba2k sqft60 Radcliffe Rd, Buffalo, NY 14214For Sale
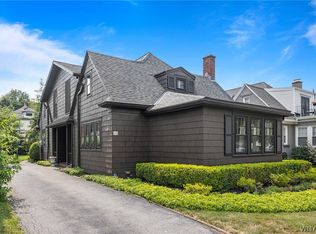
 MLS ID #B1703027, Edward J McDermid lll, Listing by: Gurney Becker & Bourne. NYSAMLSs
 - $289,9004 bd2 ba1.5k sqft266 Knowlton Ave, Buffalo, NY 14217For Sale
 MLS ID #R1703153, Jean-Michel Reed, Listing by: WEGO Together. NYSAMLSs
 - $424,9004 bd2 ba1.7k sqft223 Louvaine Dr, Buffalo, NY 14223For Sale
 MLS ID #B1699435, Marc Bourgeault, Listing by: eXp Realty. NYSAMLSs
 - $429,9993 bd3 ba2.1k sqft127 University Ave, Buffalo, NY 14214For Sale
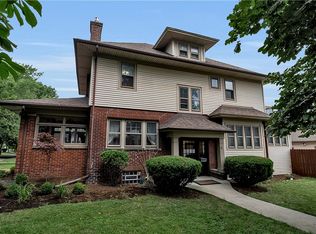 MLS ID #R1703083, Joseph J. Jacobi Jr., Listing by: Donovan Real Estate Services. NYSAMLSs
 - $349,9003 bd2 ba2k sqft1259 Sweeney St, North Tonawanda, NY 14120For SaleMLS ID #B1701160, Lisa Zander, Listing by: HUNT Real Estate ERA. NYSAMLSs
- $349,9003 bd1 ba1.9k sqft146 Saranac Ave, Buffalo, NY 14216For SaleMLS ID #B1699859, Mark J Brylinski, Listing by: HUNT Real Estate ERA. NYSAMLSs
- $399,9994 bd2 ba2k sqft1057 Mineral Springs Rd, Buffalo, NY 14224For SaleMLS ID #B1699466, Joseph Gullo, Listing by: MJ Peterson Real Estate Inc.. NYSAMLSs
- $389,9006 bd2 ba2.8k sqft75 Lovering Ave, Buffalo, NY 14216For SaleMLS ID #B1700723, David Vari, Listing by: HUNT Real Estate ERA. NYSAMLSs
- $415,0006 bd2 ba2.9k sqft304 Wellington Rd, Buffalo, NY 14216For SaleMLS ID #B1701836, Gerald M Strobel, Listing by: MJ Peterson Real Estate Inc.. NYSAMLSs
- $379,9005 bd4 ba3.2k sqft107 Niagara St, North Tonawanda, NY 14120For SaleMLS ID #B1700641, Lisa Fogarty, Listing by: Howard Hanna WNY Inc.. NYSAMLSs
- $390,0006 bd3 ba2.8k sqft510 Tacoma Ave, Buffalo, NY 14216For SaleMLS ID #B1697151, Maria A Laurendi, Listing by: Howard Hanna WNY Inc.. NYSAMLSs
- $369,9005 bd2 ba2.4k sqft784 Amherst St, Buffalo, NY 14216For SaleMLS ID #B1698462, Matthew J Quagliano, Listing by: Buffalo Home Sellers LLC. NYSAMLSs
- $214,9003 bd2 ba1.5k sqft29 School St, Kenmore, NY 14217For SaleMLS ID #B1675713, Laura J Nightingale, Listing by: MJ Peterson Real Estate Inc.. NYSAMLSs
- $339,9004 bd2 ba1.7k sqft23 Millbrook Ct, Williamsville, NY 14221For SaleMLS ID #B1701777, Mark Doldan, Listing by: HUNT Real Estate ERA. NYSAMLSs
- $445,0003 bd3 ba2.7k sqft49 Park St, Buffalo, NY 14201For SaleMLS ID #B1702480, Laurie Dalgleish-Kleinfelder, Listing by: Chubb-Aubrey Leonard Real Estate. NYSAMLSs
- $400,0006 bd2 ba2.8k sqft369 Colvin Ave, Buffalo, NY 14216For SaleMLS ID #B1686527, Alexander S Nemeth, Listing by: HUNT Real Estate ERA. NYSAMLSs
- $389,7776 bd2 ba2.2k sqft467 W Delavan Ave, Buffalo, NY 14213For SaleMLS ID #B1693787, Louis Vinci, Listing by: Howard Hanna WNY Inc.. NYSAMLSs
- $499,0003 bd2 ba2.2k sqft599 Parkside Ave, Buffalo, NY 14216For SaleMLS ID #B1699728, Kristan C Andersen, Listing by: Gurney Becker & Bourne. NYSAMLSs
- $419,9006 bd2 ba2.6k sqft175 Tacoma Ave, Buffalo, NY 14216For SaleMLS ID #B1688609, Richard Grisanti, Listing by: Serota Real Estate LLC. NYSAMLSs
- $410,0006 bd3 ba3k sqft737 Tacoma Ave, Buffalo, NY 14216For SaleMLS ID #B1696490, Amanda Taborda, Listing by: Danahy Real Estate. NYSAMLSs
