Skip main navigation
Active
  • Price cut: $49.1K (6/20)
    $449,900

    49 Park St, Buffalo, NY 14201

    3beds
    2,754sqft
    Loading
    Single Family Residence
    Built in 1886
    4,238 Square Feet Lot
    $444,600 Zestimate®
    $163/sqft
    $-- HOA

    What's special

    Decorative fireplacesCentral air conditioningBeautiful stained-glass accentsDetached two-car garageTwo additional large bedroomsGenerous primary bedroomSecond-floor laundry
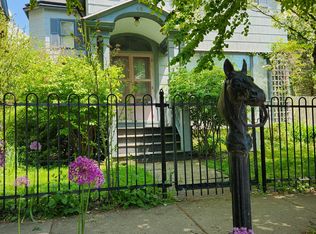
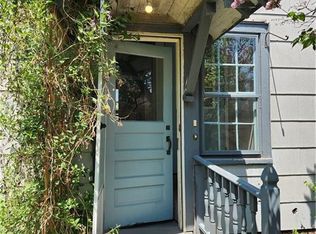
    This stunning Victorian showcases remarkable original details throughout, beginning with a large covered front porch and a tiled entry featuring vintage tilework and leaded glass windows. The impressive foyer welcomes you with exquisite woodwork, built-in bench seating, and beautiful stained-glass accents. The expansive double parlor offers incredible flexibility for living and entertaining, with decorative fireplaces, hardwood floors, and soaring ceilings in both rooms. A formal dining room highlights elegant wainscoting and gorgeous inlaid hardwood flooring. The spacious eat-in kitchen comes fully applianced and includes a butler's pantry for abundant storage. Just beyond, a charming potting shed/sunroom with skylight provides the perfect space for gardening, relaxing, or creative pursuits. A grand staircase adorned with ornate railings and stained glass leads to the second floor, where a generous primary bedroom features built-in bookcases, a ceiling fan, and a sitting room or dressing area. Two additional large bedrooms offer ample closet space, while hallway built-ins, two full bathrooms, and second-floor laundry add everyday convenience. The fully finished third floor provides three versatile bonus rooms, ideal for home offices, studios, guest space, or hobbies. Additional highlights include central air conditioning, a detached two-car garage, and a private courtyard with a brick patio. Ideally located in the heart of Allentown, this home offers exceptional walkability to the best of Elmwood Village and Allentown, with easy access to Delaware Park, the Theatre District, waterfront attractions and more.
    43 days
    |
    2,000
    |
    142
    |

    Zillow last checked:

    Listing updated:

    Listed by:

    MJ Peterson Real Estate Inc. 716-819-4200,

    Susan D Lenahan 716-864-6757

    Source: NYSAMLSs,MLS#: B1686452MLS LogoOriginating MLS: Buffalo

    Loading...

      Facts & features

      Interior

      Bedrooms & bathrooms
      • Bedrooms: 3
      • Bathrooms: 3
      • Full bathrooms: 2
      • 1/2 bathrooms: 1
      • Main level bathrooms: 1
      Bedroom 1
      • Level: Second
      • Dimensions: 21.00 x 16.00
      Bedroom 2
      • Level: Second
      • Dimensions: 16.00 x 14.00
      Bedroom 3
      • Level: Second
      • Dimensions: 14.00 x 11.00
      Dining room
      • Level: First
      • Dimensions: 17.00 x 12.00
      Foyer
      • Level: First
      • Dimensions: 14.00 x 9.00
      Kitchen
      • Level: First
      • Dimensions: 17.00 x 14.00
      Living room
      • Level: First
      • Dimensions: 16.00 x 15.00
      Living room
      • Level: First
      • Dimensions: 15.00 x 13.00
      Other
      • Level: Third
      • Dimensions: 28.00 x 19.00
      Other
      • Level: Third
      • Dimensions: 24.00 x 16.00
      Other
      • Level: Third
      • Dimensions: 14.00 x 12.00
      Heating
      • Gas, Forced Air
      Cooling
      • Central Air
      Appliances
      • Included: Dryer, Dishwasher, Gas Oven, Gas Range, Gas Water Heater, Refrigerator, Washer
      • Laundry: Upper Level
      Features
      • Attic, Ceiling Fan(s), Separate/Formal Dining Room, Entrance Foyer, Eat-in Kitchen, Separate/Formal Living Room, Natural Woodwork
      • Flooring: Hardwood, Tile, Varies
      • Windows: Leaded Glass, Skylight(s)
      • Basement: Partial
      • Number of fireplaces: 2
      Interior area
      • Total structure area: 2,754
      • Total interior livable area: 2,754 sqft

      Property

      Parking
      • Total spaces: 2
      • Parking features: Detached, Garage
      • Garage spaces: 2
      Features
      • Levels: Two
      • Stories: 2
      • Patio & porch: Covered, Patio, Porch
      • Exterior features: Patio, See Remarks
      Lot
      • Size: 4,238 Square Feet
      • Dimensions: 40 x 106
      • Features: Near Public Transit, Rectangular, Rectangular Lot, Residential Lot
      Details
      • Parcel number: 1402001007800001018000
      • Special conditions: Standard

      Construction

      Type & style
      • Home type: SingleFamily
      • Architectural style: Victorian
      • Property subtype: Single Family Residence
      Materials
      • Wood Siding, Copper Plumbing
      • Foundation: Stone
      • Roof: Asphalt,Shingle
      Condition
      • Resale
      • Year built: 1886

      Utilities & green energy

      • Electric: Circuit Breakers
      • Sewer: Connected
      • Water: Connected, Public
      • Utilities for property: Sewer Connected, Water Connected

      Community & HOA

      Community
      • Security: Security System Owned
      Location
      • Region: Buffalo

      Financial & listing details

      • Price per square foot: $163/sqft
      • Tax assessed value: $508,000
      • Annual tax amount: $6,157
      • Date on market: 6/2/2026
      • Listing terms: Cash,Conventional

        Estimated market value

        $444,600

        $422,000 - $467,000

        $2,591/mo

        Price history

        DateEventPrice
        6/20/2026Price change$449,900-9.8%$163/sqft
        Source: NYSAMLSs #B1686452 Report a problem
        6/2/2026Listed for sale$499,000+149.5%$181/sqft
        Source: NYSAMLSs #B1686452 Report a problem
        7/15/2004Sold$200,000$73/sqft
        Source: Agent Provided Report a problem

        Public tax history

        YearProperty taxesTax assessment
        2025-- $508,000 +48.5%
        2024-- $342,000
        2023-- $342,000
        2022-- $342,000
        2021-- $342,000
        2020-- $342,000 +71%
        2019-- $200,000
        2018-- $200,000
        2017$4,781 +301.8%$200,000
        2016$1,190 $200,000
        2015-- $200,000
        2014-- $200,000
        2013-- $200,000
        2012-- $200,000
        2011-- $200,000
        2010-- $200,000
        2009-- $200,000 +48.1%
        2008-- $135,000
        2007-- $135,000
        2006-- $135,000 +8.1%
        2005-- $124,900
        2004-- $124,900
        2003-- $124,900 +15.6%
        2002-- $108,000
        2001-- $108,000 -20%
        2000-- $135,000
        Find assessor info on the county website

        Monthly payment

        Estimated monthly payment$1,822
        All calculations are estimates and provided by Zillow, Inc. for informational purposes only. Actual amounts may vary.
        HOA fees may include property taxes on listings classified as Co-Ops. Contact the listing agent and/or owner for fee details.
        Mortgage interest rates are dependent on a number of factors, including credit score, down payment, and repayment length. Interest rate data provided by Zillow Group Marketplace, Inc. as of 1/1/1970 from various mortgage lenders with which we have lead or other similar arrangements; the Estimated Payment is an average of those rates.
        See how much you could borrow to make a competitive offer.

        Climate risks

        Neighborhood: Allen

        Getting around

        95 / 100
        Walker's Paradise
        60 / 100
        Good Transit
        92 / 100
        Biker's Paradise

        Nearby schools

        GreatSchools rating
        Schools provided by the listing agent
        • District: Buffalo

        Source: NYSAMLSs. This data may not be complete. We recommend contacting the local school district to confirm school assignments for this home.

        A local agent can set up tours, give advice and negotiate with sellers.

        Browse local experts

        Similar homes