Skip main navigation
Closed
  • $550,000

    57 Park St, Buffalo, NY 14201

    3beds
    2,424sqft
    Single Family Residence
    Built in 1883
    3,180 Square Feet Lot
    $598,700 Zestimate®
    $227/sqft
    $2,196 Estimated rent

    Home value

    $598,700

    $569,000 - $629,000

    $2,196/mo

    Zestimate® history
    Loading
    Loading...

    Owner options

    List your home for rent

    $2,196/mo

    Rent Zestimate®

    Find your next renter with Zillow Rental Manager. Plus, with online applications, you can quickly screen prospective tenants – for free.

    Learn more

    $2,196/mo

    Rent Zestimate®

    Refinance and save

    $3,752/mo

    Est. payment

    Refinancing to a lower rate could help reduce your monthly payments and save thousands over the life of the loan.

    See today's rates

    $3,752/mo

    Est. payment

    Explore your selling options

    Work with a Zillow partner agent

    Leverage their expertise and Zillow's premium Showcase listings to get your home seen by more buyers.

    Get started

    List with your own agent

    Get your home in front of millions of buyers by listing it on Zillow.

    Learn how to do it

    Sell it yourself

    Take full control of how buyers see your home on Zillow by listing For Sale by Owner (FSBO).

    List your home

    What's special

    Sm officeLrg walk-in closetCovered deckAnderson windows throughoutFully fenced in yardOther generously sized bdrmsNew bath
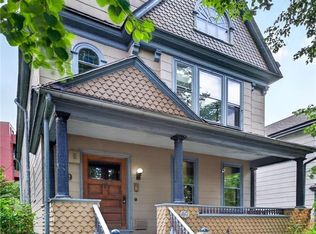
    Beautifully updated Victorian on a wonderfully tree-lined street in Allentown. This 2,400+ sqft 3 bedroom, 2 bath home features new hardwood floors & Anderson windows throughout, double living room w/wall unit, dining room w/custom-built glass-faced cabinetry, 2 Eastlake marble fireplaces w/gas inserts, beautifully updated eat-in kitchen w/quartz countertops, tile backsplash & high-end Samsung stainless-steel appliances, new bath w/walk-in shower, sm office, 1st flr laundry w/front loading washer/dryer, & rebuilt mudrm off back garden. 2nd flr has a primary bdrm w/sitting alcove (7x6) & lg closet, 2 other generously sized bdrms, lrg walk-in closet w/organizers, and a spa-like full bath w/stone tub, floating vanity, & walk-in shower. Other features include full walk-up attic, hi-efficiency furnace w/new central air (2021), new water-softner & filtration system, Nest thermostat, updated electric & all-new plumbing, covered deck off the dining room, fully fenced in yard w/covered patio, fresh landscaping, one-car garage w/electric opener plus parking for 2+ other cars. Walk to Kleinhans, medical corridor, or up the street to restaurants & shopping. Professionally measured 2424 sqft.

    Zillow last checked:

    Listing updated:

    Listed by:

    Robert L Meredith 716-603-0200,

    Gurney Becker & Bourne,

    Jeffrey Moyer 716-818-9042,

    Gurney Becker & Bourne

    Bought with:

    Jennifer R Goetz, 10301223110

    Keller Williams Realty WNY

    Source: NYSAMLSs,MLS#: B1490856MLS LogoOriginating MLS: Buffalo

    Facts & features

    Interior

    Bedrooms & bathrooms
    • Bedrooms: 3
    • Bathrooms: 2
    • Full bathrooms: 2
    • Main level bathrooms: 1
    Bedroom 1
    • Level: Second
    • Dimensions: 16.00 x 12.00
    Bedroom 2
    • Level: Second
    • Dimensions: 13.00 x 12.00
    Bedroom 3
    • Level: Second
    • Dimensions: 13.00 x 11.00
    Dining room
    • Level: First
    • Dimensions: 16.00 x 11.00
    Kitchen
    • Level: First
    Living room
    • Level: First
    • Dimensions: 30.00 x 13.00
    Other
    • Level: Second
    • Dimensions: 9.00 x 8.00
    Other
    • Level: First
    • Dimensions: 7.00 x 6.00
    Heating
    • Gas, Forced Air
    Cooling
    • Central Air
    Appliances
    • Included: Dryer, Dishwasher, Disposal, Gas Oven, Gas Range, Gas Water Heater, Microwave, Refrigerator, Washer, Water Softener Owned, Water Purifier
    • Laundry: In Basement, Main Level
    Features
    • Breakfast Bar, Separate/Formal Dining Room, Entrance Foyer, Eat-in Kitchen, Separate/Formal Living Room, Home Office, Quartz Counters, Natural Woodwork, Programmable Thermostat
    • Flooring: Hardwood, Tile, Varies
    • Windows: Thermal Windows
    • Basement: Full,Walk-Out Access
    • Number of fireplaces: 2
    Interior area
    • Total structure area: 2,424
    • Total interior livable area: 2,424 sqft

    Property

    Parking
    • Total spaces: 1
    • Parking features: Detached, Electricity, Garage, Garage Door Opener
    • Garage spaces: 1
    Accessibility
    • Accessibility features: Low Threshold Shower
    Features
    • Levels: Two
    • Stories: 2
    • Patio & porch: Deck, Patio
    • Exterior features: Concrete Driveway, Deck, Fully Fenced, Patio
    • Fencing: Full
    Lot
    • Size: 3,180 Square Feet
    • Dimensions: 30 x 106
    • Features: Historic District, Near Public Transit, Rectangular, Rectangular Lot, Residential Lot
    Details
    • Parcel number: 1402001007800001020000
    • Special conditions: Standard

    Construction

    Type & style
    • Home type: SingleFamily
    • Architectural style: Traditional,Victorian
    • Property subtype: Single Family Residence
    Materials
    • Wood Siding, Copper Plumbing, PEX Plumbing
    • Foundation: Stone
    • Roof: Asphalt,Shingle
    Condition
    • Resale
    • Year built: 1883

    Utilities & green energy

    • Electric: Circuit Breakers
    • Sewer: Connected
    • Water: Connected, Public
    • Utilities for property: Cable Available, Sewer Connected, Water Connected

    Community & HOA

    Location
    • Region: Buffalo

    Financial & listing details

    • Price per square foot: $227/sqft
    • Tax assessed value: $290,000
    • Annual tax amount: $5,074
    • Date on market: 8/14/2023
    • Cumulative days on market: 11 days
    • Listing terms: Cash,Conventional

    Price history

    DateEventPrice
    10/27/2023Sold$550,000+0%$227/sqft
    Source: NYSAMLSs #B1490856 Report a problem
    8/26/2023Pending sale$549,900$227/sqft
    Source: NYSAMLSs #B1490856 Report a problem
    8/14/2023Listed for sale$549,900+64.1%$227/sqft
    Source: NYSAMLSs #B1490856 Report a problem
    8/23/2019Sold$335,000-4.3%$138/sqft
    Source: NYSAMLSs #B1193732 Report a problem
    6/17/2019Pending sale$349,900$144/sqft
    Source: Gurney Becker & Bourne #B1193732 Report a problem
    5/17/2019Listed for sale$349,900+15804.5%$144/sqft
    Source: Gurney Becker & Bourne #B1193732 Report a problem
    6/16/2018Listing removed$2,500$1/sqft
    Source: Gurney Becker & Bourne #B1120016 Report a problem
    5/22/2018Listed for rent$2,500+6.4%$1/sqft
    Source: Gurney Becker & Bourne #B1120016 Report a problem
    5/17/2016Listing removed$2,350-7.8%$1/sqft
    Source: Gurney Becker & Bourne #B494935 Report a problem
    5/16/2016Sold$2,200-98.5%$1/sqft
    Source: Agent Provided Report a problem
    3/16/2016Listed for rent$2,550+2.2%$1/sqft
    Source: Gurney Becker & Bourne #B494935 Report a problem
    2/1/2016Listing removed$2,495$1/sqft
    Source: Robitaille Real Estate #B488612 Report a problem
    10/14/2015Price change$2,495-10.7%$1/sqft
    Source: Robitaille Real Estate #B479602 Report a problem
    7/8/2015Listed for rent$2,795$1/sqft
    Source: Robitaille Real Estate #B479602 Report a problem
    5/2/2007Sold$150,000$62/sqft
    Source: Public Record Report a problem

    Public tax history

    YearProperty taxesTax assessment
    2025-- $546,000 +88.3%
    2024-- $290,000
    2023-- $290,000
    2022-- $290,000
    2021-- $290,000
    2020-- $290,000 +81.3%
    2019-- $160,000
    2018-- $160,000
    2017$3,761 +295.2%$160,000
    2016$952 $160,000
    2015-- $160,000 +6.7%
    2014-- $150,000
    2013-- $150,000
    2012-- $150,000
    2011-- $150,000
    2010-- $150,000
    2009-- $150,000 +42.9%
    2008-- $105,000
    2007-- $105,000
    2006-- $105,000 +5.1%
    2005-- $99,900
    2004-- $99,900
    2003-- $99,900 +13%
    2002-- $88,400
    2001-- $88,400 -11.6%
    2000-- $100,000
    Find assessor info on the county website

    Neighborhood: Allen

    Nearby schools

    GreatSchools rating
    Schools provided by the listing agent
    • District: Buffalo

    Source: NYSAMLSs. This data may not be complete. We recommend contacting the local school district to confirm school assignments for this home.