Incredible style and architectural detail in the heart of Allentown! This remarkable Victorian home offers both wonderful character and fantastic functional updates. Beautiful gardens and brick pathway lead to lovely covered porch entryway. Gracious foyer features stained glass, coat closet, and ample powder room. Soaring ceilings and hardwood floors throughout. Formal living room offers decorative fireplace, built in bookshelves, office nook, and fabulous floor to ceiling arch windows. Large formal dining room is perfect for entertaining. Beautifully updated eat-in kitchen boasts granite countertops, large breakfast bar island, walk in pantry, lovely subway tiled backsplash, large ceramic sink, lighted top cabinets and more! Window lined eating area with exceptional views of side courtyard gardens is truly unmatched. Family room features walls of built in storage, granite "plant ledge" and cleverly opens to attached 2 car garage. Convenient first floor laundry! Spacious primary bedroom stuns with vaulted ceiling, built in closet storage, unique porthole window, and chandelier. Full spa-like bath includes soaking tub, oversized glass stall shower, and double sink vanity. Two additional bedrooms, one with en-suite bath. Partially finished third floor offers both studio or bonus space and additional unfinished storage. Outside, breathtaking side yard courtyard space boasts thoughtful plantings and design, ideal for quiet repose and for hosting! Enjoy central air, sprinkler system, alarm system. Location can't be beat, with great proximity to Elmwood and Allentown attractions, Delaware Park and AKG Museum, theatre district, medical campus and more.
Closed
Street View
$565,000
51 Park St, Buffalo, NY 14201
3beds
2,348sqft
Single Family Residence
Built in 1870
4,238 Square Feet Lot
$588,600 Zestimate®
$241/sqft
$2,486 Estimated rent
Home value
$588,600
$530,000 - $659,000
$2,486/mo
Zestimate® history
Owner options
List your home for rent
$2,486/mo
Rent Zestimate®
Find your next renter with Zillow Rental Manager. Plus, with online applications, you can quickly screen prospective tenants – for free.
$2,486/mo
Rent Zestimate®
Refinance and save
$4,060/mo
Est. payment
Refinancing to a lower rate could help reduce your monthly payments and save thousands over the life of the loan.
$4,060/mo
Est. payment
Explore your selling options
Work with a Zillow partner agent
Leverage their expertise and Zillow's premium Showcase listings to get your home seen by more buyers.
Get startedList with your own agent
Get your home in front of millions of buyers by listing it on Zillow.
Learn how to do itSell it yourself
Take full control of how buyers see your home on Zillow by listing For Sale by Owner (FSBO).
List your homeWhat's special
Decorative fireplaceCovered porch entrywayBeautiful gardensSoaring ceilingsBuilt in closet storageDouble sink vanityBuilt in bookshelves
Zillow last checked:
Listing updated:
Listed by:
Susan D Lenahan 716-864-6757,
MJ Peterson Real Estate Inc.
Bought with:
Jennifer R Goetz, 10301223110
Keller Williams Realty WNY
Source: NYSAMLSs,MLS#: B1621209 Originating MLS: Buffalo
Originating MLS: BuffaloFacts & features
Interior
Bedrooms & bathrooms
- Bedrooms: 3
- Bathrooms: 3
- Full bathrooms: 2
- 1/2 bathrooms: 1
- Main level bathrooms: 1
Bedroom 1
- Level: Second
- Dimensions: 15.00 x 15.00
Bedroom 2
- Level: Second
- Dimensions: 15.00 x 11.00
Bedroom 3
- Level: Second
- Dimensions: 17.00 x 13.00
Dining room
- Level: First
- Dimensions: 15.00 x 13.00
Family room
- Level: First
- Dimensions: 17.00 x 14.00
Kitchen
- Level: First
- Dimensions: 18.00 x 17.00
Laundry
- Level: First
- Dimensions: 9.00 x 9.00
Living room
- Level: First
- Dimensions: 19.00 x 17.00
Other
- Level: Third
- Dimensions: 14.00 x 11.00
Heating
- Gas, Forced Air
Cooling
- Central Air
Appliances
- Included: Built-In Refrigerator, Dryer, Dishwasher, Gas Oven, Gas Range, Gas Water Heater, Washer
- Laundry: Main Level
Features
- Breakfast Bar, Ceiling Fan(s), Separate/Formal Dining Room, Entrance Foyer, Eat-in Kitchen, Separate/Formal Living Room, Granite Counters, Kitchen Island, Skylights, Walk-In Pantry, Bath in Primary Bedroom
- Flooring: Hardwood, Varies
- Windows: Leaded Glass, Skylight(s)
- Basement: Full
- Number of fireplaces: 1
Interior area
- Total structure area: 2,348
- Total interior livable area: 2,348 sqft
Property
Parking
- Total spaces: 2
- Parking features: Attached, Garage, Garage Door Opener
- Attached garage spaces: 2
Features
- Levels: Two
- Stories: 2
- Patio & porch: Patio
- Exterior features: Blacktop Driveway, Fully Fenced, Patio
- Fencing: Full
Lot
- Size: 4,238 Square Feet
- Dimensions: 40 x 106
- Features: Near Public Transit, Rectangular, Rectangular Lot, Residential Lot
Details
- Parcel number: 1402001007800001019000
- Special conditions: Standard
Construction
Type & style
- Home type: SingleFamily
- Architectural style: Traditional,Victorian
- Property subtype: Single Family Residence
Materials
- Frame, Copper Plumbing
- Foundation: Stone
- Roof: Asphalt,Shingle
Condition
- Resale
- Year built: 1870
Utilities & green energy
- Electric: Circuit Breakers
- Sewer: Connected
- Water: Connected, Public
- Utilities for property: Sewer Connected, Water Connected
Community & HOA
Community
- Security: Security System Owned
Location
- Region: Buffalo
Financial & listing details
- Price per square foot: $241/sqft
- Tax assessed value: $449,000
- Annual tax amount: $5,442
- Date on market: 7/10/2025
- Cumulative days on market: 26 days
- Listing terms: Cash,Conventional
Price history
| Date | Event | Price |
|---|---|---|
| 10/24/2025 | Sold | $565,000-5.8%$241/sqft |
Source:  NYSAMLSs #B1621209 Report a problem NYSAMLSs #B1621209 Report a problem | ||
| 8/25/2025 | Pending sale | $599,900$255/sqft |
Source: NYSAMLSs #B1621209 Report a problem | ||
| 7/26/2025 | Price change | $599,900-6.3%$255/sqft |
Source: NYSAMLSs #B1621209 Report a problem | ||
| 7/10/2025 | Listed for sale | $639,900+262%$273/sqft |
Source: NYSAMLSs #B1621209 Report a problem | ||
| 6/28/1996 | Sold | $176,750$75/sqft |
Source: Public Record Report a problem | ||
Public tax history
| Year | Property taxes | Tax assessment |
|---|---|---|
| 2025 | -- | $449,000 +39.9% |
| 2024 | -- | $321,000 |
| 2023 | -- | $321,000 |
| 2022 | -- | $321,000 |
| 2021 | -- | $321,000 |
| 2020 | -- | $321,000 +73.5% |
| 2019 | -- | $185,000 |
| 2018 | -- | $185,000 |
| 2017 | $4,399 +299.7% | $185,000 |
| 2016 | $1,101 | $185,000 |
| 2015 | -- | $185,000 |
| 2014 | -- | $185,000 |
| 2013 | -- | $185,000 |
| 2012 | -- | $185,000 |
| 2011 | -- | $185,000 |
| 2010 | -- | $185,000 |
| 2009 | -- | $185,000 +65.2% |
| 2008 | -- | $112,000 |
| 2007 | -- | $112,000 |
| 2006 | -- | $112,000 +1.9% |
| 2005 | -- | $109,900 |
| 2004 | -- | $109,900 |
| 2003 | -- | $109,900 +8.2% |
| 2002 | -- | $101,600 |
| 2001 | -- | $101,600 -20.7% |
| 2000 | -- | $128,200 |
Find assessor info on the county website
Neighborhood: Allen
Nearby homes
- $550,0003 bd2 ba2.4k sqft57 Park St, Buffalo, NY 14201Sold

- $425,0003 bd3 ba2.7k sqft49 Park St, Buffalo, NY 14201Sold
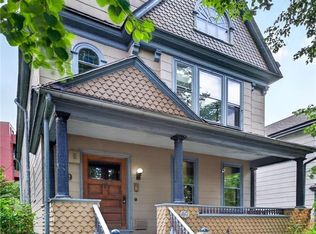
- $699,0004 bd2 ba2.5k sqft61 Park St, Buffalo, NY 14201Sold

- $408,8001 bd1 ba384 sqft45 Park St, Buffalo, NY 14201Off Market

- $--1 bd1 ba-- sqft45 Park St #2, Buffalo, NY 14201Off Market
- $--2 bd1 ba712 sqft45 Park St #3, Buffalo, NY 14201Off Market
- $380,6001 bd1 ba2.3k sqft65 Park St, Buffalo, NY 14201Off Market
- $536,7004 bd2 ba2k sqft41 Park St, Buffalo, NY 14201Off Market
Nearby schools
GreatSchools rating
- 2/10Herman Badillo Community SchoolGrades: PK-8Distance: 0.3 mi
- 4/10Hutchinson Central Technical High SchoolGrades: 9-12Distance: 0.5 mi
- 1/10International Preparatory School At Grover ClevelaGrades: 9-12Distance: 0.6 mi
Schools provided by the listing agent
- District: Buffalo
Source: NYSAMLSs. This data may not be complete. We recommend contacting the local school district to confirm school assignments for this home.
- New York
- Erie County
- Buffalo
- 14201
- Allen
- 51 Park St
