Welcome to 29 School St – This well-maintained two-story home offers classic charm along w/flexible living spaces! An inviting foyer opens to a spacious living room featuring a decorative brick fireplace flanked by stationary windows, along w/an arched opening leading to a formal dining room with a corner built-in.
The kitchen offers an efficient layout and comes complete w/a suite of appliances, while a bright rear bonus room with warm wood paneling, plantation shutters, updated windows and closet space provides flexibility for a family room, home office or potential first-floor bedroom. A staircase banister leads upstairs to three bedrooms w/exposed hardwood flooring in two of the bedrooms and a full bath featuring its original basket-weave tile flooring and tub. The walk-up third floor adds a bonus room, additional storage and potential for future expansion.
Outside, enjoy a detached 2-car garage, small rear patio and low-maintenance backyard. Major improvements include a tear-off architectural roof (2022), newer garage roof, updated furnace, updated hot water tank, 100-amp electrical service, sump pump, perimeter drain tile and glass block basement windows w/vents. Conveniently located within walking distance to coffee shops, restaurants, grocery stores, a gym and other everyday amenities, this property blends original character – natural woodwork trim, hardwood flooring and glass door knobs – with solid mechanicals and a convenient location.
Showings begin Saturday, July 25th @ 9am.
Pending
$214,900
29 School St, Kenmore, NY 14217
3beds
1,504sqft
Single Family Residence
Built in 1935
4,373 Square Feet Lot
$-- Zestimate®
$143/sqft
$-- HOA
What's special
Decorative brick fireplaceStaircase banisterBright rear bonus roomNewer garage roofWalk-up third floorSmall rear patioInviting foyer
- 92 days
- 86
- 0
Zillow last checked:
Listing updated:
Listed by:
MJ Peterson Real Estate Inc. 716-689-7800,
Laura J Nightingale 716-310-9445
Source: NYSAMLSs,MLS#: B1675713 Originating MLS: Buffalo
Originating MLS: BuffaloFacts & features
Interior
Bedrooms & bathrooms
- Bedrooms: 3
- Bathrooms: 2
- Full bathrooms: 2
- Main level bathrooms: 1
Bedroom 1
- Level: Second
- Dimensions: 18.00 x 9.00
Bedroom 2
- Level: Second
- Dimensions: 10.00 x 10.00
Bedroom 3
- Level: Second
- Dimensions: 10.00 x 9.00
Basement
- Level: Basement
- Dimensions: 38.00 x 21.00
Den
- Level: First
- Dimensions: 15.00 x 10.00
Dining room
- Level: First
- Dimensions: 15.00 x 11.00
Kitchen
- Level: First
- Dimensions: 12.00 x 10.00
Living room
- Level: First
- Dimensions: 21.00 x 16.00
Other
- Level: Third
- Dimensions: 12.00 x 7.00
Storage room
- Level: Third
- Dimensions: 9.00 x 7.00
Heating
- Gas, Forced Air
Appliances
- Included: Dryer, Exhaust Fan, Electric Oven, Electric Range, Gas Water Heater, Microwave, Refrigerator, Range Hood, Washer
- Laundry: In Basement
Features
- Ceiling Fan(s), Den, Separate/Formal Dining Room, Entrance Foyer, Eat-in Kitchen, Storage, Natural Woodwork, Programmable Thermostat
- Flooring: Carpet, Hardwood, Laminate, Tile, Varies
- Basement: Full,Sump Pump
- Number of fireplaces: 1
Interior area
- Total structure area: 1,504
- Total interior livable area: 1,504 sqft
Property
Parking
- Total spaces: 2
- Parking features: Detached, Electricity, Garage, Garage Door Opener
- Garage spaces: 2
Features
- Levels: Two
- Stories: 2
- Patio & porch: Open, Porch
- Exterior features: Blacktop Driveway
Lot
- Size: 4,373 Square Feet
- Dimensions: 35 x 125
- Features: Near Public Transit, Rectangular, Rectangular Lot, Residential Lot
Details
- Parcel number: 1464890663000001022000
- Special conditions: Standard
Construction
Type & style
- Home type: SingleFamily
- Architectural style: Historic/Antique,Two Story
- Property subtype: Single Family Residence
Materials
- Aluminum Siding, Copper Plumbing
- Foundation: Block
- Roof: Architectural,Shingle
Condition
- Resale
- Year built: 1935
Utilities & green energy
- Electric: Circuit Breakers
- Sewer: Connected
- Water: Connected, Public
- Utilities for property: Electricity Available, Electricity Connected, Sewer Connected, Water Connected
Community & HOA
Community
- Subdivision: Delaware Terrace
Location
- Region: Kenmore
Financial & listing details
- Price per square foot: $143/sqft
- Tax assessed value: $49,100
- Annual tax amount: $4,290
- Date on market: 7/22/2026
- Cumulative days on market: 24 days
- Listing terms: Cash,Conventional,FHA,VA Loan
Estimated market value
Not available
Estimated sales range
Not available
$2,206/mo
Price history
| Date | Event | Price |
|---|---|---|
| 8/3/2026 | Pending sale | $214,900$143/sqft |
Source:  NYSAMLSs #B1675713 Report a problem NYSAMLSs #B1675713 Report a problem | ||
| 7/22/2026 | Listed for sale | $214,900$143/sqft |
Source: NYSAMLSs #B1675713 Report a problem | ||
Public tax history
| Year | Property taxes | Tax assessment |
|---|---|---|
| 2025 | -- | $49,100 |
| 2024 | -- | $49,100 |
| 2023 | -- | $49,100 |
| 2022 | -- | $49,100 |
| 2021 | -- | $49,100 |
| 2020 | -- | $49,100 |
| 2019 | -- | $49,100 |
| 2018 | -- | $49,100 |
| 2017 | $2,373 +62.2% | $49,100 |
| 2016 | $1,463 | $49,100 |
| 2015 | -- | $49,100 |
| 2014 | -- | $49,100 |
| 2013 | -- | $49,100 |
| 2012 | -- | $49,100 |
| 2011 | -- | $49,100 |
| 2010 | -- | $49,100 |
| 2009 | -- | $49,100 |
| 2008 | -- | $49,100 |
| 2007 | -- | $49,100 |
| 2006 | -- | $49,100 |
| 2005 | -- | $49,100 |
| 2004 | -- | $49,100 |
| 2003 | -- | $49,100 |
| 2002 | -- | $49,100 |
| 2001 | -- | $49,100 |
| 2000 | -- | $49,100 |
Find assessor info on the county website
Monthly payment
Climate risks
Neighborhood: 14217
Nearby schools
Schools provided by the listing agent
- Elementary: Herbert Hoover Elementary
- Middle: Herbert Hoover Middle
- High: Kenmore West Senior High
- District: Kenmore-Tonawanda Union Free District
Source: NYSAMLSs. This data may not be complete. We recommend contacting the local school district to confirm school assignments for this home.
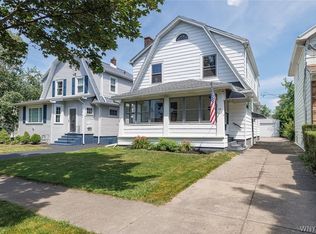
Similar homes
- $235,0003 bd2 ba1.4k sqft152 Mang Ave, Buffalo, NY 14217For Sale
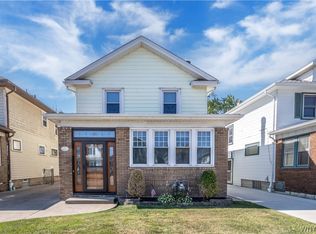
 MLS ID #B1704159, Patrick M Stanchak, Listing by: MJ Peterson Real Estate Inc.. NYSAMLSs
 - $219,9003 bd2 ba1.8k sqft136 Tyler St, Buffalo, NY 14214For Sale
 MLS ID #B1721214, Md Nazmul Hussain, Listing by: HUNT Real Estate ERA. NYSAMLSs
 - $199,9004 bd2 ba1.1k sqft15 Allendale Rd, Buffalo, NY 14215For Sale
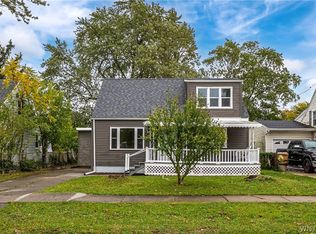 MLS ID #B1722275, Austin Lopez, Listing by: eXp Realty. NYSAMLSs
 - $219,9002 bd1 ba1.2k sqft47 Warburton Pl, Buffalo, NY 14223For Sale
 MLS ID #B1718405, Jennifer Loomis, Listing by: Keller Williams Realty WNY. NYSAMLSs
 - $170,0005 bd2 ba2k sqft114 School St, Buffalo, NY 14213For SaleMLS ID #B1700191, Raqib Mahmud, Listing by: HUNT Real Estate ERA. NYSAMLSs
- $199,9004 bd2 ba1k sqft1289 Kensington Ave, Buffalo, NY 14215For SaleMLS ID #B1722182, Wilma D Moman, Listing by: Class A Real Estate. NYSAMLSs
- $215,0003 bd2 ba1.3k sqft2705 Niagara Rd, Niagara Falls, NY 14304For SaleMLS ID #B1700727, Janelle R Rohring, Listing by: Keller Williams Realty WNY. NYSAMLSs
- $189,9004 bd1 ba1.3k sqft880 Hertel Ave, Buffalo, NY 14216For SaleMLS ID #B1711858, Carolyn M Alessi, Listing by: HUNT Real Estate ERA. NYSAMLSs
- $199,9004 bd2 ba1.8k sqft102 Dorrance Ave, Buffalo, NY 14218For SaleMLS ID #B1722772, Carver D Jarmon lll, Listing by: WNY Metro Roberts Realty. NYSAMLSs
- $199,0005 bd2 ba1.4k sqft205 Lasalle Ave, Buffalo, NY 14214For SaleMLS ID #B1690753, Labib Sirajee, Listing by: Towne Housing Real Estate. NYSAMLSs
- $149,9003 bd2 ba1.4k sqft179 Villa Ave, Buffalo, NY 14216For SaleMLS ID #B1717028, Ryan T Carney, Listing by: eXp Realty. NYSAMLSs
- $219,9003 bd2 ba1.7k sqft80 Garland Ave, Buffalo, NY 14206For SaleMLS ID #B1717310, MD Zahid Al Mamun, Listing by: Keller Williams Realty WNY. NYSAMLSs
- $164,9003 bd1 ba1.4k sqft51 Burlington Ave, Buffalo, NY 14215For SaleMLS ID #B1722053, Syed J Rizvi, Listing by: Keller Williams Realty WNY. NYSAMLSs
- $259,9994 bd2 ba1.4k sqft514 Windermere Blvd, Amherst, NY 14226For SaleMLS ID #B1719452, Hom Dhimal, Listing by: HUNT Real Estate ERA. NYSAMLSs
- $230,0005 bd2 ba2k sqft418 Breckenridge St, Buffalo, NY 14213For SaleMLS ID #B1694946, Melissa Tropp, Listing by: HUNT Real Estate ERA. NYSAMLSs
- $269,9003 bd2 ba1.1k sqft1089 Parker Blvd, Buffalo, NY 14223For SaleMLS ID #B1712374, Adele L Cloutier, Listing by: Danahy Real Estate. NYSAMLSs
- $189,9003 bd1 ba1.1k sqft358 Hastings Ave, Buffalo, NY 14215For SaleMLS ID #B1715591, Md Nazmul Hussain, Listing by: HUNT Real Estate ERA. NYSAMLSs
- $219,8003 bd2 ba1.4k sqft282 N Willowlawn Pkwy, Cheektowaga, NY 14206For SaleMLS ID #B1704608, Kathleen Stachewicz, Listing by: WNY Metro Roberts Realty. NYSAMLSs
- $174,9005 bd2 ba1.2k sqft157 Merrimac St, Buffalo, NY 14214For SaleMLS ID #B1712099, Nicole Leistner, Listing by: Howard Hanna WNY Inc.. NYSAMLSs
- $199,9004 bd2 ba1.9k sqft375 Winspear Ave, Buffalo, NY 14215For SaleMLS ID #B1709087, Lita Tsung, Listing by: HUNT Real Estate ERA. NYSAMLSs
