Classic Parkside residence with loads of orignal charm and character. The buyer is greeted by a handsome front porch over looking Parkside Avenue. Enter the gracious foyer with its detailed natural woodwork. Hardwood floors throughout the first floor add to the warm and inviting feeling. The living room stretches across the front of the house, and the formal dining room has pocket doors and an adjacent cozy office/den overlooking the backyard. The large remodeled kitchen has a work island, wood cabinetry, and is fully applianced. The family room addition has french doors and 3 walls of windows allowing for ample natural light, and opens to a deck and the thoughtfully landscaped backyard. There is a powder room tucked away between the kitchen and family room. The landing heading upstairs has a stunning stained glass window. The second floor includes 3 spacious bedrooms, all with hardwood floors. One of the bedrooms has a large balcony with an awning, over looking the backyard-a perfect private space to unwind. The full bath has a stall shower, separate tub, and a large vanity. Heading to the third floor, there is an exciting open space perfect for a home office, exercise room, or den. The basement has a laundry area (washer/dryer included,) a boiler, hot water tank, circuit breakers, and has been professionally waterproofed. There are 4 mini splits throughout the house to supply both air conditioning and additional heat if needed. Other updates include new roof (2015.) The 2.5 car garage at the end of the long driveway allows for additional parking for visiting vehicles. The well maintained backyard is incredibly inviting, with loads of perennials. This is a great location within walking distance to Hertel Ave shops and restaurants, and Delaware Park. Showings begin Thursday, July 23rd at 10am. Offers are due Tuesday July 28, 2026 at 1PM.
Active
$499,000
599 Parkside Ave, Buffalo, NY 14216
3beds
2,244sqft
Single Family Residence
Built in 1900
6,098 Square Feet Lot
$-- Zestimate®
$222/sqft
$-- HOA
What's special
- 5 days |
- 2,045 |
- 169 |
Zillow last checked:
Listing updated:
Listed by:
Gurney Becker & Bourne 716-849-1234,
Kristan C Andersen 716-480-0000,
Tracy Heneghan 716-228-1884,
Gurney Becker & Bourne
Source: NYSAMLSs,MLS#: B1699728 Originating MLS: Buffalo
Originating MLS: BuffaloFacts & features
Interior
Bedrooms & bathrooms
- Bedrooms: 3
- Bathrooms: 2
- Full bathrooms: 1
- 1/2 bathrooms: 1
- Main level bathrooms: 1
Heating
- Gas, Hot Water
Cooling
- Wall Unit(s)
Appliances
- Included: Built-In Range, Built-In Oven, Dryer, Dishwasher, Electric Cooktop, Gas Water Heater, Microwave, Refrigerator, Washer
- Laundry: In Basement
Features
- Attic, Ceiling Fan(s), Den, Separate/Formal Dining Room, Entrance Foyer, Eat-in Kitchen, Separate/Formal Living Room, Home Office, Kitchen Island, Solid Surface Counters, Natural Woodwork
- Flooring: Ceramic Tile, Hardwood, Varies
- Windows: Leaded Glass
- Basement: Full,Sump Pump
- Has fireplace: No
Interior area
- Total structure area: 2,244
- Total interior livable area: 2,244 sqft
Property
Parking
- Total spaces: 2.5
- Parking features: Detached, Garage, Garage Door Opener
- Garage spaces: 2.5
Features
- Stories: 3
- Patio & porch: Balcony, Covered, Deck, Porch
- Exterior features: Awning(s), Balcony, Concrete Driveway, Deck
Lot
- Size: 6,098 Square Feet
- Dimensions: 43 x 114
- Features: Corner Lot, Near Public Transit, Rectangular, Rectangular Lot, Residential Lot
Details
- Parcel number: 1402000787400004001000
- Special conditions: Standard
Construction
Type & style
- Home type: SingleFamily
- Architectural style: Colonial
- Property subtype: Single Family Residence
Materials
- Brick, Composite Siding, Copper Plumbing
- Foundation: Stone
- Roof: Asphalt
Condition
- Resale
- Year built: 1900
Utilities & green energy
- Electric: Circuit Breakers
- Sewer: Connected
- Water: Connected, Public
- Utilities for property: Cable Available, Electricity Connected, Sewer Connected, Water Connected
Community & HOA
Location
- Region: Buffalo
Financial & listing details
- Price per square foot: $222/sqft
- Tax assessed value: $421,000
- Annual tax amount: $5,163
- Date on market: 7/22/2026
- Listing terms: Cash,Conventional
Estimated market value
Not available
Estimated sales range
Not available
Not available
Price history
| Date | Event | Price |
|---|---|---|
| 7/22/2026 | Listed for sale | $499,000+95.7%$222/sqft |
Source:  NYSAMLSs #B1699728 Report a problem NYSAMLSs #B1699728 Report a problem | ||
| 12/5/2014 | Sold | $255,000+4.1%$114/sqft |
Source: NYSAMLSs #B454593 Report a problem | ||
| 7/31/2014 | Listing removed | $244,900$109/sqft |
Source: Gurney, Becker & Bourne #B454593 Report a problem | ||
| 7/24/2014 | Price change | $244,900-2%$109/sqft |
Source: Gurney, Becker & Bourne #B454593 Report a problem | ||
| 6/19/2014 | Listed for sale | $249,900+12.3%$111/sqft |
Source: Gurney, Becker & Bourne #B454593 Report a problem | ||
| 5/19/2010 | Sold | $222,500+1.2%$99/sqft |
Source: Public Record Report a problem | ||
| 2/12/2010 | Listing removed | $219,900$98/sqft |
Source: Realty USA #354202 Report a problem | ||
| 1/30/2010 | Listed for sale | $219,900+158.7%$98/sqft |
Source: Realty USA #354202 Report a problem | ||
| 1/28/1994 | Sold | $85,000$38/sqft |
Source: Public Record Report a problem | ||
Public tax history
| Year | Property taxes | Tax assessment |
|---|---|---|
| 2025 | -- | $421,000 +89.6% |
| 2024 | -- | $222,000 |
| 2023 | -- | $222,000 |
| 2022 | -- | $222,000 |
| 2021 | -- | $222,000 |
| 2020 | -- | $222,000 +8.8% |
| 2019 | -- | $204,000 |
| 2018 | -- | $204,000 |
| 2017 | $5,199 +328.4% | $204,000 |
| 2016 | $1,214 | $204,000 |
| 2015 | -- | $204,000 |
| 2014 | -- | $204,000 |
| 2013 | -- | $204,000 |
| 2012 | -- | $204,000 |
| 2011 | -- | $204,000 |
| 2010 | -- | $204,000 +85% |
| 2009 | -- | $110,300 |
| 2008 | -- | $110,300 |
| 2007 | -- | $110,300 |
| 2006 | -- | $110,300 |
| 2005 | -- | $110,300 |
| 2004 | -- | $110,300 +18.6% |
| 2003 | -- | $93,000 |
| 2002 | -- | $93,000 |
| 2001 | -- | $93,000 +12% |
| 2000 | -- | $83,000 |
Find assessor info on the county website
Monthly payment
Climate risks
Neighborhood: North Park
Nearby schools
GreatSchools rating
- 3/10Dr George Blackman EccGrades: PK-4Distance: 0.9 mi
- 3/10Ps 81Grades: PK-8Distance: 1 mi
- 6/10Middle Early College High SchoolGrades: 9-12Distance: 0.9 mi
Schools provided by the listing agent
- District: Buffalo
Source: NYSAMLSs. This data may not be complete. We recommend contacting the local school district to confirm school assignments for this home.
- $388,4003 bd1 ba2.1k sqft593 Parkside Ave, Buffalo, NY 14216Off Market
- $282,1003 bd1 ba1.5k sqft452 Huntington Ave, Buffalo, NY 14214Off Market
- $455,0003 bd1 ba2.5k sqft589 Parkside Ave, Buffalo, NY 14216Off Market
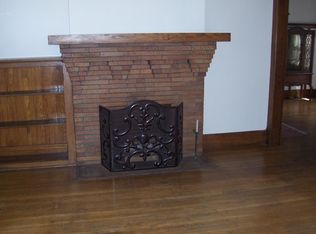
- $369,6003 bd2 ba1.8k sqft448 Huntington Ave, Buffalo, NY 14214Off Market
- $415,7006 bd2 ba3k sqft587 Parkside Ave, Buffalo, NY 14216Off Market
- $436,6006 bd2 ba3.4k sqft585 Parkside Ave, Buffalo, NY 14216Off Market
- $459,4006 bd2 ba2.8k sqft459 Huntington Ave, Buffalo, NY 14214Off Market
- $432,4004 bd3 ba2.9k sqft455 Huntington Ave, Buffalo, NY 14214Off Market
A local agent can set up tours, give advice and negotiate with sellers.
Similar homes
- $479,9004 bd3 ba2.4k sqft785 Crescent Ave, Buffalo, NY 14216For Sale

 MLS ID #B1690594, Charles J Giovino Jr., Listing by: MJ Peterson Real Estate Inc.. NYSAMLSs
 - $389,9006 bd2 ba2.8k sqft75 Lovering Ave, Buffalo, NY 14216For Sale
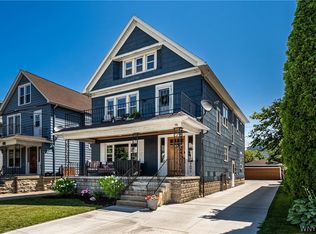 MLS ID #B1700723, David Vari, Listing by: HUNT Real Estate Corporation. NYSAMLSs
 - $525,0005 bd4 ba2.4k sqft750 W Delavan Ave, Buffalo, NY 14222For Sale
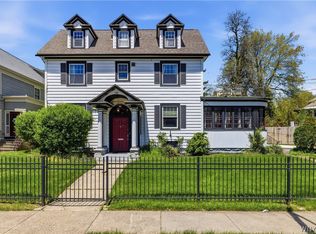 MLS ID #B1698887, Ryan Devin, Listing by: HUNT Real Estate Corporation. NYSAMLSs
 - $449,9004 bd3 ba1.7k sqft165 Halwill Dr, Amherst, NY 14226For Sale
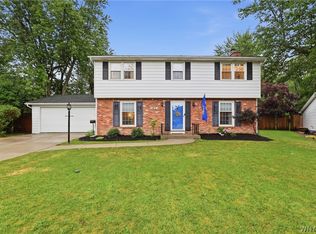 MLS ID #B1701046, Michael J Culeton, Listing by: Symphony Real Estate LLC. NYSAMLSs
 - $419,9006 bd3 ba3k sqft737 Tacoma Ave, Buffalo, NY 14216For SaleMLS ID #B1696490, Amanda Taborda, Listing by: Danahy Real Estate. NYSAMLSs
- $399,9003 bd2 ba2.1k sqft38 Orton Pl, Buffalo, NY 14201For SaleMLS ID #B1700212, Erin O'Connell, Listing by: HUNT Real Estate ERA. NYSAMLSs
- $420,0006 bd2 ba2.8k sqft369 Colvin Ave, Buffalo, NY 14216For SaleMLS ID #B1686527, Alexander S Nemeth, Listing by: HUNT Real Estate Corporation. NYSAMLSs
- $419,9006 bd2 ba2.6k sqft175 Tacoma Ave, Buffalo, NY 14216For SaleMLS ID #B1688609, Richard Grisanti, Listing by: Serota Real Estate LLC. NYSAMLSs
- $499,9004 bd3 ba2.7k sqft194 Exeter Rd, Williamsville, NY 14221For SaleMLS ID #B1696728, Susan Pitruzzella, Listing by: Berkshire Hathaway Homeservices Zambito Realtors. NYSAMLSs
- $369,9005 bd2 ba2.4k sqft784 Amherst St, Buffalo, NY 14216For SaleMLS ID #B1698462, Matthew J Quagliano, Listing by: Buffalo Home Sellers LLC. NYSAMLSs
- $499,9006 bd4 ba2.7k sqft180 Royal Pkwy W, Williamsville, NY 14221For SaleMLS ID #B1689572, Samantha E Muscato, Listing by: Iconic Real Estate. NYSAMLSs
- $615,0005 bd3 ba2.6k sqft40 Jewett Pkwy, Buffalo, NY 14214For SaleMLS ID #B1684757, Warren Teall, Listing by: HUNT Real Estate Corporation. NYSAMLSs
- $479,9005 bd3 ba2.4k sqft11700 Whitetail Dr, Marilla, NY 14102For SaleMLS ID #B1700630, Frank E Sandor, Listing by: MJ Peterson Real Estate Inc.. NYSAMLSs
- $489,9005 bd3 ba2.1k sqft177 Paddock, Buffalo, NY 14221For SaleMLS ID #B1697542, Andrea Klyczek, Listing by: Superlative Real Estate, Inc.. NYSAMLSs
- $399,0004 bd3 ba2.1k sqft33 Gregory Dr, Buffalo, NY 14224For SaleMLS ID #B1700473, Shanan King, Listing by: WNY Metro Roberts Realty. NYSAMLSs
- $299,9004 bd2 ba1.7k sqft31 Saint James Rd, Cheektowaga, NY 14225For SaleMLS ID #B1701944, Md Moshahid Ali, Listing by: HUNT Real Estate Corporation. NYSAMLSs
- $524,9004 bd2 ba2.5k sqft623 Buffalo Ave, Niagara Falls, NY 14303For SaleMLS ID #B1700971, Louis S Rizzo, Listing by: Howard Hanna WNY Inc.. NYSAMLSs
- $299,0004 bd2 ba2k sqft269 Colvin Ave, Buffalo, NY 14216For SaleMLS ID #B1672948, Carl P Paladino, Listing by: Carl P. Paladino. NYSAMLSs
- $329,0004 bd2 ba2.5k sqft133 Gold St, Buffalo, NY 14206For SaleMLS ID #B1701099, Dianne Michlinski, Listing by: HUNT Real Estate Corporation. NYSAMLSs
- $399,9004 bd2 ba2.1k sqft129 Ponderosa Dr, Buffalo, NY 14221For SaleMLS ID #B1700483, Deacon Tasker, Listing by: HUNT Real Estate Corporation. NYSAMLSs
