Beautiful Craftsman style North Buffalo home with covered front porch, just 1/2 block away from Hertel Ave shops and restaurants! Spacious kitchen features updated flooring, stove and refrigerator. This home is loaded with natural woodwork including gorgeous wainscoting and exposed wood beams, and hardwood flooring that accent the formal dining room, along with a window seat with storage drawers. Extra large living room, again with hardwood flooring, beautiful exposed wood beams, wood burning fireplace (NRTC) and some leaded glass windows. Both bedrooms on the first floor also have hardwood flooring. The full bath is on the first floor. The second floor features the 3rd bedroom (again with hardwood flooring), along with a massive walk in attic, that can be used for storage or turned into additional space. The hallway off the kitchen leads to a relaxing 3 season sun room! Full basement with glass block windows for plenty of storage space. Central A/C unit 2022, roof 2019. The backyard features plenty of play space along with a 1.5 car garage. Some photos have been virtually staged. Square footage differs from tax rolls as per appraisers measurements.
Active
Price cut: $10K (8/1)
$349,900
146 Saranac Ave, Buffalo, NY 14216
3beds
1,566sqft
Single Family Residence
Built in 1925
8,712 Square Feet Lot
$349,000 Zestimate®
$223/sqft
$-- HOA
What's special
Covered front porchExposed wood beamsMassive walk in atticLeaded glass windowsNatural woodworkFormal dining roomHardwood flooring
- 21 days |
- 2,325 |
- 122 |
Zillow last checked:
Listing updated:
Listed by:
HUNT Real Estate ERA 716-633-0300,
Mark J Brylinski 716-390-9500
Source: NYSAMLSs,MLS#: B1699859 Originating MLS: Buffalo
Originating MLS: BuffaloFacts & features
Interior
Bedrooms & bathrooms
- Bedrooms: 3
- Bathrooms: 1
- Full bathrooms: 1
- Main level bathrooms: 1
- Main level bedrooms: 2
Bedroom 1
- Level: First
- Dimensions: 16.20 x 11.70
Bedroom 2
- Level: First
- Dimensions: 14.40 x 11.60
Bedroom 3
- Level: Second
- Dimensions: 15.60 x 11.90
Dining room
- Level: First
- Dimensions: 14.80 x 13.00
Kitchen
- Level: First
- Dimensions: 14.70 x 10.40
Living room
- Level: First
- Dimensions: 25.00 x 14.00
Other
- Level: First
- Dimensions: 15.50 x 9.70
Heating
- Gas, Forced Air
Cooling
- Central Air
Appliances
- Included: Dishwasher, Gas Oven, Gas Range, Gas Water Heater, Refrigerator
Features
- Separate/Formal Dining Room, Separate/Formal Living Room, Natural Woodwork, Bedroom on Main Level
- Flooring: Hardwood, Laminate, Varies
- Basement: Full
- Number of fireplaces: 1
Interior area
- Total structure area: 1,566
- Total interior livable area: 1,566 sqft
Video & virtual tour
Property
Parking
- Total spaces: 1.5
- Parking features: Detached, Garage, Garage Door Opener
- Garage spaces: 1.5
Features
- Patio & porch: Covered, Porch
- Exterior features: Concrete Driveway, Fence
- Fencing: Partial
Lot
- Size: 8,712 Square Feet
- Dimensions: 50 x 175
- Features: Rectangular, Rectangular Lot, Residential Lot
Details
- Parcel number: 1402000786500002002000
- Special conditions: Standard
Construction
Type & style
- Home type: SingleFamily
- Architectural style: Craftsman,Two Story
- Property subtype: Single Family Residence
Materials
- Other, Vinyl Siding
- Foundation: Stone
- Roof: Asphalt
Condition
- Resale
- Year built: 1925
Utilities & green energy
- Electric: Circuit Breakers
- Sewer: Connected
- Water: Connected, Public
- Utilities for property: Cable Available, Sewer Connected, Water Connected
Community & HOA
Location
- Region: Buffalo
Financial & listing details
- Price per square foot: $223/sqft
- Tax assessed value: $388,000
- Annual tax amount: $4,241
- Date on market: 7/20/2026
- Listing terms: Conventional,FHA,VA Loan
Estimated market value
$349,000
$332,000 - $366,000
$1,957/mo
Price history
| Date | Event | Price |
|---|---|---|
| 8/1/2026 | Price change | $349,900-2.8%$223/sqft |
Source:  NYSAMLSs #B1699859 Report a problem NYSAMLSs #B1699859 Report a problem | ||
| 7/20/2026 | Listed for sale | $359,900$230/sqft |
Source: NYSAMLSs #B1699859 Report a problem | ||
| 6/13/2022 | Listing removed | -- |
Source: Zillow Rental Manager Report a problem | ||
| 5/31/2022 | Listed for rent | $2,400$2/sqft |
Source: Zillow Rental Manager Report a problem | ||
Public tax history
| Year | Property taxes | Tax assessment |
|---|---|---|
| 2025 | -- | $388,000 +97% |
| 2024 | -- | $197,000 |
| 2023 | -- | $197,000 |
| 2022 | -- | $197,000 |
| 2021 | -- | $197,000 |
| 2020 | -- | $197,000 +68.4% |
| 2019 | -- | $117,000 |
| 2018 | -- | $117,000 |
| 2017 | $2,293 +229.4% | $117,000 |
| 2016 | $696 | $117,000 |
| 2015 | -- | $117,000 |
| 2014 | -- | $117,000 |
| 2013 | -- | $117,000 |
| 2012 | -- | $117,000 |
| 2011 | -- | $117,000 |
| 2010 | -- | $117,000 |
| 2009 | -- | $117,000 |
| 2008 | -- | $117,000 |
| 2007 | -- | $117,000 +24.7% |
| 2006 | -- | $93,800 |
| 2005 | -- | $93,800 +16.4% |
| 2004 | -- | $80,600 |
| 2003 | -- | $80,600 |
| 2002 | -- | $80,600 |
| 2001 | -- | $80,600 -8.4% |
| 2000 | -- | $88,000 |
Find assessor info on the county website
Monthly payment
Climate risks
Neighborhood: North Park
Nearby schools
GreatSchools rating
- 3/10Ps 81Grades: PK-8Distance: 0.5 mi
- 6/10Middle Early College High SchoolGrades: 9-12Distance: 1.4 mi
- 3/10Dr George Blackman EccGrades: PK-4Distance: 1.3 mi
Schools provided by the listing agent
- District: Buffalo
Source: NYSAMLSs. This data may not be complete. We recommend contacting the local school district to confirm school assignments for this home.
- $434,1006 bd2 ba3.4k sqft150 Saranac Ave, Buffalo, NY 14216Off Market
- $--2 bd1 ba-- sqft142 Saranac Ave UNIT 10, Buffalo, NY 14216Off Market

- $1,5252 bd1 ba-- sqft142 Saranac Ave APT 6, Buffalo, NY 14216For Rent
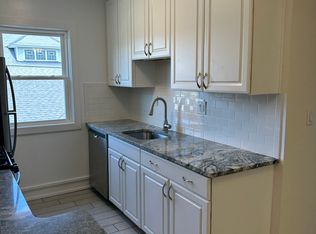
- $1,075-- bd1 ba-- sqft142 Saranac Ave #4, Buffalo, NY 14216For Rent

- $--2 bd1 ba750 sqft142 Saranac Ave APT 5, Buffalo, NY 14216Off Market
- $---- bd1 ba-- sqft142 Saranac Ave #1, Buffalo, NY 14216Off Market
- $--2 bd1 ba-- sqft142 Saranac Ave, Buffalo, NY 14216Off Market
- $--2 bd1 ba700 sqft142 Saranac Ave #7, Buffalo, NY 14216Off Market
A local agent can set up tours, give advice and negotiate with sellers.
Similar homes
- $375,0004 bd2 ba1.7k sqft50 Saranac Ave, Buffalo, NY 14216For Sale

 MLS ID #B1701199, Ryan J Dill, Listing by: 716 Realty Group WNY LLC. NYSAMLSs
 - $439,9003 bd2 ba1.8k sqft754 Parkside Ave, Buffalo, NY 14216For Sale
 MLS ID #B1701902, Lauren Arnone, Listing by: WNY Metro Roberts Realty. NYSAMLSs
 - $330,0003 bd2 ba1.8k sqft436 Bird Ave, Buffalo, NY 14213For Sale
 MLS ID #B1704632, Julie M Murek, Listing by: Howard Hanna WNY Inc. NYSAMLSs
 - $300,0003 bd2 ba1.5k sqft181 Knowlton Ave, Buffalo, NY 14217For Sale
 MLS ID #B1703556, Alexis Erway, Listing by: Howard Hanna WNY Inc.. NYSAMLSs
 - $279,8003 bd2 ba1.5k sqft123 Hiler Ave, Buffalo, NY 14217For SaleMLS ID #B1704997, Robyn Sansone, Listing by: WNYbyOwner.com. NYSAMLSs
- $299,9003 bd2 ba1.6k sqft504 Capen Blvd, Amherst, NY 14226For SaleMLS ID #B1701658, Ann Finneran, Listing by: Red Door Real Estate WNY LLC. NYSAMLSs
- $299,0004 bd2 ba2.1k sqft304 Taunton Pl, Buffalo, NY 14216For SaleMLS ID #B1702528, Kathleen M O'Neil, Listing by: Realty ONE Group Empower. NYSAMLSs
- $389,9004 bd2 ba2.2k sqft25 Palmer Ave, Buffalo, NY 14217For SaleMLS ID #B1700778, Robyn Sansone, Listing by: WNYbyOwner.com. NYSAMLSs
- $359,9003 bd2 ba1.6k sqft163 Park Forest Dr, Williamsville, NY 14221For SaleMLS ID #B1704658, Cheryl A Vance, Listing by: HUNT Real Estate ERA. NYSAMLSs
- $399,9003 bd3 ba1.7k sqft340 Athens Blvd, Buffalo, NY 14223For SaleMLS ID #R1704753, David White, Listing by: Owner Entry.com. NYSAMLSs
- $389,0003 bd2 ba2k sqft60 Radcliffe Rd, Buffalo, NY 14214For SaleMLS ID #B1703027, Edward J McDermid lll, Listing by: Gurney Becker & Bourne. NYSAMLSs
- $399,9003 bd3 ba2k sqft73 Victoria Blvd, Buffalo, NY 14217For SaleMLS ID #B1697520, Denise M Cronyn, Listing by: Cronyn Realty, LLC. NYSAMLSs
- $349,9004 bd1 ba1.4k sqft1419 Maple Rd, Williamsville, NY 14221For SaleMLS ID #B1703700, Donald Zappia, Listing by: eXp Realty. NYSAMLSs
- $324,9003 bd1 ba1k sqft1158 Woodstock Ave, Tonawanda, NY 14150For SaleMLS ID #B1704532, Sarah Ibrahim, Listing by: WNY Metro Roberts Realty. NYSAMLSs
- $279,9003 bd2 ba1.5k sqft90 Hedley Pl, Buffalo, NY 14208For SaleMLS ID #B1703663, Annina F Quarantello, Listing by: Great Lakes Real Estate Inc.. NYSAMLSs
- $369,7776 bd2 ba2.2k sqft467 W Delavan Ave, Buffalo, NY 14213For SaleMLS ID #B1704773, Louis Vinci, Listing by: Howard Hanna WNY Inc.. NYSAMLSs
- $275,0003 bd1 ba1.4k sqft75 W Hazeltine Ave, Buffalo, NY 14217For SaleMLS ID #B1685369, Jamie Zglinicki, Listing by: Berkshire Hathaway Homeservices Zambito Realtors. NYSAMLSs
- $239,9903 bd2 ba1.5k sqft275 Capen Blvd, Amherst, NY 14226For SaleMLS ID #B1704807, John M Fox, Listing by: MJ Peterson Real Estate Inc.. NYSAMLSs
- $299,7774 bd3 ba1.6k sqft390 W Delavan Ave, Buffalo, NY 14213For SaleMLS ID #B1704770, Louis Vinci, Listing by: Howard Hanna WNY Inc.. NYSAMLSs
- $299,5004 bd2 ba2.1k sqft219 Niagara Falls Blvd, Amherst, NY 14226For SaleMLS ID #B1704814, Linda E Schwabe, Listing by: Howard Hanna WNY Inc.. NYSAMLSs
