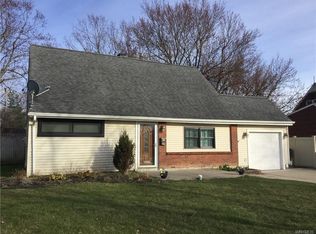
Welcome to 1169 LaSalle Avenue, a stunning 4-bedroom, 2-bathroom home offering 2,152 square feet of completely renovated living space. Rebuilt from top to bottom in 2024, nearly every component of the home was replaced, including the roof, siding, windows, HVAC system, central air, tankless hot water tank, plumbing, electrical, flooring, trim, kitchen, and bathrooms. From the moment you arrive, you'll appreciate the home's beautiful curb appeal. Step inside to discover a bright interior where luxury vinyl plank flooring flows throughout the main living areas. The spacious living room welcomes you with recessed lighting, abundant natural light, and an open layout that seamlessly connects to the heart of the home. The eat-in kitchen features soft-close cabinetry, quartz countertops, a matching quartz backsplash, stainless steel appliances, and abundant cabinet and countertop space. The first floor features two generously sized bedrooms, each offering ample closet space and recessed lighting. A beautifully updated full bathroom showcases a quartz-topped vanity, a matching storage cabinet, and a spacious walk-in shower. Completing the first floor is a convenient laundry/mudroom with direct access to the backyard. Upstairs, you'll find two additional bedrooms. One bedroom features vaulted ceilings, recessed lighting, abundant natural light, and two large closets. The second bedroom includes an oversized walk-in closet that could easily serve as a home office, nursery, dressing room, or additional flex space. A second full bathroom serves the upper level and features modern fixtures, a quartz-topped vanity, and a spacious tub with surround. Step outside to enjoy the fully fenced backyard featuring a 6-foot privacy fence and a spacious concrete patio completed in 2024, creating the perfect setting for entertaining or relaxing outdoors. An attached one-car garage provides additional storage. With over 2,150 square feet of living space, 4 bedrooms, 2 full bathrooms, and virtually every major component replaced in 2024, 1169 LaSalle Avenue presents a rare opportunity to own a truly move-in-ready home where all the work has already been done.
Active
$359,900
1169 La Salle Ave, Grand Island, NY 14072
4beds
2,132sqft
Single Family Residence
Built in 1957
7,801 Square Feet Lot
$-- Zestimate®
$169/sqft
$-- HOA
What's special
Abundant natural lightBright interiorGenerously sized bedroomsRecessed lightingSpacious tub with surroundOversized walk-in closetStainless steel appliances
- 65 days
- 762
- 40
Zillow last checked:
Listing updated:
Listed by:
HUNT Real Estate ERA 716-883-2200,
Sean Mattrey 716-807-6401
Source: NYSAMLSs,MLS#: B1693257 Originating MLS: Buffalo
Originating MLS: BuffaloFacts & features
Interior
Bedrooms & bathrooms
- Bedrooms: 4
- Bathrooms: 2
- Full bathrooms: 2
- Main level bathrooms: 1
- Main level bedrooms: 2
Heating
- Gas, Forced Air
Cooling
- Central Air
Appliances
- Included: Dryer, Dishwasher, Gas Oven, Gas Range, Gas Water Heater, Microwave, Refrigerator, Tankless Water Heater, Washer
- Laundry: Main Level
Features
- Ceiling Fan(s), Cathedral Ceiling(s), Central Vacuum, Eat-in Kitchen, Separate/Formal Living Room, Home Office, Kitchen/Family Room Combo, Pantry, Quartz Counters, Storage, Bedroom on Main Level
- Flooring: Carpet, Luxury Vinyl, Varies
- Basement: None
- Has fireplace: No
Interior area
- Total structure area: 2,132
- Total interior livable area: 2,132 sqft
Property
Parking
- Total spaces: 1.5
- Parking features: Attached, Electricity, Garage, Storage, Garage Door Opener
- Attached garage spaces: 1.5
Features
- Levels: Two
- Stories: 2
- Patio & porch: Patio
- Exterior features: Concrete Driveway, Fully Fenced, Patio
- Fencing: Full
Lot
- Size: 7,801 Square Feet
- Dimensions: 60 x 130
- Features: Rectangular, Rectangular Lot, Residential Lot
Details
- Parcel number: 1446000511500002082000
- Special conditions: Standard
Construction
Type & style
- Home type: SingleFamily
- Architectural style: Colonial,Two Story
- Property subtype: Single Family Residence
Materials
- Vinyl Siding, Copper Plumbing, PEX Plumbing
- Foundation: Other, See Remarks
- Roof: Asphalt,Shingle
Condition
- Resale
- Year built: 1957
Utilities & green energy
- Electric: Circuit Breakers
- Sewer: Connected
- Water: Connected, Public
- Utilities for property: Electricity Connected, Sewer Connected, Water Connected
Community & HOA
Location
- Region: Grand Island
Financial & listing details
- Price per square foot: $169/sqft
- Tax assessed value: $287,000
- Annual tax amount: $5,440
- Date on market: 6/24/2026
- Listing terms: Cash,Conventional,FHA,USDA Loan,VA Loan
Estimated market value
Not available
Estimated sales range
Not available
Not available
Price history
| Date | Event | Price |
|---|---|---|
| 6/24/2026 | Listed for sale | $359,900+499.8%$169/sqft |
Source:  NYSAMLSs #B1693257 Report a problem NYSAMLSs #B1693257 Report a problem | ||
| 1/8/2024 | Sold | $60,000$28/sqft |
Source: Public Record Report a problem | ||
Public tax history
| Year | Property taxes | Tax assessment |
|---|---|---|
| 2025 | -- | $287,000 +75% |
| 2024 | -- | $164,000 |
| 2023 | -- | $164,000 |
| 2022 | -- | $164,000 |
| 2021 | -- | $164,000 +17.1% |
| 2020 | -- | $140,000 |
| 2019 | -- | $140,000 |
| 2018 | -- | $140,000 |
| 2017 | $4,007 +110.1% | $140,000 |
| 2016 | $1,907 | $140,000 +20.7% |
| 2015 | -- | $116,000 |
| 2014 | -- | $116,000 |
| 2013 | -- | $116,000 +147.9% |
| 2012 | -- | $46,800 |
| 2011 | -- | $46,800 |
| 2010 | -- | $46,800 |
| 2009 | -- | $46,800 |
| 2008 | -- | $46,800 |
| 2007 | -- | $46,800 |
| 2006 | -- | $46,800 |
| 2005 | -- | $46,800 |
| 2004 | -- | $46,800 |
| 2003 | -- | $46,800 |
| 2002 | -- | $46,800 |
| 2001 | -- | $46,800 +2.4% |
| 2000 | -- | $45,700 |
Find assessor info on the county website
Monthly payment
Climate risks
Neighborhood: 14072
Nearby schools
Schools provided by the listing agent
- District: Grand Island
Source: NYSAMLSs. This data may not be complete. We recommend contacting the local school district to confirm school assignments for this home.
Similar homes
- $324,9003 bd2 ba1.6k sqft337 Tracey Ln, Grand Island, NY 14072For Sale

 MLS ID #B1709387, David Coric, Listing by: Keller Williams Realty Lancaster. NYSAMLSs
 - $324,9003 bd2 ba1.1k sqft16 Niagara Cir, North Tonawanda, NY 14120For Sale
 MLS ID #B1709460, Kevin R LoVullo, Listing by: Howard Hanna WNY Inc.. NYSAMLSs
 - $359,9005 bd2 ba1.6k sqft112 Hartford Rd, Amherst, NY 14226For Sale
 MLS ID #B1705935, Suzanne Tomasello, Listing by: Keller Williams Realty WNY. NYSAMLSs
 - $359,9003 bd2 ba1.6k sqft163 Park Forest Dr, Williamsville, NY 14221For Sale
 MLS ID #B1704658, Cheryl A Vance, Listing by: HUNT Real Estate ERA. NYSAMLSs
 - $339,9004 bd2 ba1.3k sqft266 Peppertree Dr, Amherst, NY 14228For SaleMLS ID #B1707226, Mohammad Ali, Listing by: HUNT Real Estate ERA. NYSAMLSs
- $369,9004 bd2 ba1.8k sqft498 Linden Ave, Buffalo, NY 14216For SaleMLS ID #B1703224, Robert L Meredith, Listing by: Gurney Becker & Bourne. NYSAMLSs
- $349,9004 bd3 ba1.7k sqft20 Leni Ln, Cheektowaga, NY 14225For SaleMLS ID #B1706571, Kun Zhang, Listing by: Howard Hanna WNY Inc.. NYSAMLSs
- $339,0003 bd2 ba1.4k sqft150 N French Rd, Amherst, NY 14228For SaleMLS ID #B1700468, Terry Bennett, Listing by: HUNT Real Estate ERA. NYSAMLSs
- $309,9003 bd2 ba1.4k sqft1660 Tuscarora Rd, Niagara Falls, NY 14304For SaleMLS ID #B1701746, David M Pascucci, Listing by: Century 21 North East. NYSAMLSs
- $279,0003 bd2 ba1.3k sqft72 Charleston Ave, Buffalo, NY 14217For SaleMLS ID #B1709899, Carissa Grisanti, Listing by: Serota Real Estate LLC. NYSAMLSs
- $357,5003 bd2 ba2k sqft142 N Pearl St, Buffalo, NY 14202For SaleMLS ID #B1696921, Ryan Connolly, Listing by: Keller Williams Realty WNY. NYSAMLSs
- $264,9003 bd2 ba1.4k sqft95 Princeton Blvd, Tonawanda, NY 14217For SaleMLS ID #B1707896, Lynne M Logan, Listing by: Howard Hanna WNY Inc.. NYSAMLSs
- $419,9004 bd3 ba1.7k sqft298 Donna Lea Blvd, Williamsville, NY 14221For SaleMLS ID #B1706873, Joshua James, Listing by: Keller Williams Realty WNY. NYSAMLSs
- $345,0003 bd2 ba1.5k sqft245 N Ellicott St, Buffalo, NY 14221For SaleMLS ID #B1692608, David Vari, Listing by: HUNT Real Estate ERA. NYSAMLSs
- $349,9004 bd3 ba1.9k sqft7 Lindbergh Ct, Buffalo, NY 14225For SaleMLS ID #B1689894, Mohammed S Uddin, Listing by: WNY Metro Roberts Realty. NYSAMLSs
- $219,9003 bd2 ba1.2k sqft382 Windermere Blvd, Amherst, NY 14226For SaleMLS ID #B1709494, Leslie W Bardak, Listing by: HUNT Real Estate ERA. NYSAMLSs
- $459,9004 bd3 ba2.3k sqft420 Brantwood Rd, Amherst, NY 14226For SaleMLS ID #B1708458, Asya Lombardo, Listing by: HUNT Real Estate ERA. NYSAMLSs
- $376,9003 bd2 ba1.6k sqft4071 Calkins Rd, Youngstown, NY 14174For SaleMLS ID #B1705661, Alisa M Talarico, Listing by: Century 21 North East. NYSAMLSs
- $289,9164 bd2 ba1.5k sqft216 Sanders Rd, Buffalo, NY 14216For SaleMLS ID #B1692998, Carmen Y Billups, Listing by: Howard Hanna WNY Inc.. NYSAMLSs
- $335,0003 bd2 ba1.3k sqft858 Klein Rd, Buffalo, NY 14221For SaleMLS ID #B1700227, Jeffrey Hill Jr, Listing by: Howard Hanna WNY Inc.. NYSAMLSs
