A true generational family home! Welcome to this beautiful custom built 5 level side split with over 3000sqft of finished sqft on a highly sought after, quiet crescent! Boasting 4 bedrooms above grade, 3 bathrooms, double car garage, walk out basement, attached sunroom, interlock double driveway for up 4 vehicles, and fully fenced yard! Main floor entrance invites you into a large foyer with direct access to your double car garage. Front living room opens to the formal dining room with natural light throughout the day. Eat in style kitchen access your covered 3 season sunroom overlooking the fully fenced, landscaped backyard! Enjoy family time in the oversized family room surrounding an all brick, wood burning fireplace. Main floor also features a home office that can be utilized as a 4th bedroom! Upper level boasts a large master bedroom overlooking the backyard, accompanied by 2 generous size bedrooms with double closets and a 6 piece bathroom featuring soaker tub, stand up shower, vanity with plenty of counter space and bidet! Lower level offers a separate entrance and formal walk out basement - ideal for those seeking an accessory dwelling or inlaw suite! Enjoy an additional oversized rec room with brick fireplace, full wet bar and additional storage room. Lowest basement level offers a 3 piece bathroom, laundry room, utility/storage room that is perfect for adding a 5th bedroom, and cold cellar. Impeccably landscaped, new sod and underground irrigation system. Located just minutes from shopping malls, an abundance of parks, reputable schools, churches, and quick access to the QEW highway, making everyday errands and commuting seamless! Opportunities are endless to bring your family together!
Under contract
C$750,000
28 Tanera Cres, Saint Catharines, ON L2M 7K1
4beds
3baths
Single Family Residence
Built in ----
6,000 Square Feet Lot
$-- Zestimate®
C$--/sqft
C$-- HOA
What's special
Quiet crescentDouble car garageWalk out basementAttached sunroomFully fenced yardEat in style kitchenFully fenced landscaped backyard
- 73 days |
- 30 |
- 1 |
Zillow last checked:
Listing updated:
Listed by:
RE/MAX NIAGARA REALTY LTD, BROKERAGE
Source: TRREB,MLS®#: X13118514 Originating MLS®#: Niagara Association of REALTORS
Originating MLS®#: Niagara Association of REALTORSFacts & features
Interior
Bedrooms & bathrooms
- Bedrooms: 4
- Bathrooms: 3
Heating
- Forced Air, Gas
Cooling
- Central Air
Appliances
- Included: Water Heater
Features
- In-Law Suite
- Flooring: Accessory Apartment
- Basement: Finished with Walk-Out,Separate Entrance
- Has fireplace: Yes
- Fireplace features: Wood Burning
Interior area
- Living area range: 2000-2500 null
Property
Parking
- Total spaces: 6
- Parking features: Private Double, Garage Door Opener
- Has garage: Yes
Features
- Patio & porch: Porch
- Exterior features: Lawn Sprinkler System
- Pool features: None
Lot
- Size: 6,000 Square Feet
- Features: Rectangular Lot
Details
- Additional structures: Fence - Full, Shed
- Parcel number: 463140326
Construction
Type & style
- Home type: SingleFamily
- Property subtype: Single Family Residence
Materials
- Brick, Vinyl Siding
- Foundation: Poured Concrete
- Roof: Asphalt Shingle
Utilities & green energy
- Sewer: Sewer
Community & HOA
Community
- Security: Alarm System
Location
- Region: Saint Catharines
Financial & listing details
- Annual tax amount: C$6,676
- Date on market: 5/12/2026
RE/MAX NIAGARA REALTY LTD, BROKERAGE
RE/MAX NIAGARA REALTY LTD, BROKERAGE
By pressing Contact Agent, you agree that the real estate professional identified above may call/text you about your search, which may involve use of automated means and pre-recorded/artificial voices. You don't need to consent as a condition of buying any property, goods, or services. Message/data rates may apply. You also agree to our Terms of Use. Zillow does not endorse any real estate professionals. We may share information about your recent and future site activity with your agent to help them understand what you're looking for in a home.
Price history
Price history is unavailable.
Public tax history
Tax history is unavailable.
Climate risks
Neighborhood: The North End
Nearby schools
GreatSchools rating
- 4/10Maple Avenue SchoolGrades: PK-6Distance: 9.4 mi
- 3/10Gaskill Preparatory SchoolGrades: 7-8Distance: 11.4 mi
- 3/10Niagara Falls High SchoolGrades: 9-12Distance: 11.8 mi
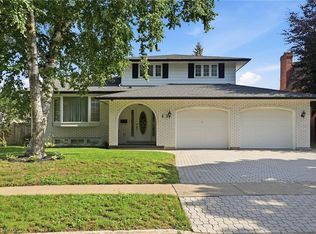
- C$775,0003 bd3 ba2k sqft11 Tanera Cres, Saint Catharines, ON L2M7J7For Sale
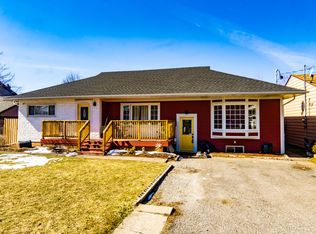
- C$--3 bd2 ba1.4k sqft5 Woodelm Dr, Saint Catharines, ON L2M4N4Off Market
- C$3,3255 bd2 ba-- sqft27 Patricia Dr, Saint Catharines, ON L2M4P2For Rent

- C$--3 bd2 ba-- sqft521 Carlton St, Saint Catharines, ON L2M4X6Off Market
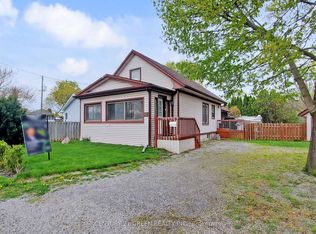
- C$550,0003 bd2 ba1.2k sqft504 Carlton St, Saint Catharines, ON L2M4X3Sold
- C$659,0005 bd2 ba-- sqft333 Grantham Ave, Saint Catharines, ON L2M5A8For Sale
- C$635,0004 bd2 ba-- sqft23 Woodelm Dr, Saint Catharines, ON L2M4N5For Sale
- C$--2 bd1 ba-- sqft531 Carlton St, Saint Catharines, ON L2M4X6Off Market
Similar homes
- C$749,9004 bd2 ba-- sqft14 Stanley St, Saint Catharines, ON L2M 1S6For Sale
 MLS ID #X13587244, Century 21 Heritage House LTD. TRREB
 - C$749,9994 bd3 ba-- sqft1671 Three Street Louth, Saint Catharines, ON L2R 6P9For Sale
 MLS ID #X13596788, RE/MAX NIAGARA REALTY LTD, BROKERAGE. TRREB
 - C$659,0005 bd2 ba-- sqft333 Grantham Ave, Saint Catharines, ON L2M 5A8For Sale
 MLS ID #X13107944, RE/MAX NIAGARA REALTY LTD, BROKERAGE. TRREB
 - C$695,0003 bd3 ba-- sqft41 Adel Dr E, Saint Catharines, ON L2M 3W9For Sale
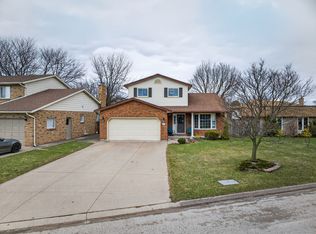 MLS ID #X13412742, COLDWELL BANKER ADVANTAGE REAL ESTATE INC, BROKERAGE. TRREB
 - C$724,9003 bd2 ba-- sqft64 Croydon Dr, Saint Catharines, ON L2M 1J7For SaleMLS ID #X13551066, Century 21 Heritage House LTD. TRREB
- C$699,9005 bd3 ba-- sqft20 Augusta Ave, Saint Catharines, ON L2M 5R2For SaleMLS ID #X13488566, RIGHT AT HOME REALTY, BROKERAGE. TRREB
- C$624,9004 bd2 ba-- sqft304 Scott St S, Saint Catharines, ON L2N 1J5For SaleMLS ID #X13154550, ROYAL LEPAGE NRC REALTY. TRREB
- C$628,0004 bd2 ba-- sqft37 Allan Dr, Saint Catharines, ON L2N 6H3For SaleMLS ID #X13547338, HOMELIFE KINGSVIEW REAL ESTATE INC.. TRREB
- C$649,9003 bd3 ba-- sqft36 Rochelle Dr, Saint Catharines, ON L2M 6Y9For SaleMLS ID #X13545206, RE/MAX GARDEN CITY REALTY INC, BROKERAGE. TRREB
- C$649,9004 bd2 ba-- sqft491 Niagara St, Saint Catharines, ON L2M 3P4For SaleMLS ID #X12989882, RE/MAX GARDEN CITY REALTY INC.. TRREB
- C$679,9003 bd2 ba-- sqft63 Windward St, Saint Catharines, ON L2M 4B9For SaleMLS ID #X13151376, RE/MAX NIAGARA REALTY LTD, BROKERAGE. TRREB
- C$749,0005 bd2 ba-- sqft12 Stoney Brook Cres, Saint Catharines, ON L2S 3J3For SaleMLS ID #X13182326, RE/MAX ULTIMATE REALTY INC.. TRREB
- C$799,9004 bd2 ba-- sqft8 Pamela Dr, Thorold, ON L2V 2X8For SaleMLS ID #X13571730, BOLDT REALTY INC., BROKERAGE. TRREB
- C$519,9005 bd3 ba-- sqft38 Roehampton Ave, Saint Catharines, ON L2M 7K7For SaleMLS ID #X13066370, RE/MAX NIAGARA REALTY LTD, BROKERAGE. TRREB
- C$679,0007 bd3 ba-- sqft23 Sullivan Ave, Thorold, ON L2V 2Y3For SaleMLS ID #X13596574, ROYAL LEPAGE SIGNATURE REALTY. TRREB
- C$825,0003 bd2 ba-- sqft4271 13th St, Lincoln, ON L0R 1S0For SaleMLS ID #X13596564, ROYAL LEPAGE NRC REALTY. TRREB
- C$599,0003 bd2 ba-- sqft4 Parkhill Rd, Saint Catharines, ON L2T 1V6For SaleMLS ID #X13590978, COLDWELL BANKER MOMENTUM REALTY, BROKERAGE. TRREB
- C$629,9004 bd2 ba-- sqft519 Bunting Rd, Saint Catharines, ON L2M 3A9For SaleMLS ID #X13253814, RE/MAX GARDEN CITY REALTY INC.. TRREB
- C$864,0005 bd4 ba-- sqft23 Kings Grant Rd, Saint Catharines, ON L2N 2S1For SaleMLS ID #X13508928, REAL BROKER ONTARIO LTD.. TRREB
- C$779,9006 bd2 ba-- sqft342 Main St, Saint Catharines, ON L2R 6P9For SaleMLS ID #X13470718, CENTURY 21 PARAMOUNT REALTY INC.. TRREB
