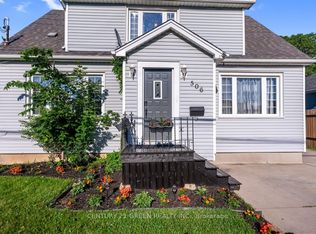
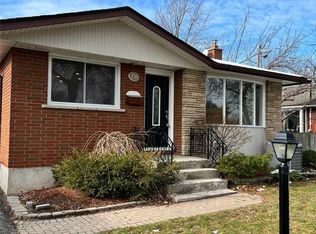
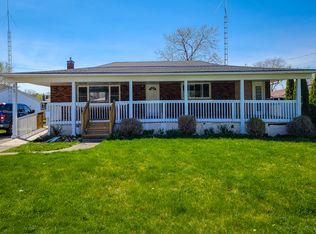
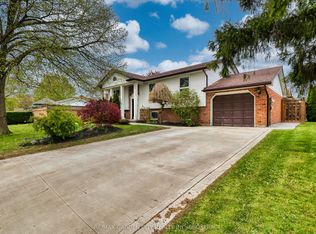
Amazing North End 3+1 bedroom, 2 bath Bungalow situated on an oversize 75ft x 100ft lot in a great location close to schools, churches, shopping and QEW. Solid brick home with newer 35 year shingles, updated windows, new soffit, facia and trough in 2024. Updated waterproofing and weepers and built in EV charger. This home is well cared for and features over 1600 sq. ft. of living space on main floor and 1050 sq. ft. of finished area on lower level. Main floor has large living/dining room with wood burning fireplace insert, three nice size bedrooms and spacious kitchen. Lower level has a fourth bedroom, large rec room, 2nd bath, office space and large 29ftx14ft unfinished laundry/work area. Lower level could easily be converted into In-law Suite or Rental Apartment. Back yard has plenty of space for kids to play and an above-ground pool for those hot summer days. This is a solid well built home that will provide many more years of comfort and enjoyment to its new owners. It's time to make This Your Niagara Home.
For sale
C$649,900
491 Niagara St, Saint Catharines, ON L2M 3P4
4beds
2baths
Single Family Residence
Built in ----
7,533 Square Feet Lot
$-- Zestimate®
C$--/sqft
C$-- HOA
What's special
Solid brick homeUpdated windowsBuilt in ev chargerWood burning fireplace insertThree nice size bedroomsSpacious kitchenLarge rec room
- 87 days |
- 54 |
- 8 |
Zillow last checked:
Listing updated:
Listed by:
RE/MAX GARDEN CITY REALTY INC.
Source: TRREB,MLS®#: X12989882 Originating MLS®#: Niagara Association of REALTORS
Originating MLS®#: Niagara Association of REALTORSFacts & features
Interior
Bedrooms & bathrooms
- Bedrooms: 4
- Bathrooms: 2
Primary bedroom
- Level: Main
- Dimensions: 3.69 x 4.05
Bedroom
- Level: Lower
- Dimensions: 4.27 x 4
Bedroom 2
- Level: Main
- Dimensions: 3.38 x 4.05
Bedroom 3
- Level: Main
- Dimensions: 3.44 x 4.69
Bathroom
- Level: Main
- Dimensions: 1.86 x 3.6
Bathroom
- Level: Lower
- Dimensions: 2.38 x 2.35
Den
- Level: Lower
- Dimensions: 3.41 x 4.15
Dining room
- Level: Main
- Dimensions: 4.08 x 3.63
Kitchen
- Level: Main
- Dimensions: 4.57 x 3.6
Laundry
- Level: Lower
- Dimensions: 9.08 x 4.36
Living room
- Level: Main
- Dimensions: 5.06 x 6.34
Recreation
- Level: Lower
- Dimensions: 5.12 x 7.35
Heating
- Forced Air, Gas
Cooling
- Central Air
Features
- In-Law Capability
- Basement: Partially Finished
- Has fireplace: Yes
- Fireplace features: Insert
Interior area
- Living area range: 1500-2000 null
Video & virtual tour
Property
Parking
- Total spaces: 8
- Parking features: Garage Door Opener
- Has garage: Yes
Features
- Has private pool: Yes
- Pool features: Above Ground
Lot
- Size: 7,533 Square Feet
- Features: Rectangular Lot
Construction
Type & style
- Home type: SingleFamily
- Architectural style: Bungalow
- Property subtype: Single Family Residence
Materials
- Brick, Aluminum Siding
- Foundation: Concrete Block
- Roof: Asphalt Shingle
Utilities & green energy
- Sewer: Sewer
Community & HOA
Location
- Region: Saint Catharines
Financial & listing details
- Annual tax amount: C$5,413
- Date on market: 4/13/2026
RE/MAX GARDEN CITY REALTY INC.
RE/MAX GARDEN CITY REALTY INC.
By pressing Contact Agent, you agree that the real estate professional identified above may call/text you about your search, which may involve use of automated means and pre-recorded/artificial voices. You don't need to consent as a condition of buying any property, goods, or services. Message/data rates may apply. You also agree to our Terms of Use. Zillow does not endorse any real estate professionals. We may share information about your recent and future site activity with your agent to help them understand what you're looking for in a home.
Price history
Price history is unavailable.
Public tax history
Tax history is unavailable.
Climate risks
Neighborhood: The North End
Nearby schools
GreatSchools rating
- 4/10Maple Avenue SchoolGrades: PK-6Distance: 10 mi
- 4/10Lewiston Porter Middle SchoolGrades: 6-8Distance: 12.1 mi
- 8/10Lewiston Porter Senior High SchoolGrades: 9-12Distance: 12.1 mi

Nearby cities
Nearby neighborhoods
Nearby zip codes
Other St. Catharines Topics
