Welcome to 5 GreenPointe Dr. This solid brick bungalow, built by Policella Homes in 2003, and nestled on a quiet court in a desirable North end neighbourhood. This well-maintained home offers a bright and functional layout, perfect for families, retirees, or anyone seeking comfortable one-floor living.The main level features a spacious living and dining room with beautiful hardwood flooring, along with a bright eat-in kitchen with patio doors leading to the backyard deck-ideal for outdoor entertaining. There are two generously sized bedrooms, including a primary bedroom with a walk-in closet, a full 4-piece bathroom, and the convenience of a main floor laundry room with direct access to the attached double-car garage.The partially finished lower level expands the living space with a large family room featuring a cozy gas fireplace, a 3-piece bathroom, a workshop area with built-in workbench, and plenty of additional storage space. Situated on an impressive 50 x 150 ft. lot this quality-built home offers comfort, functionality, and endless potential. Close to parks, shopping, wonderful golf courses and all amenities! Flexible closing available.
Under contract
C$619,000
5 Green Pointe Dr, Welland, ON L3C 6Y2
2beds
2baths
Single Family Residence
Built in ----
7,500 Square Feet Lot
$-- Zestimate®
C$--/sqft
C$-- HOA
What's special
Solid brick bungalowBright and functional layoutBeautiful hardwood flooringBright eat-in kitchenTwo generously sized bedroomsAttached double-car garage
- 13 days |
- 10 |
- 0 |
Zillow last checked:
Listing updated:
Listed by:
RE/MAX GARDEN CITY REALTY INC, BROKERAGE
Source: TRREB,MLS®#: X13542150 Originating MLS®#: Niagara Association of REALTORS
Originating MLS®#: Niagara Association of REALTORSFacts & features
Interior
Bedrooms & bathrooms
- Bedrooms: 2
- Bathrooms: 2
Primary bedroom
- Level: Main
- Dimensions: 3.99 x 4.11
Bedroom
- Level: Basement
- Dimensions: 3.81 x 3.47
Bedroom 2
- Level: Main
- Dimensions: 3.65 x 3.01
Bathroom
- Level: Main
- Dimensions: 2.59 x 1.89
Bathroom
- Level: Basement
- Dimensions: 2.16 x 2.25
Dining room
- Level: Main
- Dimensions: 4.11 x 4.05
Family room
- Level: Basement
- Dimensions: 11.91 x 5.02
Kitchen
- Level: Main
- Dimensions: 5.18 x 3.65
Laundry
- Level: Main
- Dimensions: 3.65 x 1.82
Living room
- Level: Main
- Dimensions: 4.11 x 4.05
Workshop
- Level: Basement
- Dimensions: 4.96 x 4.32
Heating
- Forced Air, Gas
Cooling
- Central Air
Appliances
- Included: Water Heater Owned
Features
- Workbench
- Basement: Full,Partially Finished
- Has fireplace: Yes
- Fireplace features: Natural Gas
Interior area
- Living area range: 1500-2000 null
Video & virtual tour
Property
Parking
- Total spaces: 4
- Parking features: Private Double, Garage Door Opener
- Has garage: Yes
Features
- Pool features: None
Lot
- Size: 7,500 Square Feet
- Features: Cul de Sac/Dead End, Park, Place Of Worship, School
- Topography: Flat
Details
- Parcel number: 640850678
- Other equipment: Sump Pump
Construction
Type & style
- Home type: SingleFamily
- Architectural style: Bungalow
- Property subtype: Single Family Residence
Materials
- Brick
- Foundation: Poured Concrete
- Roof: Asphalt Shingle
Utilities & green energy
- Sewer: Sewer
Community & HOA
Location
- Region: Welland
Financial & listing details
- Annual tax amount: C$5,924
- Date on market: 7/9/2026
RE/MAX GARDEN CITY REALTY INC, BROKERAGE
RE/MAX GARDEN CITY REALTY INC, BROKERAGE
By pressing Contact Agent, you agree that the real estate professional identified above may call/text you about your search, which may involve use of automated means and pre-recorded/artificial voices. You don't need to consent as a condition of buying any property, goods, or services. Message/data rates may apply. You also agree to our Terms of Use. Zillow does not endorse any real estate professionals. We may share information about your recent and future site activity with your agent to help them understand what you're looking for in a home.
Price history
Price history is unavailable.
Public tax history
Tax history is unavailable.
Climate risks
Neighborhood: L3C
Nearby schools
GreatSchools rating
- 4/10Harry F Abate Elementary SchoolGrades: 2-6Distance: 12.3 mi
- 3/10Gaskill Preparatory SchoolGrades: 7-8Distance: 13.2 mi
- 3/10Niagara Falls High SchoolGrades: 9-12Distance: 14.1 mi

- C$400,0003 bd2 ba1.6k sqft16 Nelson Trl, Welland, ON L3C0J4Sold
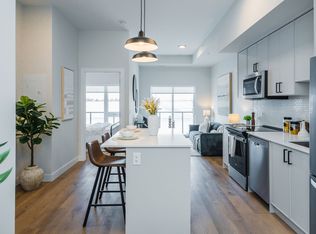
- C$--2 bd1 ba787 sqft1002 Niagara St #1502342, Welland, ON L3C1K5Off Market
- C$--1 bd1 ba600 sqft1002 Niagara St #1502341, Welland, ON L3C1K5Off Market
- C$--2 bd2 ba913 sqft1002 Niagara St #1502611, Welland, ON L3C1K5Off Market
- C$--2 bd2 ba910 sqft1002 Niagara St #1502615, Welland, ON L3C1K5Off Market
- C$--2 bd2 ba940 sqft1002 Niagara St #1502613, Welland, ON L3C1K5Off Market
- C$--2 bd2 ba861 sqft1002 Niagara St #1502617, Welland, ON L3C1K5Off Market
- C$--2 bd2 ba895 sqft1002 Niagara St #1502609, Welland, ON L3C1K5Off Market
Similar homes
- C$699,9004 bd4 ba-- sqft28 Dixon Cres, Welland, ON L3C 6P4For Sale
 MLS ID #X13530944, COLDWELL BANKER ADVANTAGE REAL ESTATE INC, BROKERAGE. TRREB
 - C$649,9003 bd2 ba-- sqft85 James St, Welland, ON L3B 5M2For Sale
 MLS ID #X13546744, COLDWELL BANKER ADVANTAGE REAL ESTATE INC, BROKERAGE. TRREB
 - C$565,0004 bd2 ba-- sqft696 Clare Ave, Welland, ON L3C 3C1For Sale
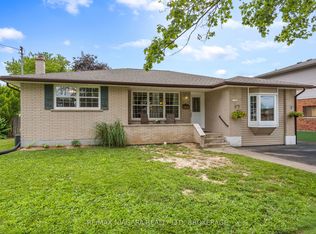 MLS ID #X13542456, RE/MAX NIAGARA REALTY LTD, BROKERAGE. TRREB
 - C$499,9993 bd2 ba-- sqft69 Smith St, Welland, ON L3C 4H5For Sale
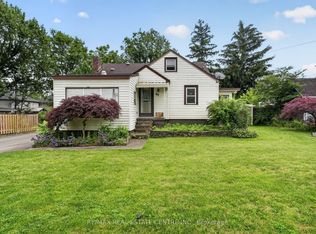 MLS ID #X13498628, RE/MAX REAL ESTATE CENTRE INC.. TRREB
 - C$540,0003 bd2 ba-- sqft66 Watt Ave, Welland, ON L3B 1J3For SaleMLS ID #X13545784, BOULEVARD HOMES REAL ESTATE LIMITED. TRREB
- C$739,9003 bd4 ba-- sqft75 Jackson Ct E, Welland, ON L3C 7G4For SaleMLS ID #X13537214, RE/MAX GARDEN CITY REALTY INC, BROKERAGE. TRREB
- C$649,9003 bd2 ba-- sqft3398 Dominion Rd, Fort Erie, ON L0S 1N0For SaleMLS ID #X13581312, RE/MAX NIAGARA REALTY LTD, BROKERAGE. TRREB
- C$815,0004 bd2 ba-- sqft139 Quaker Rd, Welland, ON L3C 3G3For SaleMLS ID #X13176454, RIGHT AT HOME REALTY, BROKERAGE. TRREB
- C$630,0003 bd2 ba-- sqft5938 Stevens St, Niagara Falls, ON L2E 3A3For SaleMLS ID #X13569326, RE/MAX NIAGARA REALTY LTD, BROKERAGE. TRREB
- C$599,0003 bd2 ba-- sqft26 Forster Ave, Thorold, ON L2V 4J5For SaleMLS ID #X13534340, RE/MAX NIAGARA REALTY LTD, BROKERAGE. TRREB
- C$739,9003 bd3 ba-- sqft18 Willson Xing, Pelham, ON L0S 1E4For SaleMLS ID #X13503938, COLDWELL BANKER ADVANTAGE REAL ESTATE INC, BROKERAGE. TRREB
- C$490,0002 bd1 ba-- sqft809 Broadway, Welland, ON L3C 5M9For SaleMLS ID #X13448678, RE/MAX NIAGARA REALTY LTD, BROKERAGE. TRREB
- C$769,9003 bd3 ba-- sqft83 Gaiser Rd, Welland, ON L3C 0B5For SaleMLS ID #X13218370, RE/MAX NIAGARA REALTY LTD, BROKERAGE. TRREB
- C$599,9003 bd2 ba-- sqft46 Dundonald St, Saint Catharines, ON L2P 3V6For SaleMLS ID #X13555032, A.G. ROBINS & COMPANY LTD, BROKERAGE. TRREB
- C$649,9003 bd2 ba-- sqft7876 Charnwood Ave, Niagara Falls, ON L2H 3E2For SaleMLS ID #X13541764, PEAK GROUP REALTY LTD.. TRREB
- C$589,9004 bd2 ba-- sqft17 Sheba Cres, Pt Colborne, ON L3K 5M4For SaleMLS ID #X13165070, RE/MAX NIAGARA REALTY LTD, BROKERAGE. TRREB
- C$890,0003 bd3 ba-- sqft64 Mason Ct, Welland, ON L3C 7L6For SaleMLS ID #X13061850, SOTHEBY'S INTERNATIONAL REALTY, BROKERAGE. TRREB
- C$484,5004 bd2 ba-- sqft291 Alberta St, Welland, ON L3B 2W1For SaleMLS ID #X13036734, RE/MAX GARDEN CITY REALTY INC, BROKERAGE. TRREB
- C$599,9004 bd2 ba-- sqft6555 Doreen Dr, Niagara Falls, ON L2E 5K6For SaleMLS ID #X13555480, RE/MAX NIAGARA REALTY LTD, BROKERAGE. TRREB
- C$565,0004 bd2 ba-- sqft230 Wellington St, Pt Colborne, ON L3K 2K2For SaleMLS ID #X13500892, RE/MAX NIAGARA REALTY LTD, BROKERAGE. TRREB
