Fonthill location on a private cul-de-sac. Quality Built by Lucchetta Homes, a spacious pie shape lot. Open concept plan 2-bedroom, 2-bathroom bungalow, elegance, with a splash of modern charm. Spacious foyer with a front den/bedroom with double doors, white oak stairs with glass railings. Modern gourmet kitchen design including glass doors, under cabinet LED lighting, kitchen pantry. Living room with 8' high sliding doors, extra tall windows, upgraded fireplace. Primary bedroom with ensuite bathroom with a floating modern style cabinet, two sinks, oversize window. Many upgrades throughout including upgraded lighting, main bathtub/ tiled shower. All Quartz counters including tiled backsplashes in the kitchen and laundry. Laundry room with custom laundry cabinets. Beautiful tiled and engineered wood flooring throughout. Basement features cold cellar, 5' wide concrete stairs walk-up from the basement with a wide 42" door. Upgraded 38" x 69 1/2" large basement windows for future bedroom or rec room. Double car garage with man door entrance, exposed aggregate double concrete driveway. 17' 3" x 10' 8" pressure treated deck with stairs to the back yard. Walking distance to the Steve Bauer trail, minutes to town, schools, close to parks and easy access to Highway 20 and the QEW. 30 minutes to St. Catharines or Niagara Falls, enjoy our best golf courses and Niagara's finest wineries. Flexible closing date available! Come and see for yourself!
For sale
C$1,069,500
11 Emily Ln, Pelham, ON L0S 1E4
2beds
2baths
Single Family Residence
Built in ----
4,029 Square Feet Lot
$-- Zestimate®
C$--/sqft
C$-- HOA
What's special
- 192 days |
- 32 |
- 0 |
Zillow last checked:
Listing updated:
Listed by:
ROYAL LEPAGE NRC REALTY
Source: TRREB,MLS®#: X12654720 Originating MLS®#: Niagara Association of REALTORS
Originating MLS®#: Niagara Association of REALTORSFacts & features
Interior
Bedrooms & bathrooms
- Bedrooms: 2
- Bathrooms: 2
Primary bedroom
- Level: Main
- Dimensions: 4.66 x 4.26
Bedroom
- Level: Main
- Dimensions: 3.35 x 3.65
Dining room
- Level: Main
- Dimensions: 4.63 x 3.29
Kitchen
- Level: Main
- Dimensions: 3.41 x 4.45
Laundry
- Level: Main
- Dimensions: 2.46 x 2.62
Living room
- Level: Main
- Dimensions: 5.18 x 4.38
Heating
- Forced Air, Gas
Cooling
- Central Air
Features
- Central Vacuum
- Basement: Full,Walk-Up Access
- Has fireplace: No
- Fireplace features: Natural Gas
Interior area
- Living area range: 1500-2000 null
Property
Parking
- Total spaces: 6
- Parking features: Private Double
- Has garage: Yes
Features
- Pool features: None
Lot
- Size: 4,029 Square Feet
- Features: Pie Shaped Lot
Details
- Parcel number: 640720773
- Other equipment: Sump Pump
Construction
Type & style
- Home type: SingleFamily
- Architectural style: Bungalow
- Property subtype: Single Family Residence
Materials
- Stucco (Plaster), Brick
- Foundation: Poured Concrete
- Roof: Asphalt Shingle
Utilities & green energy
- Sewer: Sewer
Community & HOA
Location
- Region: Pelham
Financial & listing details
- Tax assessed value: C$404,000
- Annual tax amount: C$6,436
- Date on market: 1/1/2026
ROYAL LEPAGE NRC REALTY
ROYAL LEPAGE NRC REALTY
By pressing Contact Agent, you agree that the real estate professional identified above may call/text you about your search, which may involve use of automated means and pre-recorded/artificial voices. You don't need to consent as a condition of buying any property, goods, or services. Message/data rates may apply. You also agree to our Terms of Use. Zillow does not endorse any real estate professionals. We may share information about your recent and future site activity with your agent to help them understand what you're looking for in a home.
Price history
Price history is unavailable.
Public tax history
Tax history is unavailable.
Climate risks
Neighborhood: Fonthill
Nearby schools
GreatSchools rating
- 5/10Harry F Abate Elementary SchoolGrades: 2-6Distance: 13 mi
- 4/10Gaskill Preparatory SchoolGrades: 7-8Distance: 13.9 mi
- 3/10Niagara Falls High SchoolGrades: 9-12Distance: 14.8 mi
- C$584,5002 bd2 ba1.2k sqft14 Saddler St, Pelham, ON L0S1E4Sold
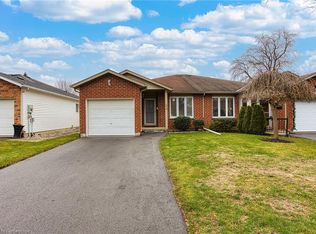
- C$--2 bd2 ba1.3k sqft23 Tanner Dr, Pelham, ON L0S1E4Off Market
- C$549,0004 bd2 ba1.2k sqft21 Saddler St, Fonthill, ON L3E0N9For Sale

- C$549,0004 bd2 ba-- sqft21 Saddler St, Pelham, ON L0S1E4For Sale

- C$--4 bd3 ba1.5k sqft12 Cooper Ct, Pelham, ON L0S1E4Off Market
- C$799,9006 bd4 ba-- sqft668 Quaker Rd, Welland, ON L3C3H2For Sale
- C$739,9003 bd3 ba-- sqft18 Willson Xing, Pelham, ON L0S1E4For Sale
- C$1,049,9004 bd4 ba-- sqft29 Woodside Sq, Pelham, ON L0S1E4For Sale
Similar homes
- C$879,9004 bd3 ba-- sqft108 Michael Dr, Welland, ON L3C 0A7For Sale
 MLS ID #X13545944, ROYAL LEPAGE NRC REALTY. TRREB
 - C$899,9003 bd3 ba-- sqft20 Myrtle St, Pelham, ON L0S 1E6For Sale
 MLS ID #X13526418, ROYAL LEPAGE NRC REALTY. TRREB
 - C$1,299,0005 bd4 ba-- sqft4 Greenvale Ct, Pelham, ON L0S 1E1For Sale
 MLS ID #X13517520, ROYAL LEPAGE NRC REALTY. TRREB
 - C$1,235,0004 bd4 ba-- sqft31 Bergenstein Cres, Pelham, ON L0S 1E6For Sale
 MLS ID #X13522880, ROYAL LEPAGE NRC REALTY. TRREB
 - C$1,085,0005 bd4 ba-- sqft8 Hilda St, Welland, ON L3C 6P7For SaleMLS ID #X13476890, ROYAL LEPAGE NRC REALTY. TRREB
- C$774,9004 bd2 ba-- sqft37 Spruceside Cres, Pelham, ON L0S 1E1For SaleMLS ID #X13465252, ROYAL LEPAGE NRC REALTY. TRREB
- C$1,039,5003 bd3 ba-- sqft118 Coyle Ct, Welland, ON L3C 0E2For SaleMLS ID #X13431388, ROYAL LEPAGE NRC REALTY. TRREB
- C$779,0005 bd2 ba-- sqft346 Clare Ave, Welland, ON L3C 5R2For SaleMLS ID #X13542682, ROYAL LEPAGE NRC REALTY. TRREB
- C$999,9995 bd3 ba-- sqft65 McCaffery Cres, Saint Catharines, ON L2S 3Y6For SaleMLS ID #X13532082, ROYAL LEPAGE NRC REALTY. TRREB
- C$855,9002 bd2 ba-- sqft53 Carrick Trl, Welland, ON L3B 0E7For SaleMLS ID #X13508918, ROYAL LEPAGE NRC REALTY. TRREB
- C$990,0004 bd4 ba-- sqft80 Days Ave, Thorold, ON L2V 0E6For SaleMLS ID #X13022428, ROYAL LEPAGE NRC REALTY. TRREB
- C$969,0004 bd4 ba-- sqft66 Sunflower Cres, Thorold, ON L3B 0L2For SaleMLS ID #X13503494, ROYAL LEPAGE NRC REALTY. TRREB
- C$997,9993 bd4 ba-- sqft88 Moody St, Pelham, ON L0S 1E6For SaleMLS ID #X13101040, ROYAL LEPAGE NRC REALTY. TRREB
- C$1,099,0004 bd4 ba-- sqft146 Four Mile Creek Rd, Niagara On The Lake, ON L0S 1J1For SaleMLS ID #X13501396, ROYAL LEPAGE NRC REALTY. TRREB
- C$950,0003 bd3 ba-- sqft378 Pelham Rd, Saint Catharines, ON L2S 0A2For SaleMLS ID #X13525550, ROYAL LEPAGE NRC REALTY. TRREB
- C$1,299,9995 bd3 ba-- sqft1154 Pelham Rd, Saint Catharines, ON L2R 6P7For SaleMLS ID #X13530710, ROYAL LEPAGE NRC REALTY. TRREB
- C$879,9005 bd5 ba-- sqft196 Hodgkins Ave, Thorold, ON L2V 0M6For SaleMLS ID #X13549126, ROYAL LEPAGE NRC REALTY. TRREB
- C$1,249,9993 bd3 ba-- sqft190 Canboro Rd #7, Pelham, ON L0S 1M0For SaleMLS ID #X13122712, ROYAL LEPAGE NRC REALTY. TRREB
- C$745,9004 bd2 ba-- sqft104 Whiteoak Cres, Welland, ON L3C 6E6For SaleMLS ID #X13507898, RE/MAX NIAGARA REALTY LTD, BROKERAGE. TRREB
- C$899,0003 bd3 ba-- sqft154 Port Robinson Rd #54, Pelham, ON L0S 1E7For SaleMLS ID #X13055568, ROYAL LEPAGE NRC REALTY. TRREB
Nearby cities
Nearby neighborhoods
Nearby zip codes
Other Pelham Topics
