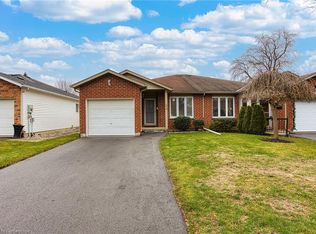
Welcome to 21 Saddler Street, a fantastic semi-detached backsplit nestled in one of Fonthill's most desirable, family-friendly neighborhoods. Offering an exceptional layout with three of its four levels fully finished, this home perfectly balances space, comfort, and functionality. The main level welcomes you with bright living areas and a beautiful kitchen featuring premium hard stone countertops. With 3+1 bedrooms and 2 full bathrooms, there is plenty of room for a growing family or a dedicated home office setup. The lower level boasts a highly sought-after walk-out, leading directly to a fully fenced, private backyard-perfect for kids, pets, and summer entertaining. Complete with an attached single-car garage and a concrete drive, this home checks all the boxes. Currently tenanted, the property will be delivered fully vacant by July 31, 2026, allowing you to move in and enjoy the rest of the summer in Fonthill!Please note: Marketing photos feature digital staging from when the owner previously occupied the home to showcase the property's true layout and potential.
For sale
C$549,000
21 Saddler St, Pelham, ON L0S 1E4
4beds
2baths
Single Family Residence
Built in ----
3,481 Square Feet Lot
$-- Zestimate®
C$--/sqft
C$-- HOA
What's special
Semi-detached backsplitHighly sought-after walk-outFully fenced private backyardAttached single-car garage
- 32 days |
- 16 |
- 0 |
Zillow last checked:
Listing updated:
Listed by:
REAL BROKER ONTARIO LTD.
Source: TRREB,MLS®#: X13240796 Originating MLS®#: Niagara Association of REALTORS
Originating MLS®#: Niagara Association of REALTORSFacts & features
Interior
Bedrooms & bathrooms
- Bedrooms: 4
- Bathrooms: 2
Bedroom
- Level: Upper
- Dimensions: 4.95 x 4.04
Bedroom 2
- Level: Upper
- Dimensions: 3.43 x 3.05
Bedroom 3
- Level: Upper
- Dimensions: 3.43 x 3.05
Bedroom 4
- Level: Lower
- Dimensions: 3.15 x 4.09
Dining room
- Level: Main
- Dimensions: 3.18 x 4.03
Family room
- Level: Lower
- Dimensions: 5.07 x 4.23
Kitchen
- Level: Main
- Dimensions: 4.15 x 4.02
Living room
- Level: Main
- Dimensions: 4.11 x 3.93
Workshop
- Level: Basement
- Dimensions: 7.64 x 9.35
Heating
- Forced Air, Gas
Cooling
- Central Air
Features
- None
- Basement: Partially Finished,Full
- Has fireplace: No
Interior area
- Living area range: 1100-1500 null
Property
Parking
- Total spaces: 2
- Parking features: Private
- Has garage: Yes
Features
- Patio & porch: Patio
- Pool features: None
- Waterfront features: None
Lot
- Size: 3,481 Square Feet
- Features: Fenced Yard, Place Of Worship
Details
- Parcel number: 640720420
Construction
Type & style
- Home type: SingleFamily
- Property subtype: Single Family Residence
Materials
- Brick, Other
- Foundation: Poured Concrete
- Roof: Asphalt Shingle
Utilities & green energy
- Sewer: Sewer
Community & HOA
Location
- Region: Pelham
Financial & listing details
- Tax assessed value: C$266,000
- Annual tax amount: C$4,259
- Date on market: 6/4/2026
REAL BROKER ONTARIO LTD.
REAL BROKER ONTARIO LTD.
By pressing Contact Agent, you agree that the real estate professional identified above may call/text you about your search, which may involve use of automated means and pre-recorded/artificial voices. You don't need to consent as a condition of buying any property, goods, or services. Message/data rates may apply. You also agree to our Terms of Use. Zillow does not endorse any real estate professionals. We may share information about your recent and future site activity with your agent to help them understand what you're looking for in a home.
Price history
Price history is unavailable.
Public tax history
Tax history is unavailable.
Climate risks
Neighborhood: Fonthill
Nearby schools
GreatSchools rating
- 5/10Harry F Abate Elementary SchoolGrades: 2-6Distance: 12.9 mi
- 4/10Gaskill Preparatory SchoolGrades: 7-8Distance: 13.9 mi
- 3/10Niagara Falls High SchoolGrades: 9-12Distance: 14.8 mi


Nearby cities
Nearby neighborhoods
Nearby zip codes
Other Pelham Topics
