Located in the desirable Mountainview Built "Saffron Estates" one of the great communities of Fonthill. This gorgeous, bright & spacious 3 bedroom, 3 bathroom freehold townhome built in 2021 has tasteful upgrades throughout. Gourmet kitchen with custom cabinets and stainless steel appliances opens onto the cozy living room featuring light wide plank laminate flooring throughout. Off the kitchen you step out to beautiful patio great for entertaining, and a fully fenced backyard, perfect for all your outdoor family needs. Large primary bedroom features a full 4 pcs ensuite bath with an exceptional walk-in-closet. Two additional spacious bedrooms and upper-level laundry room finishes off the upper level. A fully finished recroom for movie night or a quiet space to unwind. Also features a computer nook great for a quiet work space. Surrounded by all amenities, schools, green space, scenic trails, and Meridian Community Center. Only 5 minute drive to Welland (Niagara College), 10 minutes to St. Catharines (Brock University) and the 406 Hwy. Don't let this one pass you by.
For sale
C$619,900
15 Lymburner St, Pelham, ON L0S 1E6
3beds
3baths
Townhouse
Built in ----
0 Square Feet Lot
$-- Zestimate®
C$--/sqft
C$-- HOA
What's special
Tasteful upgrades throughoutLarge primary bedroomExceptional walk-in-closetTwo additional spacious bedroomsUpper-level laundry room
- 57 days |
- 10 |
- 0 |
Zillow last checked:
Listing updated:
Listed by:
RE/MAX GARDEN CITY REALTY INC, BROKERAGE
Source: TRREB,MLS®#: X13148020 Originating MLS®#: Niagara Association of REALTORS
Originating MLS®#: Niagara Association of REALTORSFacts & features
Interior
Bedrooms & bathrooms
- Bedrooms: 3
- Bathrooms: 3
Primary bedroom
- Level: Second
- Dimensions: 4.34 x 3.02
Bedroom 2
- Level: Second
- Dimensions: 3.58 x 2.94
Bedroom 3
- Level: Second
- Dimensions: 3.25 x 2.94
Other
- Level: Basement
- Dimensions: 3.59 x 2.31
Kitchen
- Level: Main
- Dimensions: 4.72 x 3.04
Living room
- Level: Main
- Dimensions: 4.72 x 3.04
Office
- Level: Basement
- Dimensions: 2.31 x 2.22
Recreation
- Level: Basement
- Dimensions: 4.11 x 3.59
Heating
- Forced Air, Gas
Cooling
- Central Air
Appliances
- Included: Instant Hot Water
Features
- ERV/HRV
- Basement: Full,Finished
- Has fireplace: No
Interior area
- Living area range: 1100-1500 null
Video & virtual tour
Property
Parking
- Total spaces: 2
- Parking features: Private, Garage Door Opener
- Has garage: Yes
Features
- Stories: 2
- Patio & porch: Porch, Patio
- Pool features: None
- Has view: Yes
- View description: Clear
Lot
- Size: 0 Square Feet
- Features: Fenced Yard, Golf, Park, School, School Bus Route, Library, Rectangular Lot
- Topography: Dry,Flat
Details
- Additional structures: Fence - Full
- Parcel number: 640670397
- Other equipment: Sump Pump
Construction
Type & style
- Home type: Townhouse
- Property subtype: Townhouse
Materials
- Vinyl Siding, Brick
- Foundation: Poured Concrete
- Roof: Asphalt Shingle
Details
- Builder name: MOUNTAINVIEW HOMES
Utilities & green energy
- Sewer: Sewer
Community & HOA
Community
- Security: Smoke Detector(s)
Location
- Region: Pelham
Financial & listing details
- Tax assessed value: C$311,000
- Annual tax amount: C$4,976
- Date on market: 5/20/2026
RE/MAX GARDEN CITY REALTY INC, BROKERAGE
RE/MAX GARDEN CITY REALTY INC, BROKERAGE
By pressing Contact Agent, you agree that the real estate professional identified above may call/text you about your search, which may involve use of automated means and pre-recorded/artificial voices. You don't need to consent as a condition of buying any property, goods, or services. Message/data rates may apply. You also agree to our Terms of Use. Zillow does not endorse any real estate professionals. We may share information about your recent and future site activity with your agent to help them understand what you're looking for in a home.
Price history
Price history is unavailable.
Public tax history
Tax history is unavailable.
Climate risks
Neighborhood: Fonthill
Nearby schools
GreatSchools rating
- 4/10Harry F Abate Elementary SchoolGrades: 2-6Distance: 12.1 mi
- 3/10Gaskill Preparatory SchoolGrades: 7-8Distance: 13 mi
- 3/10Niagara Falls High SchoolGrades: 9-12Distance: 13.9 mi
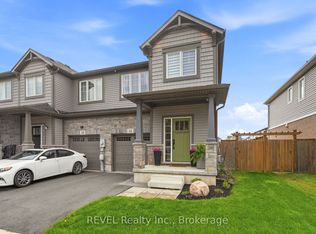
- C$674,5003 bd3 ba-- sqft11 Lymburner St, Pelham, ON L0S1E6For Sale
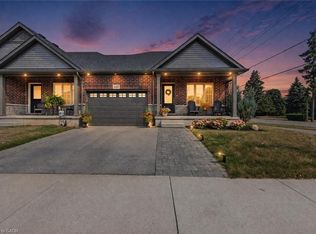
- C$759,0004 bd3 ba1.1k sqft149 Acacia Rd, Pelham, ON L0S1E6Pending
- C$829,0003 bd3 ba1.6k sqft130 Acacia Rd, Pelham, ON L0S1E6For Sale

- C$2,5503 bd3 ba-- sqft50 Lymburner St, Pelham, ON L0S1E6For Rent
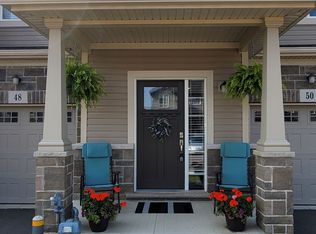
- C$--3 bd3 ba1.3k sqft126 Acacia Rd, Pelham, ON L0S1E6Off Market
- C$2,6003 bd3 ba-- sqft135 Acacia Rd, Pelham, ON L0S1E6For Rent
- C$--3 bd2 ba-- sqft124 Acacia Rd, Pelham, ON L0S1E6Off Market
- C$585,0002 bd2 ba1.1k sqft127 Acacia Rd, Pelham, ON L0S1E6Sold
Similar homes
- C$699,0003 bd3 ba-- sqft89 Acacia Rd, Pelham, ON L0S 1E1For Sale
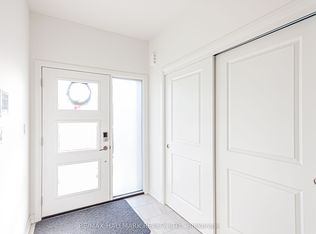 MLS ID #X13042996, RE/MAX HALLMARK REALTY LTD.. TRREB
 - C$679,0003 bd3 ba-- sqft1034 Hansler Rd, Welland, ON L3C 7M5For Sale
 MLS ID #X13567530, BOSLEY REAL ESTATE LTD.,. TRREB
 - C$599,9004 bd4 ba-- sqft45 Wilkerson St, Thorold, ON L2V 0G4For Sale
 MLS ID #X13546928, ROYAL LEPAGE NRC REALTY. TRREB
 - C$749,9003 bd3 ba-- sqft10 Bergenstein Cres, Pelham, ON L0S 1E6For Sale
 MLS ID #X13007516, SUTTON GROUP-ADMIRAL REALTY INC.. TRREB
 - C$549,0004 bd2 ba-- sqft21 Saddler St, Pelham, ON L0S 1E4For SaleMLS ID #X13240796, REAL BROKER ONTARIO LTD.. TRREB
- C$689,9004 bd3 ba-- sqft1044 Hansler Rd, Welland, ON L3C 7M5For SaleMLS ID #X13044452, COLDWELL BANKER ADVANTAGE REAL ESTATE INC, BROKERAGE. TRREB
- C$899,0003 bd3 ba-- sqft154 Port Robinson Rd #54, Pelham, ON L0S 1E7For SaleMLS ID #X13055568, ROYAL LEPAGE NRC REALTY. TRREB
- C$615,0003 bd3 ba-- sqft6 Spring Crest Way, Thorold, ON L2V 0H1For SaleMLS ID #X12926336, SirLuckHomes Real Estate Brokerage. TRREB
- C$669,0002 bd2 ba-- sqft54 Borden Trl, Welland, ON L3C 0H1For SaleMLS ID #X13172972, RE/MAX GARDEN CITY REALTY INC, BROKERAGE. TRREB
- C$560,0003 bd1 ba-- sqft25 Newleaf Cres, Welland, ON L3C 6B4For SaleMLS ID #X13456636, COLDWELL BANKER ADVANTAGE REAL ESTATE INC, BROKERAGE. TRREB
- C$819,0003 bd4 ba-- sqft395 Michael Dr, Welland, ON L3C 0A5For SaleMLS ID #X13555148, COLDWELL BANKER ADVANTAGE REAL ESTATE INC, BROKERAGE. TRREB
- C$499,0004 bd4 ba-- sqft7794 White Pine Cres, Niagara Falls, ON L2H 3R4For SaleMLS ID #X13569030, ROYAL LEPAGE NRC REALTY. TRREB
- C$629,9003 bd3 ba-- sqft380 Lake St Unit 20, Grimsby, ON L3M 0E8For SaleMLS ID #X13537456, RE/MAX REALTY SPECIALISTS INC.. TRREB
- C$579,0003 bd3 ba-- sqft47 Omer Ave, Pt Colborne, ON L3K 0B7For SaleMLS ID #X13484016, RE/MAX NIAGARA REALTY LTD, BROKERAGE. TRREB
- C$699,9003 bd4 ba-- sqft27 Harmony Way, Thorold, ON L2V 0H1For SaleMLS ID #X13090244, RE/MAX REALTY SPECIALISTS INC.. TRREB
- C$699,0004 bd3 ba-- sqft38 Martha Ct, Welland, ON L3C 4N2For SaleMLS ID #X13063706, HOMELIFE/MIRACLE REALTY LTD. TRREB
- C$589,9003 bd2 ba-- sqft153 B Moffatt St #B, Saint Catharines, ON L2P 2L7New ConstructionMLS ID #X13246230, COLDWELL BANKER MOMENTUM REALTY, BROKERAGE. TRREB
- C$599,0003 bd3 ba-- sqft9528 Hendershot Blvd Unit 18, Niagara Falls, ON L2H 0M1For SaleMLS ID #X13435016, RE/MAX NIAGARA REALTY LTD, BROKERAGE. TRREB
- C$745,9004 bd2 ba-- sqft104 Whiteoak Cres, Welland, ON L3C 6E6For SaleMLS ID #X13507898, RE/MAX NIAGARA REALTY LTD, BROKERAGE. TRREB
- C$575,0003 bd3 ba-- sqft71 Tumblewood Pl, Welland, ON L3B 0J3For SaleMLS ID #X13161638, RE/MAX REALTY SERVICES INC.. TRREB
