The Welland Masterpiece! Incredible Opportunity To Own A Welland Masterpiece! This Luxury Residence, Featuring The Mcgeorge Elevation B (2,920 Sq. Ft.) Model, Offers Over 4,000 Sq. Ft. Of Combined Livable Space. The Seller Invested A $100,000 Premium For This Elite Lot To Ensure A Permanent, Picturesque View Of The Welland Canal From All Three Floors. Exceptional Volume & Views: Experience The Grandeur Of 9ft Ceilings On The Main Floor And A Rare, Extra-Upgraded 9ft Ceiling Height In The Walk-Out Basement. The Stunning Open-Concept Layout Includes Two Distinct Living Rooms And A Formal Dining Area, All Oriented To Watch Ships Pass By While You Cook In The Chef's Kitchen-Featuring Granite Surfaces, Premium Cabinetry, And A Professional Island Hood-Or Relax By The Fireplace.$75,000 In High-End Upgrades: Every Corner Of This Home Reflects Quality, From The Large Modern Tiles And Hardwood On The Main Floor To The High-End Vinyl On The Upper And Lower Levels. Two Primary Retreats Feature Walk-In Closets And 5-Piece Luxury Ensuites With Double Sinks.High-Value Double Appliance Package: Perfect For Multi-Generational Or Dual-Unit Living, This Home Includes Two Sets Of Everything! You'll Find 2 Refrigerators, 1 Dishwashers, 1 Stove, 2 Washers, And 2 Dryers (Basement Set Is Brand-New). Combined With The 9ft Walk-Out Basement (2 Beds/1 Bath) And The Large Main-Floor Office/In-Law Suite, This 6-Bedroom, 5-Washroom Home Offers Unmatched Functionality. Located Within 5 Minutes Of Hwy 406 And Shopping. A True "Cottage In The City" Luxury Experience!
For sale
C$1,079,000
114 Shoreview Dr, Welland, ON L3B 0H3
4beds
5baths
Single Family Residence
Built in ----
479 Square Feet Lot
$-- Zestimate®
C$--/sqft
C$-- HOA
What's special
Elite lotStunning open-concept layoutFormal dining areaGranite surfacesPremium cabinetryProfessional island hoodTwo primary retreats
- 65 days |
- 21 |
- 1 |
Zillow last checked:
Listing updated:
Listed by:
HOMELIFE/FUTURE REALTY INC.
Source: TRREB,MLS®#: X13138918 Originating MLS®#: Toronto Regional Real Estate Board
Originating MLS®#: Toronto Regional Real Estate BoardFacts & features
Interior
Bedrooms & bathrooms
- Bedrooms: 4
- Bathrooms: 5
Primary bedroom
- Level: Second
- Dimensions: 4.9 x 3.96
Bedroom
- Level: Lower
- Dimensions: 3.66 x 3.35
Bedroom 2
- Level: Second
- Dimensions: 4.85 x 4.06
Bedroom 3
- Level: Second
- Dimensions: 4.75 x 3.96
Bedroom 4
- Level: Second
- Dimensions: 3.05 x 3.66
Bedroom 5
- Level: Lower
- Dimensions: 3.96 x 3.35
Breakfast
- Level: Main
- Dimensions: 4.27 x 3.05
Den
- Level: Main
- Dimensions: 2.74 x 3.05
Den
- Level: Lower
- Dimensions: 3.05 x 2.44
Family room
- Level: Main
- Dimensions: 5.33 x 3.96
Kitchen
- Level: Main
- Dimensions: 4.27 x 4.57
Living room
- Level: Lower
- Dimensions: 8.84 x 5.33
Living room
- Level: Main
- Dimensions: 4.85 x 5.49
Heating
- Forced Air, Gas
Cooling
- Central Air
Features
- In-Law Capability, In-Law Suite, Primary Bedroom - Main Floor
- Basement: Finished with Walk-Out,Separate Entrance
- Has fireplace: Yes
- Fireplace features: Natural Gas
Interior area
- Living area range: 2500-3000 null
Property
Parking
- Total spaces: 4
- Parking features: Available, Private
- Has garage: Yes
Features
- Stories: 2
- Pool features: None
- Has view: Yes
- View description: Canal, Skyline
- Has water view: Yes
- Water view: Canal,Direct
- Waterfront features: Canal Front, Waterfront-Deeded, Winterized, Direct, Canal
- Body of water: St. Lawrence River
Lot
- Size: 479 Square Feet
- Features: Clear View, Golf, Park, Waterfront, Rectangular Lot
- Topography: Flat,Sloping
Details
- Parcel number: 644280848
Construction
Type & style
- Home type: SingleFamily
- Property subtype: Single Family Residence
Materials
- Brick
- Foundation: Concrete
- Roof: Asphalt Rolled
Utilities & green energy
- Sewer: Sewer
Community & HOA
Location
- Region: Welland
Financial & listing details
- Annual tax amount: C$11,657
- Date on market: 5/16/2026
HOMELIFE/FUTURE REALTY INC.
HOMELIFE/FUTURE REALTY INC.
By pressing Contact Agent, you agree that the real estate professional identified above may call/text you about your search, which may involve use of automated means and pre-recorded/artificial voices. You don't need to consent as a condition of buying any property, goods, or services. Message/data rates may apply. You also agree to our Terms of Use. Zillow does not endorse any real estate professionals. We may share information about your recent and future site activity with your agent to help them understand what you're looking for in a home.
Price history
Price history is unavailable.
Public tax history
Tax history is unavailable.
Climate risks
Neighborhood: L3B
Nearby schools
GreatSchools rating
- 4/10Harry F Abate Elementary SchoolGrades: 2-6Distance: 10.3 mi
- 3/10Gaskill Preparatory SchoolGrades: 7-8Distance: 11.1 mi
- 3/10Niagara Falls High SchoolGrades: 9-12Distance: 12 mi
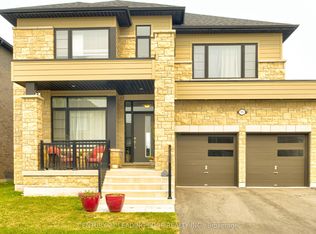
- C$1,120,9004 bd4 ba-- sqft96 Shoreview Dr, Welland, ON L3B0H2For Sale
- C$499,9003 bd3 ba1.3k sqft33 Admiral Rd, Welland, ON L3B0H4For Sale

- C$--3 bd3 ba-- sqft26 Bentgrass Dr, Welland, ON L3B0H3Off Market
- C$--4 bd3 ba-- sqft192 Shoreview Dr, Welland, ON L3B0H3Off Market
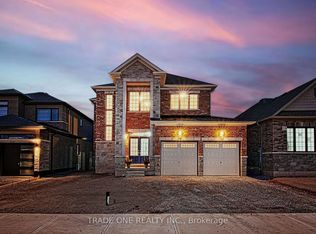
- C$--3 bd3 ba-- sqft6 Admiral Rd, Welland, ON L3B0H2Off Market
- C$--6 bd4 ba-- sqft10 Shoreview Dr, Welland, ON L3B0H2Off Market
- C$999,9003 bd4 ba-- sqft229 Shoreview Dr, Welland, ON L3B0H3For Sale
- C$--4 bd3 ba-- sqft220 Midland Pl, Welland, ON L3B0H4Off Market
Similar homes
- C$1,110,0004 bd4 ba-- sqft229 Midland Pl, Welland, ON L3B 0H4New Construction
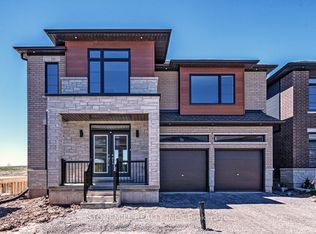 MLS ID #X13500738, STONEMILL REALTY INC.. TRREB
 - C$999,9003 bd4 ba-- sqft229 Shoreview Dr, Welland, ON L3B 0H3For Sale
 MLS ID #X13153828, RE/MAX GARDEN CITY REALTY INC, BROKERAGE. TRREB
 - C$1,124,9004 bd5 ba-- sqft1 Hopkins St, Thorold, ON L2V 0E6For Sale
 MLS ID #X13075096, RE/MAX NIAGARA REALTY LTD, BROKERAGE. TRREB
 - C$969,0004 bd4 ba-- sqft66 Sunflower Cres, Thorold, ON L3B 0L2For Sale
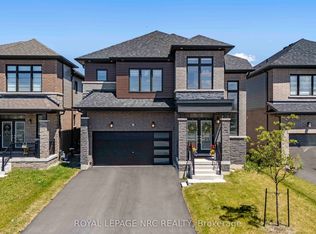 MLS ID #X13503494, ROYAL LEPAGE NRC REALTY. TRREB
 - C$975,0005 bd4 ba-- sqft56 Calista Dr, Welland, ON L3C 0A4For SaleMLS ID #X13174542, REAL ESTATE HOMEWARD. TRREB
- C$1,049,0003 bd3 ba-- sqft111 Acacia Rd, Pelham, ON L0S 1E6New ConstructionMLS ID #X13539676, REVEL Realty Inc., Brokerage. TRREB
- C$855,9002 bd2 ba-- sqft53 Carrick Trl, Welland, ON L3B 0E7For SaleMLS ID #X13508918, ROYAL LEPAGE NRC REALTY. TRREB
- C$899,0005 bd4 ba-- sqft91 Quebec Ave, Welland, ON L3B 0E4For SaleMLS ID #X13461434, RE/MAX NIAGARA REALTY LTD, BROKERAGE. TRREB
- C$919,9005 bd5 ba-- sqft271 Memorial Park Dr, Welland, ON L3B 0E3For SaleMLS ID #X13428168, ROYAL LEPAGE NRC REALTY. TRREB
- C$889,0005 bd3 ba-- sqft9148 Hendershot Blvd, Niagara Falls, ON L2H 0E3For SaleMLS ID #X13583332, RE/MAX NIAGARA REALTY LTD, BROKERAGE. TRREB
- C$1,039,0006 bd4 ba-- sqft12 Swan Ave, Pelham, ON L0S 1E6For SaleMLS ID #X13245808, ROYAL LEPAGE NRC REALTY. TRREB
- C$1,235,0004 bd4 ba-- sqft31 Bergenstein Cres, Pelham, ON L0S 1E6For SaleMLS ID #X13522880, ROYAL LEPAGE NRC REALTY. TRREB
- C$920,0004 bd3 ba-- sqft5 Wilson Dr, Thorold, ON L2V 0M3New ConstructionMLS ID #X13028904, Century 21 Heritage House LTD. TRREB
- C$829,0004 bd4 ba-- sqft152 McCabe Ave, Welland, ON L3B 0H6For SaleMLS ID #X13017236, ORIGIN COLLECTIVE REALTY LTD.. TRREB
- C$779,9004 bd4 ba-- sqft184 Bethune Ave, Welland, ON L3B 0H6For SaleMLS ID #X13483034, ROYAL LEPAGE SIGNATURE REALTY. TRREB
- C$829,9004 bd3 ba-- sqft141 Crow St, Welland, ON L3C 0G6For SaleMLS ID #X13207344, HOMELIFE MAPLE LEAF REALTY LTD.. TRREB
- C$999,5003 bd2 ba-- sqft44 Topham Blvd, Welland, ON L3C 3G1New ConstructionMLS ID #X12961366, REAL BROKER ONTARIO LTD.. TRREB
- C$1,135,0003 bd2 ba-- sqft336 Sugarloaf St, Pt Colborne, ON L3K 2P3For SaleMLS ID #X13581594, Century 21 Heritage House LTD. TRREB
- C$879,9005 bd5 ba-- sqft196 Hodgkins Ave, Thorold, ON L2V 0M6For SaleMLS ID #X13549126, ROYAL LEPAGE NRC REALTY. TRREB
- C$720,0004 bd3 ba-- sqft116 Keelson St, Welland, ON L3B 0M6For SaleMLS ID #X13554252, HOMELIFE SUPERSTARS REAL ESTATE LIMITED. TRREB
