Welcome to the crown jewel of Vineyard Square. Unit 1 at 1397 York Road is a premier corner residence in historic St. Davids, offering over $200,000 in professional upgrades and refined living in the heart of Niagara wine country. This beautifully appointed end-unit townhome features an expanded footprint and extra windows that fill the open-concept interior with natural light. A private residential elevator connects all four fully finished levels, while glass railings, 7-inch engineered hardwood, 50 pot lights, custom lighting and automated solar-powered window shades create a sophisticated setting. The custom Enns Cabinetry kitchen impresses with extended pantry cabinetry, a quartz waterfall island and matching backsplash, under-cabinet LED lighting and a bronze/gold faucet. High-end appliances include an induction cooktop, speed oven, stacked oven and built-in refrigerator. Three gas fireplaces with large-format tiled feature walls bring warmth to the main living area, primary bedroom and guest bedroom. The primary retreat features custom built-in closets and shelving, a designer feature wall and a spa-inspired ensuite with double sinks, a deep soaker tub and a glass-enclosed rainfall shower. The guest bedroom also offers custom built-ins and its own fireplace. Large-format tile finishes elevate the bathrooms throughout.Thoughtful conveniences include a Carrier SmartHome thermostat, integrated alarm system, battery sump pump backup and maintenance-free artificial turf. A private two-car garage with double-entry access and internal complex access completes this exceptional home. Enjoy an elevated lifestyle just steps from Ravine Vineyard, local boutiques and fine dining. With its signature corner position, extensive upgrades and four levels of finished living space, this turnkey residence offers a distinctive opportunity in one of St. Davids' exclusive luxury enclaves.
For sale
C$1,249,000
1397 York Rd #1, Niagara On The Lake, ON L0S 1J1
2beds
2,200sqft
Row/Townhouse, Residential, Townhouse, Condominium
Built in 2023
-- sqft lot
$-- Zestimate®
C$568/sqft
C$364/mo HOA
What's special
Premier corner residenceExpanded footprintGlass railingsCustom lightingAutomated solar-powered window shadesCustom enns cabinetry kitchenExtended pantry cabinetry
- 13 days
- 16
- 1
Zillow last checked:
Listing updated:
Listed by:
Greg Sykes, Salesperson,
RE/MAX Niagara Realty Ltd.
Source: ITSO,MLS®#: 40869572Originating MLS®#: Cornerstone Association of REALTORS®
Facts & features
Interior
Bedrooms & bathrooms
- Bedrooms: 2
- Bathrooms: 3
- Full bathrooms: 2
- 1/2 bathrooms: 1
- Main level bathrooms: 1
Kitchen
- Level: Main
Heating
- Fireplace-Gas, Forced Air, Natural Gas
Cooling
- Central Air
Appliances
- Included: Range, Oven, Dishwasher, Dryer, Refrigerator, Stove, Washer
Features
- Built-In Appliances, Elevator
- Windows: Skylight(s)
- Basement: Walk-Out Access,Other,Full,Finished,Sump Pump
- Number of fireplaces: 3
- Fireplace features: Gas, Other
Interior area
- Total structure area: 2,200
- Total interior livable area: 2,200 sqft
- Finished area above ground: 2,200
Video & virtual tour
Property
Parking
- Total spaces: 2
- Parking features: Exclusive, Assigned, Outside/Surface/Open, Guest
- Garage spaces: 2
Features
- Stories: 3
- Patio & porch: Terrace
- Exterior features: Lighting, Year Round Living
- Frontage type: South
Lot
- Features: Urban, City Lot, Near Golf Course, Greenbelt, Highway Access, Library, Park, Place of Worship, Playground Nearby, Public Parking, Schools, Shopping Nearby
Details
- Parcel number: 465460001
- Zoning: C1
Construction
Type & style
- Home type: Townhouse
- Architectural style: Stacked Townhouse
- Property subtype: Row/Townhouse, Residential, Townhouse, Condominium
- Attached to another structure: Yes
Materials
- Brick, Other
- Foundation: Poured Concrete
- Roof: Flat, Membrane
Condition
- 0-5 Years
- New construction: No
- Year built: 2023
Utilities & green energy
- Sewer: Sewer (Municipal)
- Water: Municipal
Community & HOA
HOA
- Has HOA: Yes
- Amenities included: BBQs Permitted, Elevator(s), Parking
- Services included: Common Elements, Doors, Maintenance Grounds, Parking, Roof, Snow Removal, Windows
- HOA fee: C$364 monthly
Location
- Region: Niagara On The Lake
Financial & listing details
- Price per square foot: C$568/sqft
- Annual tax amount: C$7,467
- Date on market: 10/9/2026
- Inclusions: Dishwasher, Dryer, Refrigerator, Stove, Washer
Price history
| Date | Event | Price |
|---|---|---|
| 10/6/2026 | Listed for sale | C$1,249,000C$568/sqft |
Source:  TRREB #X13869268 Report a problem | ||
Public tax history
Tax history is unavailable.
Climate risks
Neighborhood: L0S
- C$1,029,0002 bd3 ba2.1k sqft1397 York Rd #7, Niagara On The Lake, ON L0S1J1New Construction

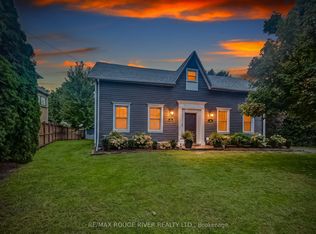
- C$1,350,0003 bd2 ba-- sqft290 Four Mile Creek Rd, Niagara On The Lake, ON L0S1J1For Sale
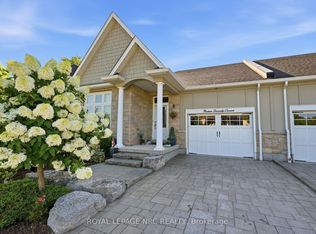
- C$999,0002 bd2 ba-- sqft19 Stoneridge Cres, Niagara On The Lake, ON L0S1J1For Sale
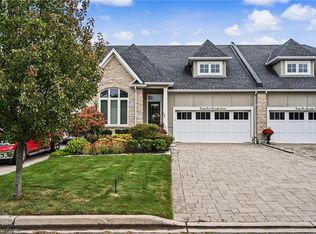
- C$1,300,0003 bd3 ba1.7k sqft27 Stoneridge Cres, Niagara On The Lake, ON L0S1J1For Sale
Similar homes
- C$1,300,0003 bd3 ba1.7k sqft27 Stoneridge Cres, Niagara On The Lake, ON L0S 1J1For SaleMLS ID #40864360, Nancy Lundy, Salesperson, Signature Elite Realty Ltd.. ITSO
- C$1,029,0002 bd3 ba2.1k sqftVineyard Square, Niagara On The Lake, ON L0S 1J1New ConstructionMLS ID #40859488, Dino Petta, Salesperson, Royal LePage Macro Realty. ITSO
- C$1,449,9004 bd3 ba1.3k sqft75 Millpond Rd, Niagara On The Lake, ON L0S 1J1For Sale
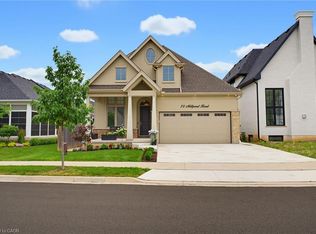 MLS ID #40846777, Nicholas Kazan, Broker, RE/MAX Escarpment Realty Inc.. ITSO
- C$1,465,0004 bd3 ba1.7k sqft2 Fedorkow Ln, Niagara On The Lake, ON L0S 1J1For Sale
 MLS ID #40868510, Greg Sykes, Salesperson, RE/MAX Niagara Realty Ltd.. ITSO
