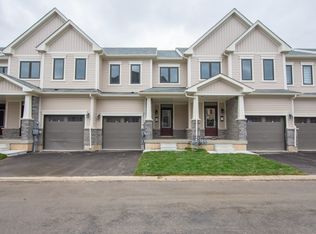
Welcome to this stunning 3-bedroom, 3-bathroom end-unit townhome, just 5 years new and showcasing tens of thousands in builder upgrades. From the moment you step inside, you'll appreciate the thoughtful layout featuring a bright main-floor den - perfect for a home office or study - and elegant hardwood flooring that flows seamlessly throughout the entire home.The upgraded kitchen is the heart of the home, complete with quartz countertops, stainless steel appliances, a large centre island, and 9-foot ceilings that create an open and airy feel. The spacious living and dining areas are ideal for entertaining, while the upper level offers three generous bedrooms, including a primary suite with a modern ensuite and walk-in closet. Perfectly situated in a prime Niagara location, this home offers quick access to shopping and daily conveniences - just minutes to Niagara Square, Costco, banks, grocery stores, and restaurants. Families will love the proximity to schools, community centres, and parks, while commuters will appreciate easy access to the QEW, connecting you effortlessly to Toronto or the U.S. border. Plus, enjoy peace of mind being close to the future South Niagara Hospital and nearby trails for weekend walks.
Sold for $505,000
C$505,000
8317 Mulberry Dr #22, Niagara Falls, ON L2H 0K4
3beds
1,698sqft
Row/Townhouse, Residential
Built in ----
1,115 Square Feet Lot
$-- Zestimate®
C$297/sqft
C$2,594 Estimated rent
Home value
Not available
Estimated sales range
Not available
Not available
Owner options
List your home for rent
C$2,594/mo
Rent Zestimate®
Find your next renter with Zillow Rental Manager. Plus, with online applications, you can quickly screen prospective tenants – for free.
C$2,594/mo
Rent Zestimate®
Refinance and save
C$2,250/mo
Est. payment
Refinancing to a lower rate could help reduce your monthly payments and save thousands over the life of the loan.
C$2,250/mo
Est. payment
Explore your selling options
Work with a Zillow partner agent
Leverage their expertise and Zillow's premium Showcase listings to get your home seen by more buyers.
Get startedList with your own agent
Get your home in front of millions of buyers by listing it on Zillow.
Learn how to do itSell it yourself
Take full control of how buyers see your home on Zillow by listing For Sale by Owner (FSBO).
List your homeWhat's special
Zillow last checked:
Listing updated:
Listed by:
Ivaylo Stoyanov, Salesperson,
EXP REALTY OF CANADA INC,
David Robbio, Broker,
EXP REALTY OF CANADA INC
Source: ITSO,MLS®#: 40785519Originating MLS®#: Cornerstone Association of REALTORS®
Facts & features
Interior
Bedrooms & bathrooms
- Bedrooms: 3
- Bathrooms: 3
- Full bathrooms: 2
- 1/2 bathrooms: 1
Other
- Level: Third
Bedroom
- Level: Third
Bedroom
- Level: Third
Bathroom
- Features: 2-Piece
- Level: Second
Bathroom
- Features: 4-Piece
- Level: Third
Bathroom
- Features: 3-Piece
- Level: Third
Den
- Level: Main
Dining room
- Level: Second
Foyer
- Level: Main
Kitchen
- Level: Second
Laundry
- Level: Second
Living room
- Level: Second
Utility room
- Level: Main
Heating
- Forced Air, Natural Gas
Cooling
- Central Air
Appliances
- Included: Dishwasher, Dryer, Microwave, Refrigerator, Stove, Washer
- Laundry: In-Suite
Features
- Other
- Windows: Window Coverings
- Basement: None
- Has fireplace: No
Interior area
- Total structure area: 1,698
- Total interior livable area: 1,698 sqft
- Finished area above ground: 1,698
Property
Parking
- Total spaces: 2
- Parking features: Attached Garage, Private Drive Single Wide
- Attached garage spaces: 1
- Uncovered spaces: 1
Features
- Frontage type: East
- Frontage length: 23.82
Lot
- Size: 1,115 Square Feet
- Dimensions: 23.82 x 46.85
- Features: Urban, Hospital, Library, Park, Public Transit, Schools
Details
- Parcel number: 649530022
- Zoning: R4
Construction
Type & style
- Home type: Townhouse
- Architectural style: 3 Storey
- Property subtype: Row/Townhouse, Residential
- Attached to another structure: Yes
Materials
- Brick
- Foundation: Poured Concrete
- Roof: Asphalt Shing
Condition
- 0-5 Years
- New construction: No
Utilities & green energy
- Sewer: Sewer (Municipal)
- Water: Municipal
Community & HOA
HOA
- HOA fee: C$115 monthly
Location
- Region: Niagara Falls
Financial & listing details
- Price per square foot: C$297/sqft
- Annual tax amount: C$5,071
- Date on market: 11/5/2025
- Inclusions: Dishwasher, Dryer, Microwave, Refrigerator, Stove, Washer, Window Coverings, See Schedule B
- Exclusions: See Schedule B
Price history
| Date | Event | Price |
|---|---|---|
| 1/29/2026 | Sold | C$505,000C$297/sqft |
Source: ITSO #40785519 Report a problem | ||
Public tax history
Tax history is unavailable.
Neighborhood: Garner
Nearby homes
- C$---- bd-- ba-- sqft8317 Mulberry Dr #35, Niagara Falls, ON L2H0K4Off Market
- C$--3 bd2 ba-- sqft8317 Mulberry Dr #13, Niagara Falls, ON L2H0K4Off Market
- C$2,5003 bd2 ba-- sqft8317 Mulberry Dr #40, Niagara Falls, ON L2H0K4For Rent

- C$2,6503 bd3 ba-- sqft7789 Kalar Rd #21, Niagara Falls, ON L2H3T8For Rent

- C$520,0003 bd3 ba-- sqft7789 Kalar Rd N #4, Niagara Falls, ON L2H3T8For Sale
- C$595,0005 bd5 ba-- sqft7789 Kalar Rd #38, Niagara Falls, ON L2H3T8For Sale
- C$556,2005 bd2 ba1.7k sqft7789 Kalar Rd #35, Niagara Falls, ON L2H0T4Sold
- C$693,0003 bd3 ba1.6k sqft8424 Mulberry Dr, Niagara Falls, ON L2H0K4For Sale
Nearby schools
GreatSchools rating
- 4/10Harry F Abate Elementary SchoolGrades: 2-6Distance: 5.1 mi
- 3/10Gaskill Preparatory SchoolGrades: 7-8Distance: 6 mi
- 3/10Niagara Falls High SchoolGrades: 9-12Distance: 6.9 mi
- Ontario
- Niagara Regional Municipality
- Niagara Falls
- L2H 0K4
- Garner
- 8317 Mulberry Dr Unit 22
Nearby cities
Nearby neighborhoods
Nearby zip codes
Other Niagara Falls Topics
