Welcome to this lovingly maintained bungalow offering approximately 2,000 sq. ft. of finished living space in a desirable South Niagara Falls neighborhood. Ideally located just minutes from world-famous attractions, shopping, restaurants, schools, and the scenic Niagara Parkway, you'll enjoy miles of picturesque walking and cycling trails along the river. As an added bonus, you'll have the perfect view of Niagara's spectacular summer fireworks right from your own backyard. Situated on a beautifully landscaped 50 x 105 ft. lot, this home showcases pride of ownership inside and out with manicured gardens, a double concrete driveway, and an attached single-car garage with convenient inside entry. The bright, open-concept main floor offers an inviting layout that's perfect for both everyday living and entertaining. Featuring two spacious bedrooms, main-floor laundry, and plenty of natural light, this home is an excellent choice for downsizers seeking one-floor living or buyers looking for a home with multi-generational or in-law potential. The fully finished lower level provides exceptional flexibility with a spacious recreation room, games area or home office, the potential for a third bedroom, a utility room with the possibility of adding a second laundry area, a cold cellar, and ample storage. A separate entrance, accessed through the enclosed rear entryway, further enhances the home's excellent in-law potential. Step outside to the large covered patio overlooking the beautifully maintained backyard-the perfect place to relax, entertain, or enjoy Niagara's famous summer fireworks from the comfort of home. Combining an outstanding location, a versatile floor plan, and meticulous care throughout, this charming bungalow is ready for its next chapter. Check out video tour!
For sale
C$599,900
5818 Aspen Ct, Niagara Falls, ON L2G 7V4
2beds
3baths
Single Family Residence
Built in ----
5,249 Square Feet Lot
$-- Zestimate®
C$--/sqft
C$-- HOA
What's special
Lovingly maintained bungalowManicured gardensBright open-concept main floorTwo spacious bedroomsMain-floor laundryPlenty of natural lightFully finished lower level
- 22 days |
- 29 |
- 0 |
Zillow last checked:
Listing updated:
Listed by:
ROYAL LEPAGE NRC REALTY
Source: TRREB,MLS®#: X13524660 Originating MLS®#: Niagara Association of REALTORS
Originating MLS®#: Niagara Association of REALTORSFacts & features
Interior
Bedrooms & bathrooms
- Bedrooms: 2
- Bathrooms: 3
Primary bedroom
- Level: Main
- Dimensions: 3.42 x 4.02
Bedroom
- Level: Main
- Dimensions: 3.41 x 4.16
Bathroom
- Level: Lower
- Dimensions: 2.38 x 2.21
Bathroom
- Level: Main
- Dimensions: 2.48 x 2.69
Bathroom
- Level: Main
- Dimensions: 2.16 x 1.73
Other
- Level: Lower
- Dimensions: 5.1 x 1.58
Dining room
- Level: Main
- Dimensions: 3.93 x 2.4
Foyer
- Level: Main
- Dimensions: 1.39 x 1.32
Game room
- Level: Lower
- Dimensions: 5.19 x 4.89
Kitchen
- Level: Main
- Dimensions: 3.42 x 2.98
Laundry
- Level: Main
- Dimensions: 0.79 x 1.73
Living room
- Level: Main
- Dimensions: 3.51 x 4.72
Recreation
- Level: Lower
- Dimensions: 7.67 x 4.81
Utility room
- Level: Lower
- Dimensions: 5.1 x 7.12
Heating
- Forced Air, Gas
Cooling
- Central Air
Appliances
- Included: Water Heater Owned
Features
- In-Law Capability, Primary Bedroom - Main Floor
- Basement: Unfinished
- Has fireplace: Yes
Interior area
- Living area range: 1100-1500 null
Video & virtual tour
Property
Parking
- Total spaces: 5
- Parking features: Private Double, Inside Entrance, Garage Door Opener
- Has garage: Yes
Features
- Patio & porch: Patio, Enclosed
- Pool features: None
- Waterfront features: None
Lot
- Size: 5,249 Square Feet
- Features: Cul de Sac/Dead End, Fenced Yard, Golf, Greenbelt/Conservation, Park, Public Transit
Details
- Parcel number: 644430241
Construction
Type & style
- Home type: SingleFamily
- Architectural style: Bungalow
- Property subtype: Single Family Residence
- Attached to another structure: Yes
Materials
- Brick
- Foundation: Poured Concrete
- Roof: Asphalt Shingle
Utilities & green energy
- Sewer: Sewer
Community & HOA
Location
- Region: Niagara Falls
Financial & listing details
- Tax assessed value: C$252,000
- Annual tax amount: C$4,407
- Date on market: 7/5/2026
ROYAL LEPAGE NRC REALTY
ROYAL LEPAGE NRC REALTY
By pressing Contact Agent, you agree that the real estate professional identified above may call/text you about your search, which may involve use of automated means and pre-recorded/artificial voices. You don't need to consent as a condition of buying any property, goods, or services. Message/data rates may apply. You also agree to our Terms of Use. Zillow does not endorse any real estate professionals. We may share information about your recent and future site activity with your agent to help them understand what you're looking for in a home.
Price history
Price history is unavailable.
Public tax history
Tax history is unavailable.
Climate risks
Neighborhood: Trillium
Nearby schools
GreatSchools rating
- 4/10Harry F Abate Elementary SchoolGrades: 2-6Distance: 3.1 mi
- 3/10Gaskill Preparatory SchoolGrades: 7-8Distance: 3.8 mi
- 3/10Niagara Falls High SchoolGrades: 9-12Distance: 4.7 mi
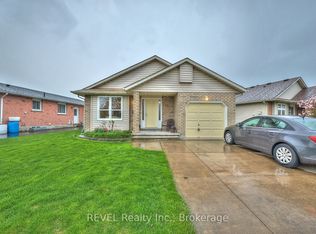
- C$590,0003 bd2 ba-- sqft7395 Alex Ave, Niagara Falls, ON L2G7V1For Sale
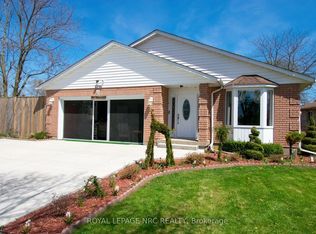
- C$739,9003 bd2 ba-- sqft7296 Alex Ave, Niagara Falls, ON L2G7V4For Sale
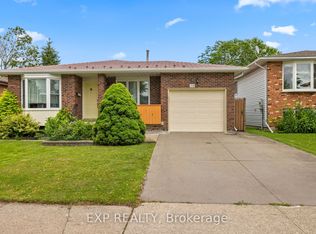
- C$629,0004 bd3 ba-- sqft7430 Alex Ave, Niagara Falls, ON L2G7V1For Sale
- C$639,9893 bd3 ba-- sqft7356 Sandy Ridge Cmn N #11, Niagara Falls, ON L2G3L9For Sale

- C$1,200-- bd1 ba-- sqft7470 Alex Ave #BASEMENT, Niagara Falls, ON L2G7V1For Rent
- C$1,299,0009 bd6 ba-- sqft7226 Alex Ave, Niagara Falls, ON L2G7K4For Sale
- C$2,4003 bd3 ba-- sqft7432 Baycrest Cmn, Niagara Falls, ON L2G3L9For Rent
- C$2,3503 bd3 ba-- sqft7456 Baycrest Cmn, Niagara Falls, ON L2G7V7For Rent
Similar homes
- C$590,0003 bd2 ba-- sqft7395 Alex Ave, Niagara Falls, ON L2G 7V1For SaleMLS ID #X13120546, REVEL Realty Inc., Brokerage. TRREB
- C$739,9003 bd2 ba-- sqft7296 Alex Ave, Niagara Falls, ON L2G 7V4For SaleMLS ID #X13065730, ROYAL LEPAGE NRC REALTY. TRREB
- C$545,0003 bd1 ba-- sqft7992 Peter St, Niagara Falls, ON L2G 6S9For Sale
 MLS ID #X13602648, ROYAL LEPAGE NRC REALTY. TRREB
 - C$555,0004 bd2 ba-- sqft7101 Roger Cres, Niagara Falls, ON L2G 3A6For Sale
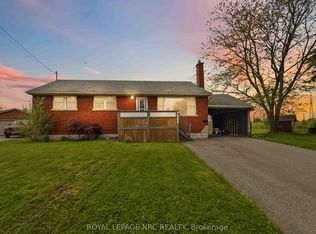 MLS ID #X13161416, ROYAL LEPAGE NRC REALTY. TRREB
 - C$599,9004 bd2 ba-- sqft6555 Doreen Dr, Niagara Falls, ON L2E 5K6For SaleMLS ID #X13555480, RE/MAX NIAGARA REALTY LTD, BROKERAGE. TRREB
- C$595,0002 bd1 ba-- sqft10266 Willodell Rd, Niagara Falls, ON L0S 1K0For SaleMLS ID #X13570392, ROYAL LEPAGE NRC REALTY. TRREB
- C$649,8503 bd2 ba-- sqft4271 Elgin St, Niagara Falls, ON L2E 2X7For SaleMLS ID #X13526352, ROYAL LEPAGE NRC REALTY. TRREB
- C$619,9004 bd2 ba-- sqft4485 Queensway Cres, Niagara Falls, ON L2E 5R5For SaleMLS ID #X13102944, ROYAL LEPAGE NRC REALTY. TRREB
- C$539,9003 bd2 ba-- sqft4013 Welland St, Niagara Falls, ON L2G 6J7For SaleMLS ID #X12843392, ROYAL LEPAGE NRC REALTY. TRREB
- C$599,9004 bd2 ba-- sqft3698 Sussex Ln, Fort Erie, ON L0S 1S0For SaleMLS ID #X13592902, RE/MAX NIAGARA REALTY LTD, BROKERAGE. TRREB
- C$514,0003 bd2 ba-- sqft7722 Yvette Cres, Niagara Falls, ON L2H 3B6For SaleMLS ID #X13477682, ROYAL LEPAGE NRC REALTY. TRREB
- C$799,9004 bd3 ba-- sqft4001 Weinbrenner Rd, Niagara Falls, ON L2G 7X9For SaleMLS ID #X13495014, ROYAL LEPAGE NRC REALTY. TRREB
- C$579,0003 bd2 ba-- sqft25 Rice Rd, Welland, ON L3C 2V4For SaleMLS ID #X13595386, RE/MAX NIAGARA REALTY LTD, BROKERAGE. TRREB
- C$549,9004 bd2 ba-- sqft147 Saint Lawrence Dr, Welland, ON L3C 7H6For SaleMLS ID #X13602942, ROYAL LEPAGE NRC REALTY. TRREB
- C$679,9004 bd2 ba-- sqft1444 Allanport Rd, Thorold, ON L0S 1K0For SaleMLS ID #X13454218, ROYAL LEPAGE NRC REALTY. TRREB
- C$759,9003 bd3 ba-- sqft7362 S Woodgate St, Niagara Falls, ON L2J 3Z6For SaleMLS ID #X13591572, RE/MAX DYNAMICS REALTY. TRREB
- C$649,0002 bd3 ba-- sqft24 Munro St, Thorold, ON L2V 2V8For SaleMLS ID #X13459896, ROYAL LEPAGE NRC REALTY. TRREB
- C$599,9004 bd2 ba-- sqft393 A Glendale Ave #B, Saint Catharines, ON L2T 1C5For SaleMLS ID #X12944488, ROYAL LEPAGE NRC REALTY. TRREB
- C$499,0004 bd4 ba-- sqft7794 White Pine Cres, Niagara Falls, ON L2H 3R4For SaleMLS ID #X13569030, ROYAL LEPAGE NRC REALTY. TRREB
- C$669,9004 bd4 ba-- sqft4343 Chemonda St, Niagara Falls, ON L2G 0E9For SaleMLS ID #X13131406, ROYAL LEPAGE NRC REALTY. TRREB
