Welcome to Niagaras Latest Urban Retreat! Experience modern living in this pristine 480 sq ft condominium, ideally positioned in the heart of Niagara Falls. This never-lived-in unit boasts an efficient one-bedroom, one-bathroom layout, perfect for professionals or those seeking a stylish, low-maintenance lifestyle.Step into a world of elegance with high-end finishes throughout this contemporary space. The open-plan living area is bathed in natural light, featuring 9-foot smooth ceilings that enhance the sense of space. The sleek, modern kitchen is equipped with stainless steel appliances, quartz countertops, flat-panel cabinetry that extends to the ceiling, and a stylish tiled backsplash. Wide plank designer flooring flows seamlessly throughout the unit, adding a touch of luxury and durability.Relax in the cozy bedroom designed with wood flooring and a spacious closet, providing ample storage solutions. The bathroom echoes the units modern aesthetic with porcelain tiles, an undermount sink, and premium fixtures.This condo offers ultimate convenience, located steps from public transit and just minutes from major retail stores such as Costco, Winners, Walmart, and Metro. With the exciting new Niagara Falls hospital nearby and the iconic Falls just a short drive away, this location is as practical as it is appealing.Ideal for those who value design and convenience, this condo is a perfect blend of style and functionality. Make it yours today and step into the vibrant Niagara lifestyle! **EXTRAS** Brand New Appliances including Washer/Dryer combination unit for the ultimate in convenience.
New construction
C$349,000
7277 Wilson Cres #209, Niagara Falls, ON L2G 4R8
1beds
1baths
Apartment
Built in ----
-- sqft lot
$-- Zestimate®
C$--/sqft
C$255/mo HOA
What's special
- 45 days |
- 40 |
- 1 |
Zillow last checked:
Listing updated:
Listed by:
RE/MAX NIAGARA REALTY LTD, BROKERAGE
Source: TRREB,MLS®#: X13429448 Originating MLS®#: Niagara Association of REALTORS
Originating MLS®#: Niagara Association of REALTORSFacts & features
Interior
Bedrooms & bathrooms
- Bedrooms: 1
- Bathrooms: 1
Bedroom
- Level: Main
- Dimensions: 2.68 x 3.44
Bathroom
- Level: Main
- Dimensions: 2.01 x 2.04
Kitchen
- Level: Main
- Dimensions: 3.35 x 3.81
Living room
- Level: Main
- Dimensions: 3.5 x 2.56
Heating
- Heat Pump, Other Source
Cooling
- Central Air
Appliances
- Laundry: In Bathroom
Features
- Flooring: Carpet Free
- Basement: None
- Has fireplace: No
Interior area
- Living area range: 0-499 null
Video & virtual tour
Property
Parking
- Total spaces: 1
- Parking features: Assigned
Features
- Exterior features: Open Balcony
Lot
- Features: Place Of Worship, Public Transit
Details
- Parcel number: 643720802
Construction
Type & style
- Home type: Apartment
- Property subtype: Apartment
Materials
- Vinyl Siding, Concrete
Condition
- New construction: Yes
Community & HOA
HOA
- Services included: Building Insurance Included, Common Elements Included, Parking Included
- HOA fee: C$255 monthly
- HOA name: NSCC
Location
- Region: Niagara Falls
Financial & listing details
- Annual tax amount: C$2,487
- Date on market: 6/11/2026
RE/MAX NIAGARA REALTY LTD, BROKERAGE
RE/MAX NIAGARA REALTY LTD, BROKERAGE
By pressing Contact Agent, you agree that the real estate professional identified above may call/text you about your search, which may involve use of automated means and pre-recorded/artificial voices. You don't need to consent as a condition of buying any property, goods, or services. Message/data rates may apply. You also agree to our Terms of Use. Zillow does not endorse any real estate professionals. We may share information about your recent and future site activity with your agent to help them understand what you're looking for in a home.
Price history
Price history is unavailable.
Public tax history
Tax history is unavailable.
Climate risks
Neighborhood: Merrit
Nearby schools
GreatSchools rating
- 4/10Harry F Abate Elementary SchoolGrades: 2-6Distance: 3.5 mi
- 3/10Gaskill Preparatory SchoolGrades: 7-8Distance: 4.3 mi
- 3/10Niagara Falls High SchoolGrades: 9-12Distance: 5.2 mi
- C$--2 bd2 ba900 sqft7277 Wilson Cres #308, Niagara Falls, ON L2G4R8Off Market
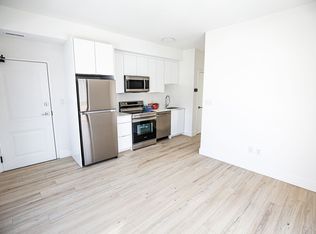
- C$--2 bd1 ba-- sqft7277 Wilson Cres #3G3, Niagara Falls, ON L2G4R8Off Market
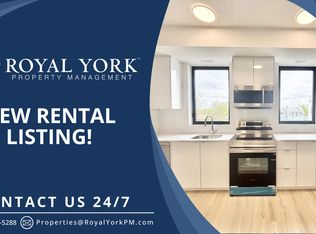
- C$2,6002 bd2 ba-- sqft7277 Wilson Cres #306, Niagara Falls, ON L2G4R8For Rent

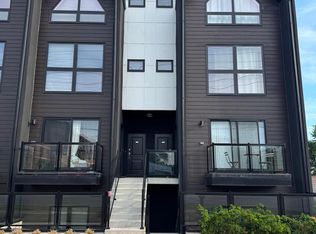
- C$2,2502 bd2 ba-- sqft7727 Wilson Cres #206, Niagara Falls, ON L2G7G5For Rent
- C$439,9002 bd2 ba670 sqft7277 Wilson Cres #106, Niagara Falls, ON L2G4R8Sold
- C$609,9002 bd2 ba-- sqft7277 Wilson Cres #303, Niagara Falls, ON L2G4R8Sold
- C$---- bd-- ba-- sqft7277 Wilson Cres #309, Niagara Falls, ON L2G4R8Off Market
- C$--2 bd2 ba565 sqft7277 Wilson Cres #201, Niagara Falls, ON L2G4R8Off Market
Similar homes
- C$350,0002 bd2 ba782 sqft4263 4th Ave #212, Niagara Falls, ON L2E 0A2For Sale
 MLS ID #40847696, Rob Golfi, Salesperson, RE/MAX Escarpment Golfi Realty Inc.. ITSO
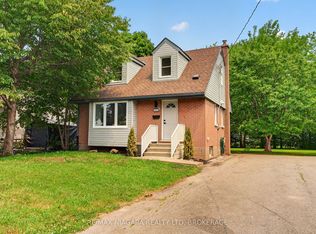
 - C$450,0003 bd2 ba-- sqft7072 Dell Ave, Niagara Falls, ON L2G 4W3For Sale
 MLS ID #X13582046, RE/MAX NIAGARA REALTY LTD, BROKERAGE. TRREB
 - C$349,9002 bd1 ba-- sqft6390 Huggins St #205, Niagara Falls, ON L2J 1H1For Sale
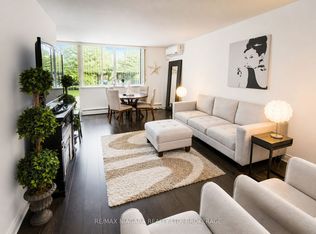 MLS ID #X13072642, RE/MAX NIAGARA REALTY LTD, BROKERAGE. TRREB
 - C$355,0002 bd2 ba-- sqft3710 Main St #106, Niagara Falls, ON L2G 6B1For Sale
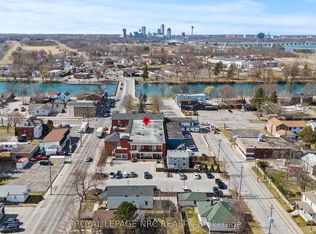 MLS ID #X12955874, ROYAL LEPAGE NRC REALTY. TRREB
 - C$287,7002 bd2 ba-- sqft6701 Thorold Stone Rd #6, Niagara Falls, ON L2J 0G9New ConstructionMLS ID #X13587422, GET SOLD REALTY INC.. TRREB
- C$349,8002 bd1 ba-- sqft4676 McDougall Cres, Niagara Falls, ON L2E 1B7For SaleMLS ID #X13519020, ROYAL LEPAGE NRC REALTY. TRREB
- C$314,9002 bd1 ba-- sqft6390 Huggins St #107, Niagara Falls, ON L2J 1H1For SaleMLS ID #X13156250, RE/MAX NIAGARA REALTY LTD, BROKERAGE. TRREB
- C$379,9002 bd2 ba-- sqftDufferin Place, Niagara Falls, ON L2E 7H4For SaleMLS ID #X12992582, RE/MAX NIAGARA REALTY LTD, BROKERAGE. TRREB
- C$408,0002 bd2 ba-- sqft6701 Thorold Stone Rd #8, Niagara Falls, ON L2J 1B2New ConstructionMLS ID #X13222700, GET SOLD REALTY INC.. TRREB
- C$481,9502 bd2 ba-- sqft6701 Thorold Stone Rd #11, Niagara Falls, ON L2J 0G9For SaleMLS ID #X13587460, GET SOLD REALTY INC.. TRREB
- C$519,7503 bd3 ba-- sqft6701 Thorold Stone Rd #7, Niagara Falls, ON L2J 0G9New ConstructionMLS ID #X13587448, GET SOLD REALTY INC.. TRREB
- C$479,0002 bd2 ba-- sqft6638 McLeod Rd #315, Niagara Falls, ON L2G 3E3For SaleMLS ID #X13448484, REMAX YOUR COMMUNITY REALTY. TRREB
- C$495,0003 bd2 ba1.3k sqft7583 Monastery Dr, Niagara Falls, ON L2H 3A7For SaleMLS ID #40850750, Greg Sykes, Salesperson, RE/MAX Niagara Realty Ltd.. ITSO
- C$424,9002 bd2 ba-- sqft6045 Dunn St #106, Niagara Falls, ON L2G 2P2For SaleMLS ID #X13122430, RE/MAX NIAGARA REALTY LTD, BROKERAGE. TRREB
- C$449,9002 bd2 ba-- sqft6045 Dunn St #104, Niagara Falls, ON L2G 2P2For SaleMLS ID #X13214428, RE/MAX NIAGARA REALTY LTD, BROKERAGE. TRREB
- C$359,9002 bd2 ba-- sqft50 Herrick Ave #121, Saint Catharines, ON L2P 0G3For SaleMLS ID #X13456390, ROYAL LEPAGE NRC REALTY. TRREB
- C$443,0002 bd2 ba-- sqft6701 Thorold Stone Rd #1, Niagara Falls, ON L2J 0G9New ConstructionMLS ID #X13222560, GET SOLD REALTY INC.. TRREB
- C$399,9992 bd1 ba-- sqft4550 Homewood Ave, Niagara Falls, ON L2E 4X8For SaleMLS ID #X13479910, HOMELIFE SUPERSTARS REAL ESTATE LIMITED. TRREB
- C$339,9002 bd2 ba-- sqft7 Gale Cres #1111, Saint Catharines, ON L2R 7M8For SaleMLS ID #X13445926, RE/MAX GARDEN CITY REALTY INC, BROKERAGE. TRREB
- C$461,0002 bd2 ba-- sqft6701 Thorold Stone Rd #3, Niagara Falls, ON L2J 0G9New ConstructionMLS ID #X13420054, GET SOLD REALTY INC.. TRREB
