The Boho, Niagara's newest boutique stacked town development located just 5 minutes from The Falls. Step into luxury inside this two-storey suite. 2 bedroom, 2 bathroom corner unit. 9-foot smooth ceilings, modern kitchen with chrome fixtures, stainless steel appliances, quartz countertops, flat panel cabinetry extended to ceiling height, tiled backsplash and wide plank designer flooring. Step upstairs into your bedroom oasis with custom cathedral ceilings and expansive windows. Modern ensuite with privacy window for a sunlit shower. Ensuite laundry with stacked washer dryer. Steps from public transit, minutes to grocery, retail and QEW. Extras: Samsung appliance package, stacked washer dryer.
Sold for $609,900
C$609,900
7277 Wilson Cres #303, Niagara Falls, ON L2G 4R8
2beds
Condo/Apt Unit, Residential, Condominium
Built in ----
-- sqft lot
$-- Zestimate®
C$--/sqft
C$2,395 Estimated rent
Home value
Not available
Estimated sales range
Not available
Not available
Owner options
List your home for rent
C$2,395/mo
Rent Zestimate®
Find your next renter with Zillow Rental Manager. Plus, with online applications, you can quickly screen prospective tenants – for free.
C$2,395/mo
Rent Zestimate®
Refinance and save
C$2,833/mo
Est. payment
Refinancing to a lower rate could help reduce your monthly payments and save thousands over the life of the loan.
C$2,833/mo
Est. payment
Explore your selling options
Work with a Zillow partner agent
Leverage their expertise and Zillow's premium Showcase listings to get your home seen by more buyers.
Get startedList with your own agent
Get your home in front of millions of buyers by listing it on Zillow.
Learn how to do itSell it yourself
Take full control of how buyers see your home on Zillow by listing For Sale by Owner (FSBO).
List your homeWhat's special
Zillow last checked:
Listing updated:
Listed by:
Roger Townsend, Salesperson,
ELITE REALTY GROUP INC
Source: ITSO,MLS®#: 40697519Originating MLS®#: Cornerstone Association of REALTORS®
Facts & features
Interior
Bedrooms & bathrooms
- Bedrooms: 2
- Bathrooms: 2
- Full bathrooms: 2
- Main level bathrooms: 2
- Main level bedrooms: 2
Other
- Description: ensuite bath with 12 x 24 porcelain tiles, undermount sink
- Level: Main
Bedroom
- Description: wood flooring, spacious closets with shelving
- Level: Main
Bathroom
- Features: 4-Piece
- Level: Main
Bathroom
- Features: 3-Piece
- Level: Main
Kitchen
- Description: modern kitchen with chrome fixtures, stainless steel appliances, quartz countertops, flat panel cabinetry extended to ceiling height, tiled backsplash and wide plank designer flooring
- Level: Main
Living room
- Description: walk out to private patio
- Level: Main
Heating
- Electric
Cooling
- Central Air
Appliances
- Laundry: In-Suite
Features
- Other
- Has fireplace: No
Interior area
- Total structure area: 0
- Finished area above ground: 0
Property
Parking
- Parking features: Attached Garage, No Driveway Parking
- Has attached garage: Yes
Features
- Frontage type: North
Lot
- Features: Urban, Public Transit
Details
- Parcel number: 0
- Zoning: 0
Construction
Type & style
- Home type: Condo
- Architectural style: 1 Storey/Apt
- Property subtype: Condo/Apt Unit, Residential, Condominium
- Attached to another structure: Yes
Materials
- Stucco
- Roof: Asphalt Shing
Condition
- New Construction
- New construction: No
Utilities & green energy
- Sewer: Sewer (Municipal)
- Water: Municipal
Community & HOA
HOA
- Has HOA: Yes
- Amenities included: Other
- HOA fee: C$256 monthly
Location
- Region: Niagara Falls
Financial & listing details
- Annual tax amount: C$4,424
- Date on market: 2/10/2025
- Inclusions: Other
Price history
| Date | Event | Price |
|---|---|---|
| 3/10/2025 | Sold | C$609,900 |
Source: ITSO #40697519 Report a problem | ||
Public tax history
Tax history is unavailable.
Neighborhood: Merrit
Nearby homes
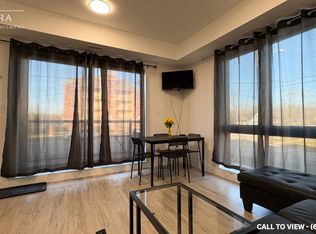
- C$--2 bd2 ba565 sqft7277 Wilson Cres #201, Niagara Falls, ON L2G4R8Off Market
- C$---- bd-- ba-- sqft7277 Wilson Cres #309, Niagara Falls, ON L2G4R8Off Market
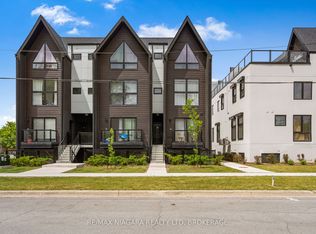
- C$349,0001 bd1 ba-- sqft7277 Wilson Cres #209, Niagara Falls, ON L2G4R8New Construction
- C$--2 bd2 ba900 sqft7277 Wilson Cres #308, Niagara Falls, ON L2G4R8Off Market
- C$2,2502 bd2 ba-- sqft7277 Wilson Cres #206, Niagara Falls, ON L2G4R8For Rent
- C$--2 bd1 ba-- sqft7277 Wilson Cres #3G3, Niagara Falls, ON L2G4R8Off Market
- C$2,6002 bd2 ba-- sqft7277 Wilson Cres #306, Niagara Falls, ON L2G4R8For Rent
- C$1,750,0000.648 Acres6560 McLeod Rd, Niagara Falls, ON L2G3G4Lot/Land
Nearby schools
GreatSchools rating
- 4/10Harry F Abate Elementary SchoolGrades: 2-6Distance: 3.5 mi
- 3/10Gaskill Preparatory SchoolGrades: 7-8Distance: 4.3 mi
- 3/10Niagara Falls High SchoolGrades: 9-12Distance: 5.2 mi
- Ontario
- Niagara Regional Municipality
- Niagara Falls
- L2G 4R8
- Merrit
- 7277 Wilson Cres Unit 303
Nearby cities
Nearby neighborhoods
Nearby zip codes
Other Niagara Falls Topics
