Welcome to this charming 3-bedroom, 2-bathroom, 1½-storey home with a detached single-car garage, ideally situated in one of Dunnville's most desirable neighbourhoods. The bright open-concept kitchen, dining and living area creates an inviting space that's perfect for everyday living and entertaining family and friends. Upstairs, you'll find three spacious bedrooms, while the oversized clawfoot tub offers the perfect place to unwind after a long day with your favourite book. Enjoy your morning coffee on the welcoming covered front porch or relax and entertain on the raised rear deck overlooking the backyard. The detached garage is equipped with hydro, making it an ideal workshop, hobby space or the ultimate man cave. Conveniently located just minutes from Dunnville's downtown, you'll enjoy easy access to unique boutiques, restaurants and everyday amenities. The Grand River, schools and hospital are all within walking distance, while Hamilton, St. Catharines and Welland are an easy commute away. Whether you're a first-time buyer, growing family or someone looking to enjoy small-town living with city conveniences nearby, this wonderful home is ready to welcome you.
Under contract
C$409,000
120 Cross St E, Haldimand County, ON N1A 1B8
3beds
1,368sqft
Single Family Residence, Residential
Built in 1890
4,481 Square Feet Lot
$-- Zestimate®
C$299/sqft
C$-- HOA
What's special
Detached single-car garageThree spacious bedroomsOversized clawfoot tubWelcoming covered front porch
- 36 days |
- 23 |
- 4 |
Zillow last checked:
Listing updated:
Listed by:
Dawn Mcilravey-Shirton, Salesperson,
Royal LePage NRC Realty Inc.
Source: ITSO,MLS®#: 40844955Originating MLS®#: Cornerstone Association of REALTORS®
Facts & features
Interior
Bedrooms & bathrooms
- Bedrooms: 3
- Bathrooms: 2
- Full bathrooms: 2
- Main level bathrooms: 1
Other
- Level: Second
Bedroom
- Level: Second
Bedroom
- Level: Second
Bathroom
- Features: 3-Piece
- Level: Main
Bathroom
- Features: 3-Piece
- Level: Second
Dining room
- Level: Main
Eat in kitchen
- Level: Main
Foyer
- Level: Main
Laundry
- Level: Main
Other
- Level: Main
Heating
- Forced Air, Natural Gas
Cooling
- Central Air
Appliances
- Included: Dishwasher, Refrigerator, Stove
- Laundry: In Area
Features
- Ceiling Fan(s)
- Basement: Crawl Space,Unfinished
- Has fireplace: No
Interior area
- Total structure area: 1,368
- Total interior livable area: 1,368 sqft
- Finished area above ground: 1,368
Video & virtual tour
Property
Parking
- Total spaces: 5
- Parking features: Detached Garage, Gravel, Private Drive Single Wide
- Garage spaces: 1
- Uncovered spaces: 4
Features
- Stories: 1
- Patio & porch: Deck, Patio, Porch
- Exterior features: Landscaped
- Waterfront features: Access to Water
- Frontage type: South
- Frontage length: 58.20
Lot
- Size: 4,481 Square Feet
- Dimensions: 58.2 x 77
- Features: Urban, Irregular Lot, City Lot, Near Golf Course, Library, Place of Worship, Playground Nearby
Details
- Parcel number: 381190104
- Zoning: DA4B
Construction
Type & style
- Home type: SingleFamily
- Property subtype: Single Family Residence, Residential
Materials
- Vinyl Siding
- Foundation: Block
- Roof: Asphalt Shing
Condition
- 100+ Years
- New construction: No
- Year built: 1890
Utilities & green energy
- Sewer: Sewer (Municipal)
- Water: Municipal-Metered
Community & HOA
Location
- Region: Haldimand County
Financial & listing details
- Price per square foot: C$299/sqft
- Annual tax amount: C$2,500
- Date on market: 7/3/2026
- Inclusions: Dishwasher, Refrigerator, Stove
D
Dawn Mcilravey-Shirton, Salesperson
(905) 701-7653
By pressing Contact Agent, you agree that the real estate professional identified above may call/text you about your search, which may involve use of automated means and pre-recorded/artificial voices. You don't need to consent as a condition of buying any property, goods, or services. Message/data rates may apply. You also agree to our Terms of Use. Zillow does not endorse any real estate professionals. We may share information about your recent and future site activity with your agent to help them understand what you're looking for in a home.
Price history
| Date | Event | Price |
|---|---|---|
| 8/4/2026 | Contingent | C$409,000C$299/sqft |
Source: ITSO #40844955 Report a problem | ||
| 7/23/2026 | Price change | C$409,000-2.4%C$299/sqft |
Source: ITSO #40844955 Report a problem | ||
| 7/3/2026 | Price change | C$419,000+19.7%C$306/sqft |
Source: ITSO #40844955 Report a problem | ||
| 7/15/2024 | Price change | C$349,900-22.2%C$256/sqft |
Source:  Cornerstone Association of REALTORS® - Hamilton-Burlington #H4200239 Report a problem Cornerstone Association of REALTORS® - Hamilton-Burlington #H4200239 Report a problem | ||
| 6/20/2024 | Price change | C$449,900-6.1%C$329/sqft |
Source: Cornerstone Association of REALTORS® - Hamilton-Burlington #H4188510 Report a problem | ||
| 4/15/2024 | Price change | C$479,000-4%C$350/sqft |
Source: Cornerstone Association of REALTORS® - Hamilton-Burlington #H4188510 Report a problem | ||
| 3/20/2024 | Listed for sale | C$499,000C$365/sqft |
Source: Cornerstone Association of REALTORS® - Hamilton-Burlington #H4188510 Report a problem | ||
Public tax history
Tax history is unavailable.
Climate risks
Neighborhood: N1A
Nearby schools
GreatSchools rating
No schools nearby
We couldn't find any schools near this home.
Schools provided by the listing agent
- Elementary: Mapleview
- High: Dunnville Secondary School
Source: ITSO. This data may not be complete. We recommend contacting the local school district to confirm school assignments for this home.
- C$--3 bd2 ba1.6k sqft126 Cross St E, Haldimand County, ON N1A1B8Off Market
- C$490,000-- bd-- ba1.2k sqft121 Cross St E, Haldimand County, ON N1A1B7For Sale
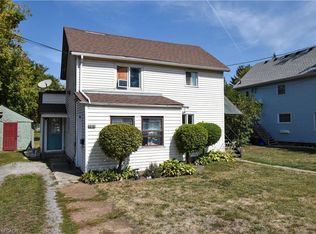
- C$440,0002 bd2 ba1.1k sqft152 Cross St E #9, Haldimand County, ON N1A1B8Sold

- C$---- bd-- ba-- sqft115 Forest St E, Haldimand County, ON N1A1B9Off Market
- C$599,9003 bd1 ba1.5k sqft713 Cedar St, Haldimand County, ON N1A2J9For Sale
- C$399,900-- bd2 ba1.2k sqft702 Cedar St, Haldimand County, ON N1A2J8For Sale
- C$---- bd-- ba-- sqft103 Forest St E, Haldimand County, ON N1A1B9Off Market
- C$---- bd-- ba-- sqft603 Cedar St, Haldimand County, ON N1A2J7Off Market
Similar homes
- C$399,900-- bd2 ba1.2k sqft702 Cedar St, Haldimand County, ON N1A 2J8For Sale
 MLS ID #40853003, Manjit Saggu, Broker of Record, CENTURY 21 SKYLARK REAL ESTATE LTD. ITSO
 - C$429,9003 bd2 ba1.4k sqft233 N Cayuga St W, Dunnville, ON N1A 1P4For Sale
 MLS ID #40846661, Chuck Hogeterp, Salesperson, RE/MAX Escarpment Realty Inc.. ITSO
 - C$439,9002 bd2 ba1k sqft811 Tamarac St, Haldimand County, ON N1A 2E5For Sale
 MLS ID #40842927, Mark Vandervelde, Salesperson, Royal LePage NRC Realty Inc.. ITSO
 - C$484,0003 bd2 ba1.4k sqft820 Cedar St, Haldimand County, ON N1A 2K2For Sale
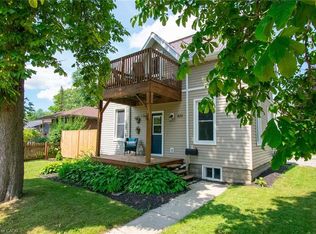 MLS ID #40851440, Dawn Mcilravey-Shirton, Salesperson, Royal LePage NRC Realty Inc.. ITSO
 - C$454,9002 bd2 ba1.2k sqft503 John St, Haldimand County, ON N1A 2R3For SaleMLS ID #40842316, Corey Schilstra, Salesperson, RE/MAX Escarpment Realty Inc.. ITSO
- C$499,9002 bd2 ba1.3k sqft119 N Cayuga St W, Dunnville, ON N1A 1P4For SaleMLS ID #40830592, Corey Schilstra, Salesperson, RE/MAX Escarpment Realty Inc.. ITSO
- C$429,0003 bd2 ba1.5k sqft139 Main St W #22, Haldimand County, ON N1A 3C8For SaleMLS ID #40833253, Dawn Mcilravey-Shirton, Salesperson, Royal LePage NRC Realty Inc.. ITSO
- C$584,0004 bd2 ba1.1k sqft171 Kneider Ave, Haldimand County, ON N1A 1A6For SaleMLS ID #40843998, Jen Robertson, Salesperson, Royal LePage NRC Realty Inc.. ITSO
- C$499,0002 bd2 ba1.1k sqft618 Pine St, Haldimand County, ON N1A 2M2For SaleMLS ID #40828689, Isaac Phillips, Salesperson, Royal LePage State Realty Inc.. ITSO
- C$599,9994 bd2 ba1.1k sqft725 Cross St W, Haldimand County, ON N1A 1N6For SaleMLS ID #40838132, Rob Shirton, Salesperson, Royal LePage NRC Realty Inc.. ITSO
- C$499,5002 bd1 ba1k sqft126 A Concession Rd W, Haldimand County, ON N1A 1L1For SaleMLS ID #40844704, Mike Stewart, Salesperson, Royal LePage NRC Realty Inc.. ITSO
- C$575,0003 bd1 ba858 sqft126 Victoria Ave, Haldimand County, ON N1A 1A5For SaleMLS ID #40846650, Corey Schilstra, Salesperson, RE/MAX Escarpment Realty Inc.. ITSO
- C$490,000-- bd-- ba1.2k sqft121 Cross St E, Haldimand County, ON N1A 1B7For SaleMLS ID #40816831, Rob Shirton, Salesperson, Royal LePage NRC Realty Inc.. ITSO
- C$599,0004 bd2 ba1.6k sqft317 Alder St W, Haldimand County, ON N1A 1R7For SaleMLS ID #40843583, Denise Schulenberg, Salesperson, Royal LePage NRC Realty Inc.. ITSO
- C$469,9002 bd1 ba880 sqft217 Pine St, Haldimand County, ON N1A 2L4For SaleMLS ID #40841368, Judy Sweeting, Salesperson, RE/MAX Garden City Realty Inc.. ITSO
- C$599,9003 bd1 ba1.5k sqft713 Cedar St, Haldimand County, ON N1A 2J9For SaleMLS ID #40821156, Thomas Flatt, Broker of Record, Coldwell Banker Flatt Realty Inc.. ITSO
- C$569,9002 bd1 ba1k sqft424 John St, Haldimand County, ON N1A 2R2For SaleMLS ID #40825928, Mike Stewart, Salesperson, Royal LePage NRC Realty Inc.. ITSO
- C$599,9002 bd1 ba1.3k sqft339 Main St W, Haldimand County, ON N1A 1W3For SaleMLS ID #40843089, Michelle Franchino, Salesperson, RE/MAX Escarpment Realty Inc.. ITSO
- C$484,8502 bd1 ba946 sqft111 Haldimand Rd #17, Seneca, ON N0A 1R0For SaleMLS ID #40823924, Chris Medcalf, Broker, RE/MAX Escarpment Realty Inc.. ITSO
- C$449,9002 bd1 ba800 sqft282 Baygrove Line, Haldimand County, ON N1A 2W8For SaleMLS ID #40851108, Corey Schilstra, Salesperson, RE/MAX Escarpment Realty Inc.. ITSO
