2019 built semi detached home in quiet court. Welcoming covered front porch 14'7x5'7. Open concept living, dining with tray ceiling, corner fireplace and 8 foot sliding door to approx 12x8 deck. Semi provides lots of windows, plenty of natural light. Large kitchen with oak cabinets and stainless steel appliances, kitchen island for even more storage space. 2 pc bath, convenient main floor laundry, large master bedroom with walk in closet, ensuite bath with walk in shower, large vanity. Unspoiled basement offers 3 big egress windows, Lifebreath air exchanger, hi-eff natural gas furnace and central air. Attached garage with 9x7 overhead door and inside entry. Large yard.
Sold for $440,000
C$440,000
152 Cross St E #9, Haldimand County, ON N1A 1B8
2beds
1,118sqft
Row/Townhouse, Residential, Condominium
Built in 2019
-- sqft lot
$-- Zestimate®
C$394/sqft
C$2,375 Estimated rent
Home value
Not available
Estimated sales range
Not available
Not available
Owner options
List your home for rent
C$2,375/mo
Rent Zestimate®
Find your next renter with Zillow Rental Manager. Plus, with online applications, you can quickly screen prospective tenants – for free.
C$2,375/mo
Rent Zestimate®
Refinance and save
C$2,260/mo
Est. payment
Refinancing to a lower rate could help reduce your monthly payments and save thousands over the life of the loan.
C$2,260/mo
Est. payment
Explore your selling options
Work with a Zillow partner agent
Leverage their expertise and Zillow's premium Showcase listings to get your home seen by more buyers.
Get startedList with your own agent
Get your home in front of millions of buyers by listing it on Zillow.
Learn how to do itSell it yourself
Take full control of how buyers see your home on Zillow by listing For Sale by Owner (FSBO).
List your homeWhat's special
Covered front porchOpen concept livingTray ceilingCorner fireplaceLots of windowsNatural lightLarge kitchen
Zillow last checked:
Listing updated:
Listed by:
Isaac Phillips, Salesperson,
Royal LePage State Realty Inc.
Source: ITSO,MLS®#: 40683240Originating MLS®#: Cornerstone Association of REALTORS®
Facts & features
Interior
Bedrooms & bathrooms
- Bedrooms: 2
- Bathrooms: 2
- Full bathrooms: 1
- 1/2 bathrooms: 1
- Main level bathrooms: 2
- Main level bedrooms: 2
Bedroom
- Level: Main
- Area: 99.44
- Dimensions: 11ft. 0in. x 9ft. 4in. x 0ft. 0in.
Other
- Level: Main
- Area: 156.01
- Dimensions: 14ft. 8in. x 11ft. 8in.
Bathroom
- Features: 3-Piece, Ensuite
- Level: Main
- Area: 50.3
- Dimensions: 10ft. 0in. x 5ft. 3in. x 0ft. 0in.
Bathroom
- Features: 2-Piece
- Level: Main
- Area: 56.32
- Dimensions: 8ft. 0in. x 7ft. 4in. x 0ft. 0in.
Foyer
- Level: Main
- Area: 48.6
- Dimensions: 12ft. 3in. x 4ft. 4in.
Kitchen
- Level: Main
- Area: 121
- Dimensions: 12ft. 10in. x 10ft. 0in. x 0ft. 0in.
Other
- Features: Fireplace
- Level: Main
- Area: 278.54
- Dimensions: 23ft. 2in. x 12ft. 10in.
Storage
- Features: Walk-in Closet
- Level: Main
- Area: 20
- Dimensions: 5ft. 0in. x 4ft. 0in. x 0ft. 0in.
Storage
- Level: Basement
- Area: 0
- Dimensions: 0 x 0
Utility room
- Level: Basement
- Area: 0
- Dimensions: 0 x 0
Heating
- Forced Air, Natural Gas
Cooling
- Central Air
Appliances
- Included: Water Heater Owned, Dishwasher, Dryer, Refrigerator, Stove, Washer
- Laundry: In-Suite, Main Level
Features
- Air Exchanger
- Windows: Window Coverings
- Basement: Development Potential,Full,Unfinished
- Number of fireplaces: 1
- Fireplace features: Gas
Interior area
- Total structure area: 1,118
- Total interior livable area: 1,118 sqft
- Finished area above ground: 1,118
Property
Parking
- Total spaces: 2
- Parking features: Attached Garage, Garage Door Opener, Asphalt, Private Drive Single Wide
- Attached garage spaces: 1
- Uncovered spaces: 1
Accessibility
- Accessibility features: Bath Grab Bars, Raised Toilet
Features
- Stories: 1
- Patio & porch: Open, Deck, Porch
- Exterior features: Year Round Living
- Frontage type: South
- Frontage length: 0.00
Lot
- Features: Urban, Near Golf Course, Hospital, Library, Marina, Park, Quiet Area
- Topography: Level
Details
- Parcel number: 388200009
- Zoning: R4
Construction
Type & style
- Home type: Townhouse
- Architectural style: Bungalow
- Property subtype: Row/Townhouse, Residential, Condominium
- Attached to another structure: Yes
Materials
- Brick, Vinyl Siding
- Foundation: Poured Concrete
- Roof: Shingle
Condition
- 0-5 Years
- New construction: No
- Year built: 2019
Utilities & green energy
- Sewer: Sewer (Municipal)
- Water: Municipal
- Utilities for property: Electricity Connected, High Speed Internet Avail, Natural Gas Connected, Phone Available
Community & HOA
HOA
- Has HOA: Yes
- Amenities included: BBQs Permitted
- Services included: Insurance, Common Elements, Property Management Fees, Water, Included In Condo Fee
- HOA fee: C$400 monthly
Location
- Region: Haldimand County
Financial & listing details
- Price per square foot: C$394/sqft
- Annual tax amount: C$3,097
- Date on market: 12/3/2024
- Inclusions: Dishwasher, Dryer, Garage Door Opener, Refrigerator, Stove, Washer, Window Coverings, Kohler Generator, Water Heater, Fireplace
- Electric utility on property: Yes
Price history
| Date | Event | Price |
|---|---|---|
| 5/1/2025 | Sold | C$440,000-17%C$394/sqft |
Source: ITSO #40683240 Report a problem | ||
| 8/12/2024 | Price change | C$530,000-5.4%C$474/sqft |
Source:  Cornerstone Association of REALTORS® - Hamilton-Burlington #H4197641 Report a problem Cornerstone Association of REALTORS® - Hamilton-Burlington #H4197641 Report a problem | ||
| 6/18/2024 | Listed for sale | C$560,000C$501/sqft |
Source: Cornerstone Association of REALTORS® - Hamilton-Burlington #H4197641 Report a problem | ||
Public tax history
Tax history is unavailable.
Neighborhood: N1A
Nearby homes
- C$--3 bd2 ba1.6k sqft126 Cross St E, Haldimand County, ON N1A1B8Off Market
- C$409,0003 bd2 ba1.3k sqft120 Cross St E, Haldimand County, ON N1A1B8For Sale

- C$---- bd-- ba-- sqft115 Forest St E, Haldimand County, ON N1A1B9Off Market
- C$490,000-- bd-- ba1.2k sqft121 Cross St E, Haldimand County, ON N1A1B7For Sale
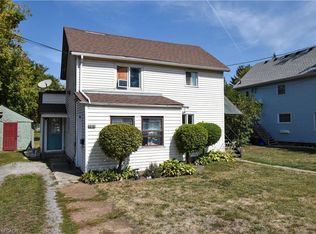
- C$535,0002 bd2 ba1k sqft154 Forest St E, Haldimand County, ON N1A1C1Sold
- C$439,0003 bd1 ba-- sqft610 Tamarac St, Haldimand County, ON N1A2E1For Sale
- C$595,0002 bd3 ba1k sqft108 Forest St E, Dunnville, ON N1A1C1For Sale
- C$---- bd-- ba-- sqft103 Forest St E, Haldimand County, ON N1A1B9Off Market
Nearby schools
GreatSchools rating
No schools nearby
We couldn't find any schools near this home.
- Ontario
- Haldimand-Norfolk Regional Municipality
- Haldimand County
- N1A 1B8
- 152 Cross St E Unit 9
Nearby cities
Nearby neighborhoods
Nearby zip codes
Other Haldimand County Topics
