Welcome to this bright and inviting three-bedroom bungalow, perfectly located in one of Dunnville's most family-friendly neighbourhoods. Ideal for first-time buyers or young families, this move-in-ready home offers a warm, functional layout all on one level. Outside, the massive corner lot is a true highlight - with enough room for a veggie garden and extra space for the whole family. Step inside to a spacious living room filled with natural light - the perfect place to relax, host friends, or enjoy quiet evenings. The adjoining eat-in kitchen offers walkout access to the backyard. You'll find three comfortable bedrooms and a well-maintained bathroom down the hall. Close to schools, parks, and everyday amenities, this home is a fantastic opportunity to plant roots and enjoy small-town living. House is tenanted, tenant is willing to provide vacant possession if the buyer will be occupying the property.
For sale
C$439,000
610 Tamarac St, Haldimand County, ON N1A 2E1
3beds
1baths
Single Family Residence
Built in ----
0.27 Acres Lot
$-- Zestimate®
C$--/sqft
C$-- HOA
What's special
Massive corner lotAdjoining eat-in kitchenThree comfortable bedroomsWell-maintained bathroom
- 88 days |
- 8 |
- 0 |
Zillow last checked:
Listing updated:
Listed by:
FOREST HILL REAL ESTATE INC.
Source: TRREB,MLS®#: X13057404 Originating MLS®#: Toronto Regional Real Estate Board
Originating MLS®#: Toronto Regional Real Estate BoardFacts & features
Interior
Bedrooms & bathrooms
- Bedrooms: 3
- Bathrooms: 1
Bedroom
- Level: Main
- Dimensions: 2.8 x 3.9
Bedroom
- Level: Main
- Dimensions: 2.75 x 2.66
Bedroom
- Level: Main
- Dimensions: 3.02 x 3.57
Bathroom
- Level: Main
- Dimensions: 1.95 x 1.49
Dining room
- Level: Main
- Dimensions: 4.35 x 4.02
Laundry
- Level: Main
- Dimensions: 2.1 x 1.05
Living room
- Level: Main
- Dimensions: 2.4 x 5.76
Other
- Level: Main
- Dimensions: 4.66 x 3.05
Heating
- Forced Air, Gas
Cooling
- Central Air
Appliances
- Included: Instant Hot Water
Features
- Central Vacuum, Separate Hydro Meter, Storage
- Basement: Crawl Space
- Has fireplace: No
Interior area
- Living area range: 700-1100 null
Property
Parking
- Total spaces: 1
- Parking features: Private
Features
- Pool features: None
Lot
- Size: 0.27 Acres
- Features: Library, Place Of Worship, Rec./Commun.Centre, School, Rectangular Lot
Details
- Parcel number: 381190142
Construction
Type & style
- Home type: SingleFamily
- Architectural style: Bungalow
- Property subtype: Single Family Residence
Materials
- Cedar
- Foundation: Block
- Roof: Asphalt Shingle
Utilities & green energy
- Sewer: Sewer
Community & HOA
Location
- Region: Haldimand County
Financial & listing details
- Annual tax amount: C$2,540
- Date on market: 4/29/2026
FOREST HILL REAL ESTATE INC.
FOREST HILL REAL ESTATE INC.
By pressing Contact Agent, you agree that the real estate professional identified above may call/text you about your search, which may involve use of automated means and pre-recorded/artificial voices. You don't need to consent as a condition of buying any property, goods, or services. Message/data rates may apply. You also agree to our Terms of Use. Zillow does not endorse any real estate professionals. We may share information about your recent and future site activity with your agent to help them understand what you're looking for in a home.
Price history
Price history is unavailable.
Public tax history
Tax history is unavailable.
Climate risks
Neighborhood: N1A
Nearby schools
GreatSchools rating
No schools nearby
We couldn't find any schools near this home.
- C$595,0003 bd2 ba960 sqft613 Tamarac St, Haldimand County, ON N1A2E2Sold

- C$535,0002 bd2 ba1k sqft154 Forest St E, Haldimand County, ON N1A1C1Sold

- C$---- bd-- ba-- sqft699 Tamarac St, Haldimand County, ON N1A2E2Off Market
- C$---- bd-- ba-- sqft707 Tamarac St, Haldimand County, ON N1A2E3Off Market
- C$440,0002 bd2 ba1.1k sqft152 Cross St E #9, Haldimand County, ON N1A1B8Sold
- C$---- bd-- ba-- sqft404 Alder St E, Haldimand County, ON N1A1E5Off Market
- C$---- bd-- ba-- sqft434 Alder St E, Haldimand County, ON N1A1E5Off Market
- C$--3 bd2 ba1.6k sqft126 Cross St E, Haldimand County, ON N1A1B8Off Market
Similar homes
- C$409,0003 bd2 ba1.3k sqft120 Cross St E, Haldimand County, ON N1A 1B8For Sale
 MLS ID #40844955, Dawn Mcilravey-Shirton, Salesperson, Royal LePage NRC Realty Inc.. ITSO
 - C$449,0003 bd1 ba1.7k sqft115 Helena St, Haldimand County, ON N1A 2S4For Sale
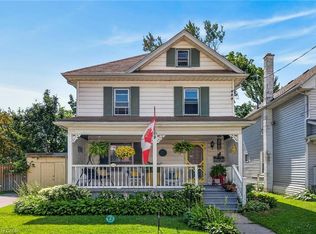 MLS ID #40846663, Darren D. Papineau, Salesperson, Royal LePage NRC Realty Inc.. ITSO
 - C$499,9003 bd2 ba1.1k sqft32 Grant St, Haldimand County, ON N1A 1Y2For Sale
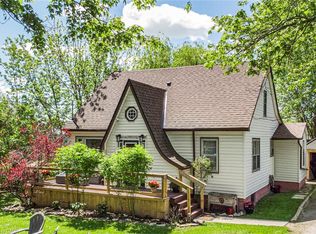 MLS ID #40847528, Angela Smuk, Salesperson, Realty Network. ITSO
 - C$499,0002 bd2 ba1.1k sqft618 Pine St, Haldimand County, ON N1A 2M2For Sale
 MLS ID #40828689, Isaac Phillips, Salesperson, Royal LePage State Realty Inc.. ITSO
 - C$499,9002 bd2 ba1.3k sqft119 N Cayuga St W, Dunnville, ON N1A 1P4For SaleMLS ID #40830592, Corey Schilstra, Salesperson, RE/MAX Escarpment Realty Inc.. ITSO
- C$599,9003 bd1 ba1.5k sqft713 Cedar St, Haldimand County, ON N1A 2J9For SaleMLS ID #40821156, Thomas Flatt, Broker of Record, Coldwell Banker Flatt Realty Inc.. ITSO
- C$575,0003 bd1 ba-- sqft126 Victoria Ave, Dunnville, ON N1A 1A5For SaleMLS ID #X13545912, RE/MAX ESCARPMENT REALTY INC.. TRREB
- C$569,9002 bd1 ba1k sqft424 John St, Haldimand County, ON N1A 2R2For SaleMLS ID #40825928, Mike Stewart, Salesperson, Royal LePage NRC Realty Inc.. ITSO
- C$599,0004 bd2 ba1.1k sqft171 Kneider Ave, Haldimand County, ON N1A 1A6For SaleMLS ID #40843998, Jen Robertson, Salesperson, Royal LePage NRC Realty Inc.. ITSO
- C$490,000-- bd-- ba1.2k sqft121 Cross St E, Haldimand County, ON N1A 1B7For SaleMLS ID #40816831, Rob Shirton, Salesperson, Royal LePage NRC Realty Inc.. ITSO
- C$599,9994 bd2 ba1.1k sqft725 Cross St W, Haldimand County, ON N1A 1N6For SaleMLS ID #40838132, Rob Shirton, Salesperson, Royal LePage NRC Realty Inc.. ITSO
- C$639,0006 bd2 ba-- sqft306 Helena St, Haldimand County, ON N1A 2S8For SaleMLS ID #X13466918, ROYAL LEPAGE PRG REAL ESTATE. TRREB
- C$645,0002 bd1 ba1.1k sqft130 Gardiner Ave E, Haldimand County, ON N1A 1A8For SaleMLS ID #40828654, Isaac Phillips, Salesperson, Royal LePage State Realty Inc.. ITSO
- C$629,9003 bd2 ba1.1k sqft123 Fairview Ave W, Haldimand County, ON N1A 1M2For SaleMLS ID #40845233, Mike Stewart, Salesperson, Royal LePage NRC Realty Inc.. ITSO
- C$450,0003 bd1 ba-- sqft6 Lake Rd, Haldimand County, ON N0A 1P0For SaleMLS ID #X13029752, ROYAL LEPAGE REAL ESTATE SERVICES LTD.. TRREB
- C$595,0002 bd3 ba1k sqft108 Forest St E, Dunnville, ON N1A 1C1For SaleMLS ID #40796378, Rob Shirton, Salesperson, Royal LePage NRC Realty Inc.. ITSO
- C$499,0003 bd1 ba-- sqft33 Derner Line, Haldimand County, ON N0A 1K0For SaleMLS ID #X13554978, RIGHT AT HOME REALTY INC.. TRREB
- C$349,0003 bd2 ba-- sqft105 Main St W #38, Haldimand County, ON N1A 3C8For SaleMLS ID #X13447056, RE/MAX HENDRIKS TEAM REALTY. TRREB
- C$599,9002 bd1 ba1.3k sqft339 Main St W, Haldimand County, ON N1A 1W3For SaleMLS ID #40843089, Michelle Franchino, Salesperson, RE/MAX Escarpment Realty Inc.. ITSO
- C$549,9002 bd1 ba752 sqft15 Horseshoe Bay Rd, Haldimand County, ON N1A 2W8For SaleMLS ID #40841597, Chris Knighton, Salesperson, eXp Realty. ITSO
