Beautiful views overlooking the Grand River - just walk across the street and you're there at the water's edge! A rare find - the affordable riverside lifestyle you didn't think existed at this price point. Freshly painted throughout with some updates already done - move in, settle in, and add your own finishing touches over time. This 3 bedroom, 1.5 bath townhome with garage sits right in the heart of town - walking distance to stores, schools, banks, medical, and the park. Open living and dining area on the main floor with laminate flooring and a white & bright kitchen. Three bedrooms upstairs with an updated 4 piece bath. Partially finished basement with laundry and mechanical room, inside garage access, and a 2 piece bath. Fully fenced yard overlooking the complexes courtyard with mature trees. No exterior maintenance to worry about - the condo corp handles building insurance and upkeep. Condo living geared to busy families, single parents, and anyone who'd rather spend weekends enjoying the water and the neighbourhood than maintaining their home and property. A short drive to Hamilton, the GTA, and the beaches of Lake Erie. Stop renting and start building equity. At this price, the math works - and so does the home!
For sale
C$349,000
105 Main St W #38, Haldimand County, ON N1A 3C8
3beds
2baths
Townhouse
Built in ----
-- sqft lot
$-- Zestimate®
C$--/sqft
C$343/mo HOA
What's special
Freshly painted throughoutLaminate flooringWhite and bright kitchenInside garage access
- 41 days |
- 12 |
- 1 |
Zillow last checked:
Listing updated:
Listed by:
RE/MAX HENDRIKS TEAM REALTY
Source: TRREB,MLS®#: X13447056 Originating MLS®#: Niagara Association of REALTORS
Originating MLS®#: Niagara Association of REALTORSFacts & features
Interior
Bedrooms & bathrooms
- Bedrooms: 3
- Bathrooms: 2
Primary bedroom
- Level: Second
- Dimensions: 3.44 x 3.34
Bedroom
- Level: Second
- Dimensions: 3.65 x 3.34
Bedroom
- Level: Second
- Dimensions: 2.9 x 2.64
Dining room
- Level: Main
- Dimensions: 3.49 x 2.84
Kitchen
- Level: Main
- Dimensions: 2.68 x 2.49
Living room
- Level: Main
- Dimensions: 4.41 x 2.94
Utility room
- Level: Basement
- Dimensions: 5.43 x 2.91
Heating
- Forced Air, Gas
Cooling
- None
Appliances
- Laundry: In Basement
Features
- None
- Basement: Partially Finished
- Has fireplace: No
Interior area
- Living area range: 1000-1199 null
Property
Parking
- Total spaces: 2
- Parking features: Private
- Has garage: Yes
Features
- Stories: 2
Details
- Parcel number: 388020038
Construction
Type & style
- Home type: Townhouse
- Property subtype: Townhouse
Materials
- Brick
Community & HOA
HOA
- Services included: Water Included, Building Insurance Included, Common Elements Included
- HOA fee: C$343 monthly
- HOA name: Haldiman
Location
- Region: Haldimand County
Financial & listing details
- Tax assessed value: C$114,000
- Annual tax amount: C$1,550
- Date on market: 6/15/2026
RE/MAX HENDRIKS TEAM REALTY
RE/MAX HENDRIKS TEAM REALTY
By pressing Contact Agent, you agree that the real estate professional identified above may call/text you about your search, which may involve use of automated means and pre-recorded/artificial voices. You don't need to consent as a condition of buying any property, goods, or services. Message/data rates may apply. You also agree to our Terms of Use. Zillow does not endorse any real estate professionals. We may share information about your recent and future site activity with your agent to help them understand what you're looking for in a home.
Price history
Price history is unavailable.
Public tax history
Tax history is unavailable.
Climate risks
Neighborhood: N1A
Nearby schools
GreatSchools rating
No schools nearby
We couldn't find any schools near this home.
- C$305,0003 bd2 ba1k sqft101 Main St W, Haldimand County, ON N1A3C8Sold
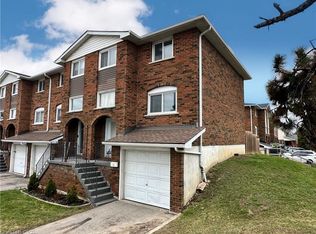
- C$---- bd-- ba-- sqft114 Cedar St #42, Haldimand County, ON N1A3C7Off Market
- C$429,0003 bd2 ba1.5k sqft139 Main St W #22, Haldimand County, ON N1A3C8For Sale
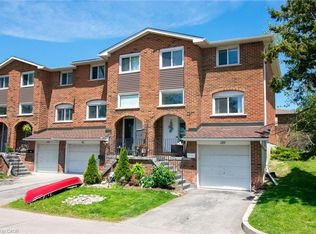
- C$---- bd-- ba-- sqft116 Lock St W, Haldimand County, ON N1A1T9Off Market
- C$300,0003 bd2 ba968 sqft118 A Lock St W, Haldimand County, ON N1A1T9Sold
- C$1,099,9777 bd6 ba3.5k sqft101 Lock St E, Haldimand County, ON N1A1J6For Sale
- C$349,0003 bd2 ba1k sqft105 Main St W, Haldimand County, ON N1A3C8For Sale
- C$--1 bd1 ba650 sqft208 Lock St W #3, Haldimand County, ON N1A1V2Off Market
Similar homes
- C$349,0003 bd2 ba1k sqftHaldimand Condominium Plan No. 2, Haldimand County, ON N1A 3C8For Sale
 MLS ID #40838313, Jerry Hendriks, Broker of Record, RE/MAX Hendriks Team Realty. ITSO
 - C$429,0003 bd2 ba1.5k sqft139 Main St W #22, Haldimand County, ON N1A 3C8For SaleMLS ID #40833253, Dawn Mcilravey-Shirton, Salesperson, Royal LePage NRC Realty Inc.. ITSO
- C$429,9003 bd2 ba1.4k sqft233 N Cayuga St W, Dunnville, ON N1A 1P4For Sale
 MLS ID #40846661, Chuck Hogeterp, Salesperson, RE/MAX Escarpment Realty Inc.. ITSO
 - C$409,0003 bd2 ba1.3k sqft120 Cross St E, Haldimand County, ON N1A 1B8For Sale
 MLS ID #40844955, Dawn Mcilravey-Shirton, Salesperson, Royal LePage NRC Realty Inc.. ITSO
 - C$499,9003 bd2 ba1.1k sqft32 Grant St, Haldimand County, ON N1A 1Y2For SaleMLS ID #40847528, Angela Smuk, Salesperson, Realty Network. ITSO
- C$350,0002 bd1 ba-- sqft28 Derner Line, Haldimand County, ON N0A 1K0For SaleMLS ID #X13587012, LPT REALTY. TRREB
- C$449,0003 bd1 ba1.7k sqft115 Helena St, Haldimand County, ON N1A 2S4For SaleMLS ID #40846663, Darren D. Papineau, Salesperson, Royal LePage NRC Realty Inc.. ITSO
- C$399,8882 bd1 ba818 sqft425 Ross Ave, Haldimand County, ON N1A 2S2For SaleMLS ID #40845575, Julie Diliberto-Kirkelos, Salesperson, RE/MAX Escarpment Realty Inc.. ITSO
- C$439,0003 bd1 ba-- sqft610 Tamarac St, Haldimand County, ON N1A 2E1For SaleMLS ID #X13057404, FOREST HILL REAL ESTATE INC.. TRREB
- C$399,0001 bd1 ba712 sqft210 Main St E #205, Haldimand County, ON N1A 3G7For SaleMLS ID #40832647, Rob Shirton, Salesperson, Royal LePage NRC Realty Inc.. ITSO
- C$439,9002 bd2 ba1k sqft811 Tamarac St, Haldimand County, ON N1A 2E5For SaleMLS ID #40842927, Mark Vandervelde, Salesperson, Royal LePage NRC Realty Inc.. ITSO
- C$429,9002 bd2 ba1.1k sqft1041 Pine St #16, Haldimand County, ON N1A 2N1For SaleMLS ID #40808901, Wayne Schilstra, Broker, RE/MAX Escarpment Realty Inc.. ITSO
- C$469,9002 bd1 ba880 sqft217 Pine St, Haldimand County, ON N1A 2L4For SaleMLS ID #40841368, Judy Sweeting, Salesperson, RE/MAX Garden City Realty Inc.. ITSO
- C$469,9002 bd2 ba1.2k sqft503 John St, Haldimand County, ON N1A 2R3For SaleMLS ID #40842316, Corey Schilstra, Salesperson, RE/MAX Escarpment Realty Inc.. ITSO
- C$499,9002 bd2 ba1.3k sqft119 N Cayuga St W, Dunnville, ON N1A 1P4For SaleMLS ID #40830592, Corey Schilstra, Salesperson, RE/MAX Escarpment Realty Inc.. ITSO
- C$499,900-- bd2 ba1.2k sqft702 Cedar St, Haldimand County, ON N1A 2J8For SaleMLS ID #40846152, Manjit Saggu, Broker of Record, CENTURY 21 SKYLARK REAL ESTATE LTD. ITSO
- C$499,0002 bd2 ba1.1k sqft618 Pine St, Haldimand County, ON N1A 2M2For SaleMLS ID #40828689, Isaac Phillips, Salesperson, Royal LePage State Realty Inc.. ITSO
- C$449,9002 bd1 ba800 sqft282 Baygrove Line, Haldimand County, ON N1A 2W8For SaleMLS ID #40851108, Corey Schilstra, Salesperson, RE/MAX Escarpment Realty Inc.. ITSO
- C$490,000-- bd-- ba1.2k sqft121 Cross St E, Haldimand County, ON N1A 1B7For SaleMLS ID #40816831, Rob Shirton, Salesperson, Royal LePage NRC Realty Inc.. ITSO
- C$474,9002 bd1 ba901 sqft317 Lock St W #115, Haldimand County, ON N1A 0A1For SaleMLS ID #40822293, Chuck Hogeterp, Salesperson, RE/MAX Escarpment Realty Inc.. ITSO
