Welcome to 101 Lock St E, a truly unique home in the heart of Dunnville. Quietly nestled just 1 block from the Grand River, and downtown, you'll enjoy being walking distance from everything Dunnville has to offer. Ample living space between the main floor and the basement while you collect over $45,000 in yearly rents. The curb appeal grabs your attention from a distance. The massive deck with its hanging ferns, landscaping, and exotic trees, will have you enjoying your coffee a little more every morning. The main floor is great for entertaining family and friends with ample space to gather around your wood burning fireplace. The office, or bedroom, with an ensuite, and stained glass, will enable you to create your own custom space. The large kitchen, with walk-out to the back patio, and walk-out to the mudroom, will have you preparing your favorite meals and enjoying conversation in the heart of the house. The primary bedroom, with ensuite, and 3 complimentary bedrooms, provide enough space for a growing family, or multi-generational family to create their own personal space. A generous living room, small half kitchen, work room, 4-piece bathroom and a walk-out make this living space perfect for many uses. Live in the main floor and basement unit while earning passive income from the 3 auxiliary apartments that round out this home. All three have been recently updated, including parking, 2 have insuite laundry, up-to-date market rents and some great tenants. Step out onto your new patio, covered with grape vines, and watch everyone enjoying the inground pool with a water slide. Too cold, then look no further than the Pool Room for year round hot tubbing. Kids can enjoy the play area, all fenced in for everyone's enjoyment. Built in BBQ, fridge and prep area, lounge chairs placed to compliment everyone's tolerance of the sun, really make this home one you will create memories in for a long time! Don't miss this great investment opportunity!
For sale
C$1,099,977
101 Lock St E, Haldimand County, ON N1A 1J6
7beds
3,567sqft
Single Family Residence, Residential
Built in 1850
0.25 Acres Lot
$-- Zestimate®
C$308/sqft
C$-- HOA
What's special
Wood burning fireplace
- 190 days |
- 38 |
- 1 |
Zillow last checked:
Listing updated:
Listed by:
Rod Frank, Salesperson,
RE/MAX Escarpment Frank Realty,
Jason Baker, Salesperson,
RE/MAX Escarpment Frank Realty
Source: ITSO,MLS®#: 40798036Originating MLS®#: Cornerstone Association of REALTORS®
Facts & features
Interior
Bedrooms & bathrooms
- Bedrooms: 7
- Bathrooms: 6
- Full bathrooms: 6
- Main level bathrooms: 2
- Main level bedrooms: 1
Other
- Level: Basement
Bedroom
- Level: Basement
Bedroom
- Level: Basement
Bedroom
- Level: Basement
Bedroom
- Level: Second
Bedroom
- Level: Second
Bedroom
- Level: Main
Bathroom
- Features: 5+ Piece
- Level: Main
Bathroom
- Features: 3-Piece, Ensuite
- Level: Basement
Bathroom
- Features: 3-Piece
- Level: Basement
Bathroom
- Features: 4-Piece
- Level: Second
Bathroom
- Features: 4-Piece
- Level: Second
Bathroom
- Features: 3-Piece
- Level: Main
Dining room
- Level: Main
Dining room
- Level: Second
Dining room
- Level: Main
Family room
- Level: Main
Family room
- Level: Basement
Kitchen
- Level: Main
Kitchen
- Level: Second
Kitchen
- Level: Second
Kitchen
- Level: Main
Living room
- Level: Main
Living room
- Level: Second
Living room
- Level: Second
Living room
- Level: Main
Other
- Description: BILLIARD
- Level: Main
Heating
- Baseboard, Wood Stove
Cooling
- Window Unit(s)
Appliances
- Included: Bar Fridge, Water Heater Owned, Dryer, Gas Stove, Hot Water Tank Owned, Microwave, Refrigerator, Stove, Washer, Wine Cooler
- Laundry: In-Suite, Main Level
Features
- High Speed Internet, Accessory Apartment, Ceiling Fan(s), In-law Capability, In-Law Floorplan, Separate Heating Controls, Separate Hydro Meters, Work Bench
- Windows: Window Coverings
- Basement: Separate Entrance,Walk-Out Access,Full,Partially Finished,Sump Pump
- Number of fireplaces: 5
- Fireplace features: Electric, Wood Burning Stove
Interior area
- Total structure area: 4,449
- Total interior livable area: 3,567 sqft
- Finished area above ground: 3,567
- Finished area below ground: 882
Property
Parking
- Total spaces: 8
- Parking features: Gravel, Private Drive Triple+ Wide
- Uncovered spaces: 8
Features
- Patio & porch: Deck, Patio, Porch
- Exterior features: Built-in Barbecue, Landscape Lighting, Landscaped, Lawn Sprinkler System, Lighting, Recreational Area
- Has private pool: Yes
- Pool features: In Ground
- Has spa: Yes
- Spa features: Hot Tub, Heated
- Fencing: Full
- Has view: Yes
- View description: Downtown, River
- Has water view: Yes
- Water view: River
- Frontage type: North
- Frontage length: 66.00
Lot
- Size: 0.25 Acres
- Dimensions: 66 x 165
- Features: Urban, Ample Parking, Arts Centre, Campground, Dog Park, City Lot, Near Golf Course, Highway Access, Hospital, Landscaped, Library, Marina, Open Spaces, Park, Place of Worship, Playground Nearby, Public Parking, Quiet Area, Rec./Community Centre, Schools, Shopping Nearby
- Topography: Flat
Details
- Additional structures: Gazebo, Playground, Shed(s)
- Parcel number: 381180140
- Zoning: CD, SFPPA
- Other equipment: Hot Tub Equipment, Pool Equipment
Construction
Type & style
- Home type: SingleFamily
- Architectural style: Two Story
- Property subtype: Single Family Residence, Residential
Materials
- Brick, Wood Siding
- Foundation: Poured Concrete
- Roof: Asphalt Shing
Condition
- 100+ Years
- New construction: No
- Year built: 1850
Utilities & green energy
- Sewer: Sewer (Municipal)
- Water: Municipal-Metered
- Utilities for property: Cable Connected, Electricity Connected, Natural Gas Connected, Recycling Pickup, Street Lights, Phone Connected
Community & HOA
Community
- Security: Smoke Detector, Smoke Detector(s)
Location
- Region: Haldimand County
Financial & listing details
- Price per square foot: C$308/sqft
- Annual tax amount: C$5,299
- Date on market: 1/12/2026
- Inclusions: Dryer, Gas Stove, Hot Tub, Hot Tub Equipment, Hot Water Tank Owned, Microwave, Pool Equipment, Refrigerator, Smoke Detector, Stove, Washer, Window Coverings, Wine Cooler, 5 Fridges, 4 Stoves, 3 Washers & Dryers, All Fireplaces, Built In Bbq, Shed, Electrical Light Fixtures, 2 Bar fridges
- Exclusions: Big Green Egg, Patio Furniture, Pool Table, All Tv's & Wall Mounts
- Electric utility on property: Yes
Rod Frank, Salesperson
Rod Frank, Salesperson
By pressing Contact Agent, you agree that the real estate professional identified above may call/text you about your search, which may involve use of automated means and pre-recorded/artificial voices. You don't need to consent as a condition of buying any property, goods, or services. Message/data rates may apply. You also agree to our Terms of Use. Zillow does not endorse any real estate professionals. We may share information about your recent and future site activity with your agent to help them understand what you're looking for in a home.
Price history
| Date | Event | Price |
|---|---|---|
| 1/12/2026 | Listed for sale | C$1,099,977C$308/sqft |
Source:  TRREB #X12689482 Report a problem TRREB #X12689482 Report a problem | ||
Public tax history
Tax history is unavailable.
Climate risks
Neighborhood: N1A
Nearby schools
GreatSchools rating
No schools nearby
We couldn't find any schools near this home.
Schools provided by the listing agent
- Elementary: Mapleview & Thompson Creek
- High: Dunnville Secondary
Source: ITSO. This data may not be complete. We recommend contacting the local school district to confirm school assignments for this home.
- C$300,0003 bd2 ba968 sqft118 A Lock St W, Haldimand County, ON N1A1T9Sold

- C$---- bd-- ba-- sqft116 Lock St W, Haldimand County, ON N1A1T9Off Market
- C$---- bd-- ba-- sqft114 Cedar St #42, Haldimand County, ON N1A3C7Off Market
- C$469,9002 bd1 ba880 sqft217 Pine St, Haldimand County, ON N1A2L4For Sale
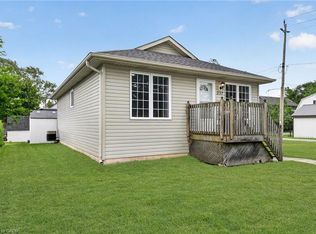
- C$--1 bd1 ba650 sqft208 Lock St W #3, Haldimand County, ON N1A1V2Off Market
- C$---- bd-- ba-- sqft210 Lock St W, Haldimand County, ON N1A1V2Off Market
- C$429,0003 bd2 ba1.5k sqft139 Main St W #22, Haldimand County, ON N1A3C8For Sale
- C$349,0003 bd2 ba-- sqft105 Main St W #38, Haldimand County, ON N1A3C8For Sale
Similar homes
- C$1,199,9005 bd4 ba3k sqft4491 Haldimand Rd, Dunn, ON N1A 2W3For Sale
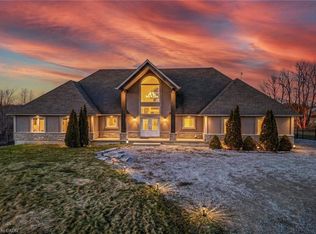 MLS ID #40841628, Heather Luppino, Salesperson, RE/MAX Escarpment Realty Inc.. ITSO
 - C$1,299,9005 bd5 ba3.4k sqft20 Haldimand Trl, Haldimand County, ON N1A 1W9For Sale
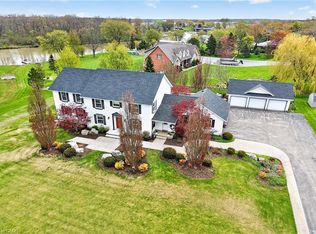 MLS ID #40829844, Chuck Hogeterp, Salesperson, RE/MAX Escarpment Realty Inc.. ITSO
 - C$649,9007 bd3 ba2.1k sqft422 Lock St W, Haldimand County, ON N1A 1V6For Sale
 MLS ID #40839276, Chris Hayward, Salesperson, eXp Realty. ITSO
 - C$1,459,0004 bd4 ba2.9k sqft32 A Haldimand Trl, Haldimand County, ON N1A 1W9For Sale
 MLS ID #40832183, Bill Vasilis Papaioannou, Broker, RE/MAX Escarpment Realty Inc.. ITSO
 - C$1,299,0005 bd4 ba3.8k sqft1408 Bird Rd, Haldimand County, ON N1A 2W2For SaleMLS ID #40838034, Ashley Webster, Salesperson, Royal LePage NRC Realty Inc.. ITSO
- C$619,9004 bd2 ba2.3k sqft403 Broad St E, Haldimand County, ON N1A 1G6For SaleMLS ID #40839486, Andrew De Marzo, Salesperson, Coldwell Banker Community Professionals. ITSO
- C$999,9005 bd4 ba2.3k sqft10 Featherstone Ave, Haldimand County, ON N0A 1P0For SaleMLS ID #40826335, Drew Woolcott, Broker, RE/MAX Escarpment Realty Inc.. ITSO
- C$749,5006 bd3 ba3.2k sqft647 Bains Rd, Haldimand County, ON N0A 1E0For SaleMLS ID #40844542, Darren D. Papineau, Salesperson, Royal LePage NRC Realty Inc.. ITSO
- C$849,0004 bd2 ba1.9k sqft285 Baygrove Line, Haldimand County, ON N1A 2W8For SaleMLS ID #40813460, Isaac Phillips, Salesperson, Royal LePage State Realty Inc.. ITSO
- C$939,0004 bd3 ba2.1k sqft8 Talbot Rd, Haldimand County, ON N0A 1C0For SaleMLS ID #40844823, Sheri Sullivan, Salesperson, Right at Home Realty. ITSO
- C$774,9004 bd3 ba1.9k sqft735 Sandy Bay Rd, Haldimand County, ON N1A 2W6For SaleMLS ID #40805858, Rob Golfi, Salesperson, RE/MAX Escarpment Golfi Realty Inc.. ITSO
- C$1,099,9006 bd3 ba1.7k sqft42 Jane St, West Lincoln, ON L0R 2A0For SaleMLS ID #40796762, Debra A. Murphy, Broker, Aldo DeSantis Realty Inc.. ITSO
- C$1,250,0004 bd4 ba2.9k sqft8036 Sheridan Ct, West Lincoln, ON L0R 1M0For SaleMLS ID #40837629, Soni Chachad, Broker, Keller Williams Edge Realty. ITSO
- C$749,9005 bd2 ba3k sqft211 Canborough St, West Lincoln, ON L0R 2A0For SaleMLS ID #40848710, Steve Augustine, Broker of Record, Your Home Sold Guaranteed Realty Elite. ITSO
- C$899,9985 bd3 ba2.3k sqft335 Haldimand Rd #12, Rainham, ON N0A 1G0For SaleMLS ID #40837610, Simone Caprice-Payne, Salesperson, Progressive Realty Group Inc.. ITSO
- C$1,099,5004 bd3 ba3k sqft129 Magnificent Way, Hamilton, ON L0R 1C0For SaleMLS ID #40844761, Rob Golfi, Salesperson, RE/MAX Escarpment Golfi Realty Inc.. ITSO
- C$1,199,9004 bd3 ba2.1k sqft195 Victoria Ave, Pelham, ON L0S 1C0For SaleMLS ID #40840512, Corey Schilstra, Salesperson, RE/MAX Escarpment Realty Inc.. ITSO
- C$1,299,9994 bd4 ba2.6k sqft3568 S Grimsby Rd #12, West Lincoln, ON L0R 1M0For SaleMLS ID #40831153, Michael Taylor, Salesperson, Keller Williams Complete Realty. ITSO
- C$1,140,0004 bd4 ba2.3k sqft4239 Fly Rd, Lincoln, ON L0R 1G0For SaleMLS ID #40847691, Dan Ferguson, Broker, Royal LePage NRC Realty Inc.. ITSO
- C$699,9005 bd4 ba2.8k sqft11992 Concession 1 Rd, Wainfleet, ON L0S 1V0For SaleMLS ID #40845395, Stephen Canjar, Salesperson, Real Broker Ontario Ltd.. ITSO
