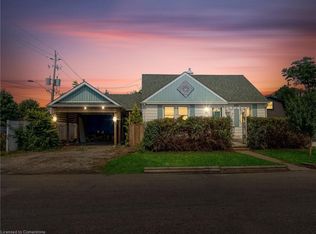
Step into a world where classic architectural grace harmoniously merges with thoughtful modern enhancements. This distinguished home exudes old-world charm, welcoming you through a timeless front veranda—an idyllic spot to savour your morning coffee or unwind and relax in the warm summer evening. Traditional main floor offers large living room with cozy gas fireplace - a perfect centrepiece, promising tranquil evenings and warm gatherings with friends and family . Adjacent, the sitting room offers large windows inviting natural light, loads of built in storage - perfect for leisure or informal entertaining. This home also features a separate dining room, with built-in glass and wood cabinet. The kitchen, is spacious and boasts stainless steel appliances, ample workspace and abundant cabinetry providing generous storage for your gourmet essentials. The convenient mud room and laundry area ensure practicality and organization for busy households. The second floor offers three generously proportioned bedrooms, large full bath, and the large bonus storage cabinet keeps daily essentials neatly arranged. An additional flexible space awaits—ideal for a home office, creative studio, or cozy reading den, adapting effortlessly to your evolving lifestyle. Revel in the pleasures of outdoor living. Enjoy quiet moments or lively gatherings in your deep, private backyard that offers endless possibilities for gardening, play, or relaxation. Large paved driveway plus oversized shed is perfect for all your storage needs. The best of community and convenience - your new home is situated within walking distance of the Grand River, library, health care, sports fields, parks, shops, and restaurants. Whether you're a first-time home buyer, a young family, or looking to downsize, this home provides a comfortable and inviting space for everyone.
Sold for $495,000
C$495,000
308 Lock St W, Haldimand County, ON N1A 1V5
3beds
1,654sqft
Single Family Residence, Residential
Built in 1890
8,668 Square Feet Lot
$-- Zestimate®
C$299/sqft
C$2,222 Estimated rent
Home value
Not available
Estimated sales range
Not available
Not available
Owner options
List your home for rent
C$2,222/mo
Rent Zestimate®
Find your next renter with Zillow Rental Manager. Plus, with online applications, you can quickly screen prospective tenants – for free.
C$2,222/mo
Rent Zestimate®
Refinance and save
C$2,093/mo
Est. payment
Refinancing to a lower rate could help reduce your monthly payments and save thousands over the life of the loan.
C$2,093/mo
Est. payment
Explore your selling options
Work with a Zillow partner agent
Leverage their expertise and Zillow's premium Showcase listings to get your home seen by more buyers.
Get startedList with your own agent
Get your home in front of millions of buyers by listing it on Zillow.
Learn how to do itSell it yourself
Take full control of how buyers see your home on Zillow by listing For Sale by Owner (FSBO).
List your homeWhat's special
Timeless front verandaSeparate dining roomGenerously proportioned bedroomsDeep private backyardLarge paved driveway
Zillow last checked:
Listing updated:
Listed by:
Isaac Phillips, Salesperson,
Royal LePage State Realty Inc.
Source: ITSO,MLS®#: 40745789Originating MLS®#: Cornerstone Association of REALTORS®
Facts & features
Interior
Bedrooms & bathrooms
- Bedrooms: 3
- Bathrooms: 1
- Full bathrooms: 1
Other
- Level: Second
- Area: 130.79
- Dimensions: 13ft. 4in. x 10ft. 3in.
Bedroom
- Level: Second
- Area: 54.96
- Dimensions: 9ft. 10in. x 6ft. 4in.
Bedroom
- Level: Second
Bathroom
- Features: 4-Piece
- Level: Second
- Area: 51.1
- Dimensions: 10ft. 4in. x 5ft. 9in.
Dining room
- Level: Main
- Area: 113.48
- Dimensions: 14ft. 8in. x 8ft. 6in.
Kitchen
- Level: Main
- Area: 101.71
- Dimensions: 10ft. 11in. x 10ft. 6in.
Living room
- Features: Fireplace
- Level: Main
- Area: 191.72
- Dimensions: 19ft. 2in. x 10ft. 8in.
Mud room
- Description: Combined with laundry
- Features: Laundry
- Level: Main
- Area: 152.16
- Dimensions: 15ft. 5in. x 10ft. 11in.
Other
- Level: Second
Sitting room
- Description: Measures at widest point.
- Level: Main
- Area: 240.88
- Dimensions: 24ft. 4in. x 10ft. 2in.
Storage
- Description: L Shaped
- Level: Main
- Area: 77.43
- Dimensions: 11ft. 3in. x 7ft. 2in.
Storage
- Description: Walk in closet in primary bedroom
- Features: Walk-in Closet
- Level: Second
- Area: 88.87
- Dimensions: 11ft. 4in. x 8ft. 5in.
Utility room
- Level: Basement
Heating
- Forced Air, Natural Gas
Cooling
- Window Unit(s)
Appliances
- Included: Water Heater Owned, Dryer, Microwave, Refrigerator, Stove, Washer
- Laundry: Main Level
Features
- Central Vacuum
- Windows: Window Coverings
- Basement: Partial,Unfinished
- Number of fireplaces: 1
- Fireplace features: Living Room, Gas
Interior area
- Total structure area: 1,654
- Total interior livable area: 1,654 sqft
- Finished area above ground: 1,654
Property
Parking
- Total spaces: 4
- Parking features: Asphalt, Private Drive Single Wide
- Uncovered spaces: 4
Features
- Patio & porch: Patio, Porch
- Frontage type: South
- Frontage length: 47.95
Lot
- Size: 8,668 Square Feet
- Dimensions: 47.95 x 179.95
- Features: Urban, Rectangular, City Lot, Near Golf Course, Hospital, Library, Marina, Park
Details
- Additional structures: Shed(s)
- Parcel number: 381170199
- Zoning: DA4B
Construction
Type & style
- Home type: SingleFamily
- Architectural style: 1.5 Storey
- Property subtype: Single Family Residence, Residential
Materials
- Stucco
- Foundation: Concrete Block, Poured Concrete
- Roof: Shingle
Condition
- 100+ Years
- New construction: No
- Year built: 1890
Utilities & green energy
- Sewer: Sewer (Municipal)
- Water: Municipal
Community & HOA
Location
- Region: Haldimand County
Financial & listing details
- Price per square foot: C$299/sqft
- Annual tax amount: C$2,274
- Date on market: 6/27/2025
- Inclusions: Central Vac, Dryer, Microwave, Refrigerator, Stove, Washer, Window Coverings, Window Ac X2
Price history
| Date | Event | Price |
|---|---|---|
| 8/5/2025 | Sold | C$495,000+15.1%C$299/sqft |
Source: ITSO #40745789 Report a problem | ||
| 11/1/2022 | Listing removed | -- |
Source:  Cornerstone Association of REALTORS® - Hamilton-Burlington #H4148717 Report a problem Cornerstone Association of REALTORS® - Hamilton-Burlington #H4148717 Report a problem | ||
| 10/15/2022 | Listed for sale | C$429,900C$260/sqft |
Source: Cornerstone Association of REALTORS® - Hamilton-Burlington #H4148717 Report a problem | ||
Public tax history
Tax history is unavailable.
Neighborhood: N1A
Nearby homes
- C$---- bd-- ba-- sqft317 Lock St W #212, Haldimand County, ON N1A0A1Off Market
- C$466,0003 bd2 ba1k sqft214 Church St, Haldimand County, ON N1A2N4Sold
- C$---- bd-- ba-- sqft317 Lock St W #215, Haldimand County, ON N1A0A1Off Market
- C$537,0002 bd2 ba1.2k sqft317 Lock St W #211, Haldimand County, ON N1A0A1Sold

- C$539,9002 bd2 ba1.3k sqft317 Lock St W #214, Dunnville, ON N1A0A1For Sale
- C$485,0003 bd1 ba1.1k sqft111 John St, Haldimand County, ON N1A2P6Sold
- C$---- bd-- ba-- sqft339 Main St W, Haldimand County, ON N1A1W3Off Market
- C$---- bd-- ba-- sqft220 Lock St W, Haldimand County, ON N1A1V2Off Market
Nearby schools
GreatSchools rating
No schools nearby
We couldn't find any schools near this home.
